Skip main navigation
Sold for $625,000
  • $625,000

    1938 N 67TH Street, Mesa, AZ 85205

    4beds
    3baths
    2,170sqft
    Single Family Residence
    Built in 1987
    0.28 Acres Lot
    $614,700 Zestimate®
    $288/sqft
    $3,197 Estimated rent

    Home value

    $614,700

    $559,000 - $676,000

    $3,197/mo

    Zestimate® history
    Loading
    Loading...

    Owner options

    List your home for rent

    $3,197/mo

    Rent Zestimate®

    Find your next renter with Zillow Rental Manager. Plus, with online applications, you can quickly screen prospective tenants – for free.

    Learn more

    $3,197/mo

    Rent Zestimate®

    Refinance and save

    $3,585/mo

    Est. payment

    Refinancing to a lower rate could help reduce your monthly payments and save thousands over the life of the loan.

    See today's rates

    $3,585/mo

    Est. payment

    Explore your selling options

    Work with a Zillow partner agent

    Leverage their expertise and Zillow's premium Showcase listings to get your home seen by more buyers.

    Get started

    List with your own agent

    Get your home in front of millions of buyers by listing it on Zillow.

    Learn how to do it

    Sell it yourself

    Take full control of how buyers see your home on Zillow by listing For Sale by Owner (FSBO).

    List your home

    What's special

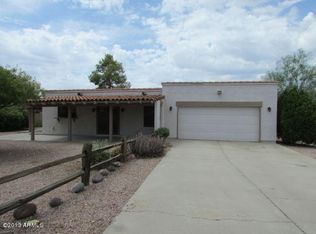
    No HOA! You won't want to miss this stunning split level home nestled in an ideal location within minutes of the Red Mountain 202, a regional park, the Salt River and Saguaro Lake, with an abundance of nearby hiking, biking and ATV trails. The outdoor space is a true gem featuring a front private courtyard with a built in firepit. The backyards boasts an impressive pool with a large soaking island and custom water slide, as well as a gazebo for ultimate entertainment and seating. Several large established trees offer ample shade and privacy giving a more secluded feel. Store your RV, camper, boat or other toys under a 20x40 covered parking that is behind a 20-foot rolling RV gate. The detached climate-controlled room is perfect for an exercise, in home office or hobby room. Enjoy your custom balcony on cool summer nights while you watch the sunset over the mountains in the distance. Storage under RV cover also has plenty of room for gear, and a built-in workbench with 220V available, currently used as a welding area. The front yard features a drive through driveway for additional parking and convenience. The 2 car garage features an attached workshop with built in cabinets, 2 workbenches, and plenty of outlets to power all of your tools. Inside, you'll find a master suite featuring a jetted spa tub and large walk in shower, ready for ultimate relaxation with a custom sliding barn door closet and an additional walk in closet. The kitchen features a large island with stainless steel appliances, and a swing out pot fill above the cooktop that is under a stainless steel rangehood. Enjoy the vaulted ceiling in the kitchen dining and living room area as you prepare your favorite meals! Downstairs offers 2 bedrooms, a full bathroom, laundry room, additional storage, and a large family room/game room. With a generous lot size and no HOA, you'll have the freedom to make this space truly your own.

    Zillow last checked:

    Listing updated:

    Listed by:

    Tonya Keyes-Christianson 480-278-5533,

    My Home Group Real Estate

    Bought with:

    Tonya Keyes-Christianson, SA706493000

    My Home Group Real Estate

    Source: ARMLS,MLS#: 6820432MLS Logo

    Facts & features

    Interior

    Bedrooms & bathrooms
    • Bedrooms: 4
    • Bathrooms: 3
    Heating
    • Electric
    Cooling
    • Central Air, Ceiling Fan(s)
    Appliances
    • Included: Electric Cooktop
    Features
    • High Speed Internet, Upstairs, Breakfast Bar, Vaulted Ceiling(s), Bidet, Full Bth Master Bdrm, Separate Shwr & Tub
    • Flooring: Carpet, Laminate
    • Windows: Double Pane Windows, Mechanical Sun Shds, Vinyl Frame
    • Has basement: No
    Interior area
    • Total structure area: 2,170
    • Total interior livable area: 2,170 sqft

    Property

    Parking
    • Total spaces: 4
    • Parking features: RV Access/Parking, RV Gate, Garage Door Opener, Direct Access, Attch'd Gar Cabinets, Storage
    • Garage spaces: 2
    • Uncovered spaces: 2
    Features
    • Stories: 3
    • Patio & porch: Covered
    • Exterior features: Playground, Other, Balcony, Private Yard, Storage, RV Hookup
    • Has private pool: Yes
    • Spa features: None, Bath
    • Fencing: Block
    Lot
    • Size: 0.28 Acres
    • Features: Sprinklers In Rear, Sprinklers In Front, Corner Lot, Desert Front, Grass Back, Auto Timer H2O Front, Auto Timer H2O Back
    Details
    • Additional structures: Gazebo
    • Parcel number: 14165963
    • Special conditions: Owner/Agent

    Construction

    Type & style
    • Home type: SingleFamily
    • Property subtype: Single Family Residence
    Materials
    • Stucco, Wood Frame
    • Roof: Composition
    Condition
    • Year built: 1987
    Details
    • Builder name: Blanford Homes

    Utilities & green energy

    • Sewer: Public Sewer
    • Water: City Water

    Community & neighborhood

    Location
    • Region: Mesa
    • Subdivision: MAPLEWOOD

    Other

    Other facts
    • Listing terms: Cash,Conventional,FHA,VA Loan
    • Ownership: Fee Simple

    Price history

    DateEventPrice
    5/1/2025Sold$625,000-8%$288/sqft
    Source: ARMLS #6820432 Report a problem
    3/17/2025Pending sale$679,000$313/sqft
    Source: ARMLS #6820432 Report a problem
    2/28/2025Price change$679,000-0.9%$313/sqft
    Source: ARMLS #6820432 Report a problem
    2/21/2025Price change$685,000-2%$316/sqft
    Source: ARMLS #6820432 Report a problem
    2/13/2025Listed for sale$699,000+163.8%$322/sqft
    Source: ARMLS #6820432 Report a problem
    3/31/2005Sold$265,000$122/sqft
    Source: ARMLS #2270153 Report a problem

    Public tax history

    YearProperty taxesTax assessment
    2025$1,615 +0.1%$40,110 -6.8%
    2024$1,614 -1.2%$43,020 +142.4%
    2023$1,634 +1.7%$17,747 -40.7%
    2022$1,607 -1.3%$29,950 +8.4%
    2021$1,629 +7.9%$27,630 +12.9%
    2020$1,509 +4.7%$24,480 +11%
    2019$1,440 $22,060 +17.8%
    2018$1,440 +3.2%$18,730 +8.6%
    2017$1,395 +7.9%$17,250 +4.8%
    2016$1,293 +1.5%$16,460 +3.7%
    2015$1,275 $15,870 +28.4%
    2014-- $12,360 +18.8%
    2013-- $10,400 -8.6%
    2012-- $11,380 -12.9%
    2011-- $13,060 -17.7%
    2010-- $15,870 -28.4%
    2009-- $22,180 -14%
    2008-- $25,800 +16.2%
    2007-- $22,200 +52.1%
    2006-- $14,600
    2005-- $14,600 +28.6%
    2004-- $11,350
    2003-- $11,350 +8.1%
    2002-- $10,500

    Find assessor info on the county website

    Neighborhood: 85205

    Nearby schools

    GreatSchools rating
    Schools provided by the listing agent
    • Elementary: Falcon Hill Elementary School
    • Middle: Fremont Junior High School
    • High: Red Mountain High School
    • District: Mesa Unified District

    Source: ARMLS. This data may not be complete. We recommend contacting the local school district to confirm school assignments for this home.

    Get a cash offer in 3 minutes
    Find out how much your home could sell for in as little as 3 minutes with a no-obligation cash offer.
    Estimated market value
    $614,700
    Get a cash offer in 3 minutes
    Find out how much your home could sell for in as little as 3 minutes with a no-obligation cash offer.
    Estimated market value
    $614,700