Located in Ashdown Forest Subdivision, this well-maintained 5-bedroom, 3-bath home features 3,680 sq ft on a generous .36-acre lot with a 3-car garage, including a deep third bay ideal for extra vehicles, storage, or toys. The fully fenced and landscaped yard includes a side gate with RV and trailer parking, plus a dedicated garden area. Inside, you'll love the open great-room layout with granite countertops throughout and large windows that bring in natural light and showcase the views. The spacious primary suite features a walk-in closet, double sinks, a separate soaking tub, and a walk-in tile shower. The second bathroom also offers double sinks and a beautifully tiled shower, and all bedrooms are generously sized. The fully finished basement offers endless possibilities with a huge family room, bar and kitchenette area, and ample space for a game room, entertaining, or relaxing. A current exercise room can easily be converted into a fifth bedroom if desired. The basement also includes a dedicated ammo reloading room with extensive cabinetry and generous countertop space, ideal for hobbyists or additional organized storage. Step outside to enjoy the stamped concrete patio with pergola and firepitperfect for gatherings and outdoor entertaining. This home combines thoughtful upgrades, flexible living space, and exceptional outdoor amenities in one of the area's most sought-after neighborhoods.
Sold
Price Unknown
1938 N Ashdown Rd, Cedar City, UT 84721
5beds
3baths
3,680sqft
Single Family Residence
Built in 2015
0.36 Acres Lot
$719,400 Zestimate®
$--/sqft
$2,825 Estimated rent
Home value
$719,400
Estimated sales range
Not available
$2,825/mo
Zestimate® history
Owner options
List your home for rent
$2,825/mo
Rent Zestimate®
Find your next renter with Zillow Rental Manager. Plus, with online applications, you can quickly screen prospective tenants – for free.
$2,825/mo
Rent Zestimate®
Refinance and save
$170/mo
Est. payment
Refinancing to a lower rate could help reduce your monthly payments and save thousands over the life of the loan.
$170/mo
Est. payment
Explore your selling options
Work with a Zillow partner agent
Leverage their expertise and Zillow's premium Showcase listings to get your home seen by more buyers.
Get startedList with your own agent
Get your home in front of millions of buyers by listing it on Zillow.
Learn how to do itSell it yourself
Take full control of how buyers see your home on Zillow by listing For Sale by Owner (FSBO).
List your homeWhat's special
Dedicated garden areaBar and kitchenette areaOpen great-room layoutSpacious primary suiteSeparate soaking tubFully finished basementHuge family room
Zillow last checked:
Listing updated:
Listed by:
JARED ZIMMER 435-327-2090,
Re/Max Properties
Bought with:
JARED ZIMMER, 6013367-PB
Re/Max Properties
Cheryl Zimmer, 325062-SA
Re/Max Properties
Source: WCBR,MLS#: 26-268019
Facts & features
Interior
Bedrooms & bathrooms
- Bedrooms: 5
- Bathrooms: 3
Primary bedroom
- Level: Main
Bedroom 2
- Level: Main
Bedroom 3
- Level: Main
Bedroom 4
- Level: Basement
Bedroom 5
- Level: Basement
Bathroom
- Level: Main
Bathroom
- Level: Main
Bathroom
- Level: Basement
Heating
- Natural Gas
Cooling
- Central Air
Features
- Has basement: Yes
- Number of fireplaces: 1
Interior area
- Total structure area: 3,680
- Total interior livable area: 3,680 sqft
- Finished area above ground: 1,840
Property
Parking
- Total spaces: 3
- Parking features: Attached, Garage Door Opener, RV Access/Parking
- Attached garage spaces: 3
Features
- Stories: 2
- Has view: Yes
- View description: Mountain(s)
Lot
- Size: 0.36 Acres
- Features: Curbs & Gutters
Details
- Parcel number: B179000300000
- Zoning description: Residential
Construction
Type & style
- Home type: SingleFamily
- Property subtype: Single Family Residence
Materials
- Rock, Stucco
- Roof: Asphalt
Condition
- Built & Standing
- Year built: 2015
Utilities & green energy
- Water: Culinary
- Utilities for property: Electricity Connected, Natural Gas Connected
Community & HOA
Community
- Features: Sidewalks
HOA
- Has HOA: Yes
- HOA fee: $170 quarterly
Location
- Region: Cedar City
Financial & listing details
- Annual tax amount: $2,566
- Date on market: 1/14/2026
- Cumulative days on market: 127 days
- Listing terms: FHA,Conventional,Cash,1031 Exchange
- Inclusions: Window, Double Pane, Water Softner, Owned, Sprinkler, Full, Sprinkler, Auto, Refrigerator, Patio, Uncovered, Oven/Range, Freestnd, Microwave, Landscaped, Full, Fenced, Full, Dishwasher, Ceiling, Vaulted, Ceiling Fan(s), Bath, Sep Tub/Shwr, Bar, Wet
- Electric utility on property: Yes
- Road surface type: Paved
Price history
| Date | Event | Price |
|---|---|---|
| 6/26/2026 | Sold | -- |
Source: WCBR #26-268019 Report a problem | ||
| 5/21/2026 | Pending sale | $739,900$201/sqft |
Source: WCBR #26-268019 Report a problem | ||
| 5/3/2026 | Price change | $739,900-1.3%$201/sqft |
Source: WCBR #26-268019 Report a problem | ||
| 3/17/2026 | Price change | $749,900-2.6%$204/sqft |
Source: WCBR #26-268019 Report a problem | ||
| 1/14/2026 | Listed for sale | $769,900$209/sqft |
Source: WCBR #26-268019 Report a problem | ||
Public tax history
Tax history is unavailable.
Neighborhood: 84721
Nearby homes
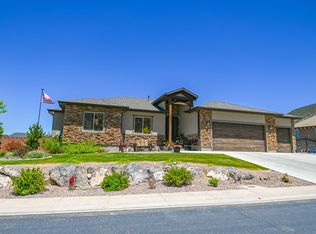
- $741,6004 bd3 ba3.6k sqft1938 N Ashdown Forest Rd, Cedar City, UT 84721Off Market
- $574,5003 bd2 ba3.9k sqft1954 N Ashdown Forest Rd, Cedar City, UT 84721Off Market
- $553,403-- bd1 ba600 sqft1055 E Ashdown Forest Rd, Cedar City, UT 84721Off Market
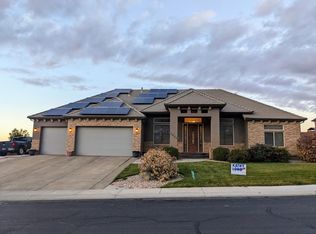
- $78,309-- bd-- ba-- sqft1941 E Ashdown Foerst Rd, Cedar City, UT 84721Off Market
- $--0.25 acres1040 E 1975 N, Cedar City, UT 84721Sold
- $55,3453 bd2 ba1.8k sqft1040 E Ashdown Forest Rd, Cedar City, UT 84721Off Market
- $524,400-- bd-- ba-- sqft1040 E Ashdown Forest Rd, Cedar City, UT 84721Off Market
- $--33 acres1052 E Sagewood Ln, Cedar City, UT 84721Off Market
Nearby schools
GreatSchools rating
- 7/10Fiddlers Canyon SchoolGrades: K-5Distance: 0.7 mi
- 7/10Canyon View Middle SchoolGrades: 6-8Distance: 1.2 mi
- 7/10Canyon View High SchoolGrades: 9-12Distance: 1.2 mi
Sell for more on Zillow
Get a Zillow Showcase℠ listing at no additional cost and you could sell for .
$719,400
2% more
+$14,388
With Zillow Showcase(estimated)
$733,788
Sell for more on Zillow
Get a Zillow Showcase℠ listing at no additional cost and you could sell for .
$719,400
2% more
+$14,388
With Zillow Showcase(estimated)
$733,788
- Utah
- Iron County
- Cedar City
- 84721
- 1938 N Ashdown Rd
