Skip main navigation
Closed
  • Price Unknown

    1938 N Pavilion Place, Strafford, MO 65757

    3beds
    1,628sqft
    Single Family Residence
    Built in 2015
    0.46 Acres Lot
    $327,600 Zestimate®
    $--/sqft
    $1,925 Estimated rent

    Home value

    $327,600

    $305,000 - $351,000

    $1,925/mo

    Zestimate® history
    Loading
    Loading...

    Owner options

    List your home for rent

    $1,925/mo

    Rent Zestimate®

    Find your next renter with Zillow Rental Manager. Plus, with online applications, you can quickly screen prospective tenants – for free.

    Learn more

    $1,925/mo

    Rent Zestimate®

    Refinance and save

    $250/mo

    Est. payment

    Refinancing to a lower rate could help reduce your monthly payments and save thousands over the life of the loan.

    See today's rates

    $250/mo

    Est. payment

    Explore your selling options

    Work with a Zillow partner agent

    Leverage their expertise and Zillow's premium Showcase listings to get your home seen by more buyers.

    Get started

    List with your own agent

    Get your home in front of millions of buyers by listing it on Zillow.

    Learn how to do it

    Sell it yourself

    Take full control of how buyers see your home on Zillow by listing For Sale by Owner (FSBO).

    List your home

    What's special

    Fully fenced yardQuiet cul-de-sacExtended drivewayTwo raised garden bedsOpen-concept living spacePull-out pantry drawersPainted cabinetry
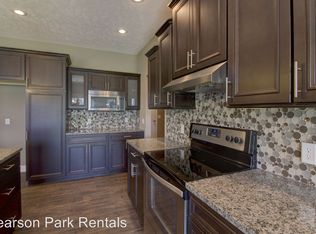

    Tucked at the end of a quiet cul-de-sac with quick access to Hwy 65 and I-44, this home offers the kind of everyday ease that just makes life flow better--only minutes from Buc-ee's, shopping, and dining.Inside, you'll find a beautiful home with a layout that truly works. The open-concept living space feels connected without losing definition, and tall ceilings in the living room add an airy, inviting feel. The kitchen has been thoughtfully updated with painted cabinetry and pull-out pantry drawers that make storage simple and functional.The primary bedroom offers a comfortable amount of space to unwind, while added shelving in the laundry area brings a practical touch you'll appreciate daily.Out back is where this home really settles in. A fully fenced yard, pergola-covered patio, and two raised garden beds create a space that's just as suited for quiet evenings as it is for having people over. The extended driveway adds flexibility for parking, guests, or play.It's a home that lives easy--simple, functional, and ready for what's next.

    Zillow last checked:

    Listing updated:

    Listed by:

    Jennifer L Lotz 417-894-3525,

    Murney Associates - Primrose

    Bought with:

    Langston Group, 2017005672

    Murney Associates - Primrose

    Source: SOMOMLS as distributed by MLS GRID,MLS#: 60321647MLS Logo

    Facts & features

    Interior

    Bedrooms & bathrooms
    • Bedrooms: 3
    • Bathrooms: 2
    • Full bathrooms: 2
    Heating
    • Forced Air, Central, Natural Gas
    Cooling
    • Central Air, Ceiling Fan(s)
    Appliances
    • Included: Dishwasher, Gas Water Heater, Free-Standing Electric Oven, Refrigerator, Microwave, Disposal
    • Laundry: Main Level
    Features
    • High Speed Internet, Walk-In Closet(s), Granite Counters, Vaulted Ceiling(s), Tray Ceiling(s), Walk-in Shower
    • Flooring: Carpet, Wood, Tile, Laminate
    • Doors: Storm Door(s)
    • Windows: Tilt-In Windows, Double Pane Windows, Shutters
    • Has basement: No
    • Attic: Pull Down Stairs
    • Has fireplace: Yes
    • Fireplace features: Living Room, Gas
    Interior area
    • Total structure area: 1,628
    • Total interior livable area: 1,628 sqft
    • Finished area above ground: 1,628
    • Finished area below ground: 0

    Property

    Parking
    • Total spaces: 3
    • Parking features: Driveway, Garage Faces Front
    • Attached garage spaces: 3
    • Has uncovered spaces: Yes
    Features
    • Levels: One
    • Stories: 1
    • Patio & porch: Patio, Covered, Front Porch
    • Exterior features: Rain Gutters
    • Fencing: Privacy,Wood
    Lot
    • Size: 0.46 Acres
    • Dimensions: 106 x 188
    • Features: Easements
    Details
    • Parcel number: 1212400076

    Construction

    Type & style
    • Home type: SingleFamily
    • Architectural style: Traditional,Ranch
    • Property subtype: Single Family Residence
    Materials
    • Brick, Vinyl Siding, Stone
    • Roof: Composition
    Condition
    • Year built: 2015

    Utilities & green energy

    • Sewer: Public Sewer
    • Water: Public

    Community & HOA

    Community
    • Subdivision: Pearson Park
    HOA
    • HOA fee: $250 annually
    Location
    • Region: Strafford

    Financial & listing details

    • Tax assessed value: $244,500
    • Annual tax amount: $2,486
    • Date on market: 4/23/2026
    • Listing terms: Cash,FHA,Conventional

    Price history

    DateEventPrice
    6/8/2026Sold--
    Source: SOMOMLS as distributed by MLS GRID #60321647 Report a problem
    4/28/2026Pending sale$335,000$206/sqft
    Source: SOMOMLS as distributed by MLS GRID #60321647 Report a problem
    4/23/2026Listed for sale$335,000+28.9%$206/sqft
    Source: SOMOMLS as distributed by MLS GRID #60321647 Report a problem
    7/27/2021Sold--
    Source: Agent Provided Report a problem
    6/25/2021Pending sale$259,900$160/sqft
    Source: SOMOMLS as distributed by MLS GRID #60193907 Report a problem
    6/24/2021Listed for sale$259,900+40.5%$160/sqft
    Source: SOMOMLS as distributed by MLS GRID #60193907 Report a problem
    11/3/2016Listing removed$185,000$114/sqft
    Source: Murney Associates, Realtors #60062681 Report a problem
    9/19/2016Pending sale$185,000$114/sqft
    Source: Murney Associates, Realtors #60062681 Report a problem
    9/15/2016Listed for sale$185,000+12.1%$114/sqft
    Source: Murney Associates, Realtors #60062681 Report a problem
    2/27/2015Listing removed$164,995$101/sqft
    Source: Murney Associates, Realtors #60016859 Report a problem
    1/27/2015Listed for sale$164,995$101/sqft
    Source: Murney Associates, Realtors #60016859 Report a problem

    Public tax history

    YearProperty taxesTax assessment
    2025$2,487 +9.1%$46,460 +15.1%
    2024$2,280 -0.5%$40,370
    2023$2,291 +15.4%$40,370 +18.7%
    2022$1,985 +5.6%$34,010
    2021$1,879 +2.8%$34,010 +8%
    2020$1,827 +9.7%$31,480 +6.9%
    2018$1,666 +8.1%$29,450 +7.1%
    2017$1,541 $27,510 +19.8%
    2016$1,541 $22,970
    2015$1,541 +20.8%$22,970 +303%
    2014$1,276 $5,700
    2012-- $5,700
    2011-- $5,700 -13.1%
    2010-- $6,560
    Find assessor info on the county website

    Neighborhood: 65757

    Nearby schools

    GreatSchools rating
    Schools provided by the listing agent
    • Elementary: SGF-Hickory Hills
    • Middle: SGF-Hickory Hills
    • High: SGF-Glendale

    Source: SOMOMLS as distributed by MLS GRID. This data may not be complete. We recommend contacting the local school district to confirm school assignments for this home.

    Sell for more on Zillow
    Get a Zillow Showcase℠ listing at no additional cost and you could sell for .
    $327,600
    2% more
    +$6,552
    With Zillow Showcase(estimated)
    $334,152