Skip main navigation
Closed
  • $662,200

    1938 N President St, Wheaton, IL 60187

    4beds
    2,450sqft
    Townhouse, Single Family Residence
    Built in 1999
    8,198.77 Square Feet Lot
    $662,200 Zestimate®
    $270/sqft
    $3,590 Estimated rent

    Home value

    $662,200

    $629,000 - $695,000

    $3,590/mo

    Zestimate® history
    Loading
    Loading...

    Owner options

    List your home for rent

    $3,590/mo

    Rent Zestimate®

    Find your next renter with Zillow Rental Manager. Plus, with online applications, you can quickly screen prospective tenants – for free.

    Learn more

    $3,590/mo

    Rent Zestimate®

    Refinance and save

    $4,877/mo

    Est. payment

    Refinancing to a lower rate could help reduce your monthly payments and save thousands over the life of the loan.

    See today's rates

    $4,877/mo

    Est. payment

    Explore your selling options

    Work with a Zillow partner agent

    Leverage their expertise and Zillow's premium Showcase listings to get your home seen by more buyers.

    Get started

    List with your own agent

    Get your home in front of millions of buyers by listing it on Zillow.

    Learn how to do it

    Sell it yourself

    Take full control of how buyers see your home on Zillow by listing For Sale by Owner (FSBO).

    List your home

    What's special

    Brick fireplaceTray ceilingsRec roomOpen floorplanGorgeous windowsRich hardwood floorsFlex room

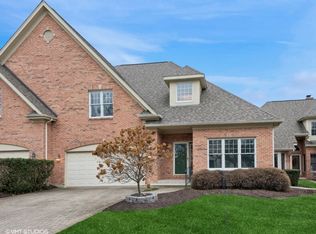
    Simply stunning semi-custom townhome in Wheaton with two-story foyer, open floorplan and first-floor primary suite. Offering over 2,400 sq. ft. this feels like a single-family home with crown molding, tray ceilings and rich hardwood floors. First floor flex room provides the versatility for a den, living room or office with glass French doors. Sun-filled sparkling white kitchen opens to the breakfast room and family room - the perfect place for gathering or enjoying the cozy fire in the family room. Two-story family room with brick fireplace and gorgeous windows highlighting the greenery outside. Off the breakfast room is the door leading to the private deck and tree-lined lot; offering privacy yet no maintenance. First floor primary suite appointed with a huge walk-in closet and private bath; dual sinks, taller height vanity, separate shower and water closet. Conveniently located first floor laundry room (dryer - 2016) just off the primary bedroom. Second floor offers a 2nd En-Suite with a shared full bath and two additional bedrooms both with walk-in closets. The En-Suite features a bonus closet; adjacent to the walk-in closet is a tandem walk-in closet that stored Christmas decorations - your choice as to how this best serves you! Amazing hall walk-in closet that is just dreamy - for linens, bedding and even room for luggage if you desire. Full finished basement with deeper pour boasts a rec room, game room and a huge storage area with workbench and tons of shelving for more storage. Value added updates: sump pump (2023), architectural style roof (2019), A/C (2017), high efficiency furnace (12/2016) and water heater (2016). Two car attached garage and home backs to field behind the Washington Elementary School. Brick paver driveway with turnaround provides extra parking and easy pull-out. Easy access to shopping, restaurants and parks. Welcome Home! ****Highest and best due 8 p.m. 4/30/2023.

    This property is off market, which means it's not currently listed for sale or rent on Zillow. This may be different from what's available on other websites or public sources.

    Zillow last checked:

    Listing updated:

    Listing courtesy of:

    Julie Roback 630-212-2163,

    Baird & Warner

    Bought with:

    Helen Lalonde, ABR,CSC,PSA,RENE,SRES,SRS

    @properties Christie's International Real Estate

    Source: MRED as distributed by MLS GRID,MLS#: 11769935MLS Logo

    Facts & features

    Interior

    Bedrooms & bathrooms
    • Bedrooms: 4
    • Bathrooms: 3
    • Full bathrooms: 2
    • 1/2 bathrooms: 1
    Primary bedroom
    • Features: Flooring (Carpet), Window Treatments (All), Bathroom (Full)
    • Level: Main
    • Area: 238 Square Feet
    • Dimensions: 17X14
    Bedroom 2
    • Features: Flooring (Carpet), Window Treatments (All)
    • Level: Second
    • Area: 210 Square Feet
    • Dimensions: 15X14
    Bedroom 3
    • Features: Flooring (Carpet), Window Treatments (All)
    • Level: Second
    • Area: 198 Square Feet
    • Dimensions: 18X11
    Bedroom 4
    • Features: Flooring (Carpet), Window Treatments (All)
    • Level: Second
    • Area: 168 Square Feet
    • Dimensions: 14X12
    Breakfast room
    • Features: Flooring (Hardwood), Window Treatments (All)
    • Level: Main
    • Area: 120 Square Feet
    • Dimensions: 12X10
    Dining room
    • Features: Flooring (Carpet), Window Treatments (All)
    • Level: Main
    • Area: 132 Square Feet
    • Dimensions: 12X11
    Family room
    • Features: Flooring (Carpet), Window Treatments (All)
    • Level: Main
    • Area: 252 Square Feet
    • Dimensions: 18X14
    Foyer
    • Features: Flooring (Hardwood)
    • Level: Main
    • Area: 192 Square Feet
    • Dimensions: 24X08
    Game room
    • Features: Flooring (Ceramic Tile), Window Treatments (All)
    • Level: Basement
    • Area: 380 Square Feet
    • Dimensions: 19X20
    Kitchen
    • Features: Kitchen (Eating Area-Table Space), Flooring (Hardwood), Window Treatments (All)
    • Level: Main
    • Area: 192 Square Feet
    • Dimensions: 16X12
    Laundry
    • Features: Flooring (Ceramic Tile)
    • Level: Main
    • Area: 45 Square Feet
    • Dimensions: 9X5
    Living room
    • Features: Flooring (Carpet), Window Treatments (All)
    • Level: Main
    • Area: 120 Square Feet
    • Dimensions: 12X10
    Recreation room
    • Features: Flooring (Ceramic Tile), Window Treatments (All)
    • Level: Basement
    • Area: 380 Square Feet
    • Dimensions: 19X20
    Storage
    • Features: Flooring (Other)
    • Level: Basement
    • Area: 675 Square Feet
    • Dimensions: 25X27
    Walk in closet
    • Features: Flooring (Carpet)
    • Level: Second
    • Area: 45 Square Feet
    • Dimensions: 5X9
    Heating
    • Natural Gas, Forced Air
    Cooling
    • Central Air
    Appliances
    • Included: Range, Microwave, Dishwasher, Refrigerator, Washer, Dryer, Disposal, Humidifier
    • Laundry: Washer Hookup, Gas Dryer Hookup, In Unit
    Features
    • 1st Floor Bedroom, Storage
    • Flooring: Hardwood
    • Windows: Screens
    • Basement: Finished,Full
    • Number of fireplaces: 1
    • Fireplace features: Wood Burning, Attached Fireplace Doors/Screen, Gas Log, Gas Starter, Family Room
    Interior area
    • Total structure area: 0
    • Total interior livable area: 2,450 sqft

    Property

    Parking
    • Total spaces: 2
    • Parking features: Brick Driveway, Garage Door Opener, On Site, Garage Owned, Attached, Garage
    • Attached garage spaces: 2
    • Has uncovered spaces: Yes
    Accessibility
    • Accessibility features: No Disability Access
    Features
    • Patio & porch: Deck
    Lot
    • Size: 8,198 sqft
    • Dimensions: 41X199.97
    • Features: Landscaped
    Details
    • Parcel number: 0509217049
    • Special conditions: None
    • Other equipment: TV-Cable, Ceiling Fan(s), Sump Pump, Air Purifier

    Construction

    Type & style
    • Home type: Townhouse
    • Property subtype: Townhouse, Single Family Residence
    Materials
    • Brick, Cedar
    • Foundation: Concrete Perimeter
    • Roof: Asphalt
    Condition
    • New construction: No
    • Year built: 1999

    Utilities & green energy

    • Electric: Circuit Breakers, 200+ Amp Service
    • Sewer: Storm Sewer
    • Water: Lake Michigan

    Community & neighborhood

    Location
    • Region: Wheaton

    HOA & financial

    HOA
    • Has HOA: Yes
    • HOA fee: $275 monthly
    • Services included: Exterior Maintenance, Lawn Care, Snow Removal

    Other

    Other facts
    • Listing terms: Cash
    • Ownership: Fee Simple w/ HO Assn.

    Price history

    DateEventPrice
    6/26/2023Sold$550,650+4.9%$225/sqft
    Source: MRED as distributed by MLS GRID #11769935 Report a problem
    5/2/2023Contingent$525,000$214/sqft
    Source: MRED as distributed by MLS GRID #11769935 Report a problem
    4/28/2023Listed for sale$525,000+7.1%$214/sqft
    Source: MRED as distributed by MLS GRID #11769935 Report a problem
    5/14/2009Sold$490,000+48.9%$200/sqft
    Source: Public Record Report a problem
    3/19/1999Sold$329,000$134/sqft
    Source: Public Record Report a problem

    Public tax history

    YearProperty taxesTax assessment
    2024$9,966 +7.2%$162,634 +8.6%
    2023$9,296 -10.8%$149,700 -7.3%
    2022$10,426 +0.4%$161,550 +2.4%
    2021$10,383 +0.3%$157,710 +0.9%
    2020$10,348 +2.4%$156,240 +2.7%
    2019$10,103 +2.1%$152,120 +3.1%
    2018$9,892 -2.1%$147,580 +3.8%
    2017$10,103 +1.3%$142,130 +4.2%
    2016$9,971 +0.8%$136,450 +4.8%
    2015$9,896 +1.9%$130,170 -0.5%
    2014$9,710 +2.6%$130,760 -0.3%
    2013$9,461 +1.4%$131,150 -4.1%
    2012$9,327 +2.5%$136,760 -6.4%
    2011$9,099 -6.4%$146,073 -7%
    2010$9,723 +3%$157,100 -3.7%
    2009$9,438 +2.6%$163,220
    2008$9,202 +10.5%$163,220 +4.8%
    2007$8,331 -1.2%$155,740 +3%
    2006$8,433 +4.2%$151,200 +7.1%
    2005$8,092 +5.9%$141,170 +7.3%
    2004$7,644 +3.6%$131,560 +8.4%
    2003$7,379 +0.2%$121,370 +0.9%
    2002$7,367 +2.7%$120,290 +7.5%
    2001$7,171 +3%$111,890 +5.1%
    2000$6,959 $106,460

    Find assessor info on the county website

    Neighborhood: 60187

    Nearby schools

    GreatSchools rating
    Schools provided by the listing agent
    • Elementary: Washington Elementary School
    • Middle: Franklin Middle School
    • High: Wheaton North High School
    • District: 200

    Source: MRED as distributed by MLS GRID. This data may not be complete. We recommend contacting the local school district to confirm school assignments for this home.

    Get a cash offer in 3 minutes
    Find out how much your home could sell for in as little as 3 minutes with a no-obligation cash offer.
    Estimated market value
    $662,200
    Get a cash offer in 3 minutes
    Find out how much your home could sell for in as little as 3 minutes with a no-obligation cash offer.
    Estimated market value
    $662,200