Skip main navigation
Off market
  • $2,191,400

    1938 N Winchester Ave, Chicago, IL 60622

    5beds
    4,000sqft
    SingleFamily
    Built in 2012
    3,001 Square Feet Lot
    $2,191,400 Zestimate®
    $548/sqft
    $6,070 Estimated rent

    Home value

    $2,191,400

    $2.06M - $2.34M

    $6,070/mo

    Zestimate® history
    Loading
    Loading...

    Owner options

    List your home for rent

    $6,070/mo

    Rent Zestimate®

    Find your next renter with Zillow Rental Manager. Plus, with online applications, you can quickly screen prospective tenants – for free.

    Learn more

    $6,070/mo

    Rent Zestimate®

    Refinance and save

    $13,079/mo

    Est. payment

    Refinancing to a lower rate could help reduce your monthly payments and save thousands over the life of the loan.

    See today's rates

    $13,079/mo

    Est. payment

    Explore your selling options

    Work with a Zillow partner agent

    Leverage their expertise and Zillow's premium Showcase listings to get your home seen by more buyers.

    Get started

    List with your own agent

    Get your home in front of millions of buyers by listing it on Zillow.

    Learn how to do it

    Sell it yourself

    Take full control of how buyers see your home on Zillow by listing For Sale by Owner (FSBO).

    List your home

    What's special

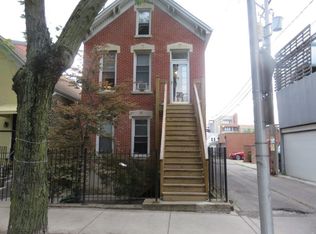
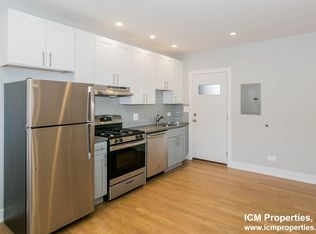
    STATELY, ALL BRICK 5BEDROOM/4.1BATHROOM SINGLE FAMILY HOME ON TREE LINED WINCHESTER IN THE HEART OF BUCKTOWN. OVER 4000 SQUARE FEET OF LUXE APPOINTED INTERIORS & AN IDEAL FLOOR PLAN THROUGHOUT. A GRACIOUS STONE FOYER WELCOMES YOU TO THE FORMAL LIVING & DINING SPACES WITH FIREPLACE, COFFERED CEILINGS, MOLDINGS, BASEBOARDS & TRIM. A BUTLERS PANTRY WITH GLASS FRONT CABINETRY, WET BAR & WINE REFRIGERATOR ADJOINS THE DREAM KITCHEN. CHEF'S KITCHEN WITH CUSTOM WHITE CABINETRY, BUILT IN BREAKFAST BANQUET, QUARTZITE COUNTER TOPS & LARGE CENTER ISLAND. COMMERCIAL GRADE APPLIANCES: EXTRA WIDE SUBZERO, DOUBLE DISHWASHERS, DOUBLE WOLF OVENS, 6 BURNER WOLF RANGE & HOOD. THE LIGHT FILLED KITCHEN FLOWS SEAMLESSLY TO THE SPACIOUS FAMILY ROOM WITH FIREPLACE & CUTOM BUILT INS. SECOND LEVEL OFFERS THE CONVENIENCE OF THREE EN SUITE BEDROOMS WITH TONS OF CLOSET SPACE, HARDWOOD FLOORS THROUGHOUT AND SECOND LAUNDRY ROOM. HUGE MASTER SUITE WITH HIS & HERS WALK IN CLOSETS, FIREPLACE, MARBLE BATH WITH SEPARATE VANITIES, PRIVATE COMMODE ROOM, LINEN CLOSET, SOAKING TUB & STEAM SHOWER W/BODY SPRAYS. RECENTLY REFRESHED LOWER LEVEL WITH OVERSIZED RECREATION ROOM OFFERS A COZY FIREPLACE, BUILT INS, WET BAR AND 9' CEILINGS. TWO ADDITIONAL SPACIOUS GUEST BEDROOMS, STONE BATHROOM, MULTIPLE STORAGE CLOSETS, LARGE MUD ROOM, RADIANT HEATED FLOORS AND FULL SIZE LAUNDRY ROOM COMPLETE THE LOWER LEVEL. THIRD LEVEL WITH DRY BAR/BEVERAGE COOLER LEADS TO A ROOF DECK SPANNING THE ENTIRE LENGTH OF THE HOUSE WITH VEGETABLE PLANTERS. ASTRO TURF BACK YARD WITH OUTDOOR FIREPLACE LEADS TO THE ALL BRICK 2 CAR GARAGE WITH FULL ROOF TOP DECK WITH PERGOLA, BUILT IN BENCHES, WATER & ELECTRIC. DUAL ZONED HEATING & COOLING, 4 FIREPLACES, CUSTOM WINDOW TREATMENTS, SPEAKERS, ABUNDANT STORAGE & FULLY AUTOMATED SMART HOME THROUGHOUT. A PERFECT FLOOR PLAN DESIGNED FOR TODAY'S LIVING WITH SMART DESIGN AND FRESH DECOR THROUGHOUT. A+ BUCKTOWN LOCATION, STEPS TO THE 606, DAMEN SHOPS, RESTAURANTS & TRANSPORTATION IN PULASKI SCHOOL DISTRICT.

    This property is off market, which means it's not currently listed for sale or rent on Zillow. This may be different from what's available on other websites or public sources.

    Facts & features

    Interior

    Bedrooms & bathrooms
    • Bedrooms: 5
    • Bathrooms: 5
    • Full bathrooms: 4
    • 1/2 bathrooms: 1
    Heating
    • Forced air, Gas
    Cooling
    • Central
    Appliances
    • Included: Dishwasher, Dryer, Freezer, Garbage disposal, Microwave, Range / Oven, Refrigerator, Washer
    Features
    • Flooring: Carpet, Hardwood
    • Basement: Finished
    • Has fireplace: Yes
    Interior area
    • Total interior livable area: 4,000 sqft

    Property

    Parking
    • Parking features: Garage - Detached
    Features
    • Exterior features: Brick
    Lot
    • Size: 3,001 Square Feet
    Details
    • Parcel number: 1431400027

    Construction

    Type & style
    • Home type: SingleFamily
    Materials
    • Roof: Shake / Shingle
    Condition
    • Year built: 2012

    Utilities & green energy

    • Sewer: Sewer-Public

    Community & HOA

    HOA
    • Has HOA: Yes
    • HOA fee: $180 monthly
    Location
    • Region: Chicago

    Financial & listing details

    • Price per square foot: $548/sqft
    • Tax assessed value: $1,770,000
    • Annual tax amount: $32,093

    Price history

    DateEventPrice
    9/3/2021Sold$1,625,000-4.4%$406/sqft
    Source: MRED as distributed by MLS GRID #11146143 Report a problem
    8/5/2021Pending sale$1,699,000$425/sqft
    Source: MRED as distributed by MLS GRID #11146143 Report a problem
    7/15/2021Contingent$1,699,000$425/sqft
    Source: MRED as distributed by MLS GRID #11146143 Report a problem
    7/6/2021Listed for sale$1,699,000-2.9%$425/sqft
    Source: MRED as distributed by MLS GRID #11146143 Report a problem
    7/6/2021Listing removed--
    Source: MRED as distributed by MLS GRID #11107290 Report a problem
    6/10/2021Listed for sale$1,750,000+15.5%$438/sqft
    Source: MRED as distributed by MLS GRID #11107290 Report a problem
    12/27/2019Sold$1,515,000-5.3%$379/sqft
    Source: MRED as distributed by MLS GRID #10572931 Report a problem
    11/25/2019Pending sale$1,600,000$400/sqft
    Source: @properties #10572931 Report a problem
    11/13/2019Price change$1,600,000-3%$400/sqft
    Source: @properties #10572931 Report a problem
    10/14/2019Listed for sale$1,650,000+10%$413/sqft
    Source: @properties #10547087 Report a problem
    6/16/2014Sold$1,500,000+11.9%$375/sqft
    Source: Berkshire Hathaway HomeServices Koenig Rubloff #08559582_60622 Report a problem
    7/30/2012Sold$1,340,000+282.9%$335/sqft
    Source: Berkshire Hathaway HomeServices Koenig Rubloff #08121373_60622 Report a problem
    9/13/2011Sold$350,000$88/sqft
    Source: Public Record Report a problem

    Public tax history

    YearProperty taxesTax assessment
    2024$32,093 +1.8%$177,000 +16.3%
    2023$31,515 +2.7%$152,149
    2022$30,695 0%$152,149
    2021$30,696 +27.7%$152,149 +41.5%
    2020$24,033 +5.1%$107,496 -8%
    2019$22,869 -13.3%$116,844 -14.7%
    2018$26,378 +27.1%$136,970 +37.3%
    2017$20,751 +6.5%$99,769
    2016$19,482 -24.7%$99,769 -29.3%
    2015$25,859 +62.8%$141,118 +64.8%
    2014$15,884 +2%$85,608
    2013$15,570 +80.3%$85,608 +77.9%
    2012$8,637 $48,129
    Find assessor info on the county website

    Neighborhood: Bucktown

    Nearby schools

    GreatSchools rating
    Schools provided by the listing agent
    • Elementary: Pulaski International
    • Middle: Pulaski International
    • High: Wells Community Academy Senior H

    Source: The MLS. This data may not be complete. We recommend contacting the local school district to confirm school assignments for this home.

    Get a cash offer in 3 minutes
    Find out how much your home could sell for in as little as 3 minutes with a no-obligation cash offer.
    Estimated market value
    $2,191,400
    Get a cash offer in 3 minutes
    Find out how much your home could sell for in as little as 3 minutes with a no-obligation cash offer.
    Estimated market value
    $2,191,400