Skip main navigation
Off market
Street View
  • $716,200

    1938 Parklawn Dr, Lewis Center, OH 43035

    4beds
    4baths
    3,496sqft
    SingleFamily
    Built in 2005
    0.6 Acres Lot
    $716,200 Zestimate®
    $205/sqft
    $3,969 Estimated rent

    Home value

    $716,200

    $680,000 - $752,000

    $3,969/mo

    Zestimate® history
    Loading
    Loading...

    Owner options

    List your home for rent

    $3,969/mo

    Rent Zestimate®

    Find your next renter with Zillow Rental Manager. Plus, with online applications, you can quickly screen prospective tenants – for free.

    Learn more

    $3,969/mo

    Rent Zestimate®

    Refinance and save

    $4,881/mo

    Est. payment

    Refinancing to a lower rate could help reduce your monthly payments and save thousands over the life of the loan.

    See today's rates

    $4,881/mo

    Est. payment

    Explore your selling options

    Work with a Zillow partner agent

    Leverage their expertise and Zillow's premium Showcase listings to get your home seen by more buyers.

    Get started

    List with your own agent

    Get your home in front of millions of buyers by listing it on Zillow.

    Learn how to do it

    Sell it yourself

    Take full control of how buyers see your home on Zillow by listing For Sale by Owner (FSBO).

    List your home

    What's special

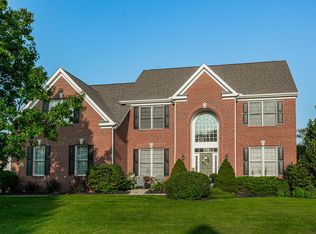
    Youre Home! Welcome to The Shores, an elite community in Lewis Center. Your new neighborhood offers an ideal location as it close to entertainment at Polaris Fashion Place, shopping near SR-23, easy access to the freeway, all the amenities that Alum Creek State Park has to offer, and finally all the amenities of Orange Township, like the Water Park and Library for starters. The area is as easy to love as the home. Your first impression will be the double 8 foot, beveled glass, front doors, a prelude of what is to come. Once inside you are greeted with hardwood floors, oversized white baseboards, fluted pillars, and an impressive two story entry. To your left white, wainscoting highlights the formal dining room. To your right glass French doors lead you to the 1st floor office with a built-in desk and bookshelves. Through the grand foyer and past the offset staircase, the great room looks upon your private backyard and your serene pond. This two story room boast more built in bookshelves in cabinets surrounding a stone fireplace. A perfect entertainers home is created by the flow of the kitchen into this grand room, as well as the extension into the dinette all with views of the water. Plenty of space to be creative in the kitchen on the granites counters with plenty of storage in the 42 inch cabinets and pantry closet. The final touches that make this room are the newer stainless steel appliances, including the Thermador gas cook top, and ceramic tile backsplash. Hidden in the back of the home, discover the first floor master suite. It is highlighted with a tray ceiling, overhead fan and again a view of the pond. This room houses two closets, both walked in, and a private deluxe master bathroom with a soaking tub, bathed in natural light from the glass block window. Amenities here are the double vanity sinks, spacious shower and ceramic tile. Other rooms not to miss on the first floor: the open mud-room with a coat nook and shoe cubby, a 1st floor laundry with built in cabinets, shelving, ceramic tile floor and a utility sick, and of course the 1st floor offers a guest bath as well as a large front hall closet. Upstairs discover 3 generous sized bedrooms, each with their own private vanity, ceiling fans and spacious closets. One bedroom has a private bath and the others share a Jack and Jill bath. In the lower level a theater room is set up with wiring, a nook for a poker table, plus a full bath for conveniences. Out back a new patio and walk awaits the warmer months.

    This property is not currently displayed as for sale or rent on Zillow. This may be different from what's on other websites or public sources.

    Facts & features

    Interior

    Bedrooms & bathrooms
    • Bedrooms: 4
    • Bathrooms: 4.5
    Heating
    • Baseboard
    Cooling
    • Central
    Features
    • Has fireplace: Yes
    Interior area
    • Total interior livable area: 3,496 sqft

    Property

    Parking
    • Parking features: Garage - Attached
    Features
    • Exterior features: Other, Stone
    • On waterfront: Yes
    Lot
    • Size: 0.6 Acres
    Details
    • Parcel number: 31812014037000

    Construction

    Type & style
    • Home type: SingleFamily
    • Architectural style: Conventional
    Materials
    • masonry
    Condition
    • Year built: 2005

    Community & HOA

    HOA
    • Has HOA: Yes
    • HOA fee: $8 monthly
    Location
    • Region: Lewis Center

    Financial & listing details

    • Price per square foot: $205/sqft
    • Tax assessed value: $618,300
    • Annual tax amount: $12,186

    Price history

    DateEventPrice
    1/16/2014Sold$385,000$110/sqft
    Source: Columbus and Central Ohio Regional MLS #213041735 Report a problem
    12/6/2013Listed for sale$385,000+11%$110/sqft
    Source: Coldwell Banker King Thompson - Polaris Regional Sales Office #213041735 Report a problem
    4/11/2012Sold$347,000+0.9%$99/sqft
    Source: Columbus and Central Ohio Regional MLS #211018554 Report a problem
    1/11/2012Listing removed$344,000$98/sqft
    Source: Ronnie V Hobelman #211018554 Report a problem
    10/7/2011Price change$344,000-1.7%$98/sqft
    Source: Ronnie V Hobelman #211018554 Report a problem
    9/20/2011Price change$350,000-10.3%$100/sqft
    Source: Ronnie V Hobelman #211018554 Report a problem
    9/3/2011Price change$390,000-6%$112/sqft
    Source: Ronnie V Hobelman #211018554 Report a problem
    5/25/2011Listed for sale$415,000-8.8%$119/sqft
    Source: Ronnie V Hobelman #211018554 Report a problem
    7/5/2006Sold$454,900$130/sqft
    Source: Public Record Report a problem

    Public tax history

    YearProperty taxesTax assessment
    2025$12,186 +1.8%$216,410
    2024$11,972 -0.4%$216,410
    2023$12,016 +6.3%$216,410 +30.7%
    2022$11,302 -0.6%$165,520
    2021$11,366 -0.5%$165,520
    2020$11,420 +12%$165,520 +8.1%
    2019$10,197 -0.4%$153,170
    2018$10,243 +9.2%$153,170 +16.3%
    2017$9,379 $131,750
    2016$9,379 +9.8%$131,750
    2015$8,545 -1.4%$131,750
    2014$8,666 -2.3%$131,750
    2013$8,866 +12%$131,750
    2012$7,914 -6.7%$131,750
    2011$8,481 +3.1%$131,750 -10.5%
    2010$8,223 +0.3%$147,220
    2009$8,199 +2.2%$147,220
    2008$8,019 +17.6%$147,220
    2007$6,820 +160.7%$147,220 +175.2%
    2006$2,616 +94.8%$53,490 +110.5%
    2005$1,343 $25,410
    2004-- --
    2003$1,605 $21,490
    2002-- $21,490 +317.7%
    2000$370 $5,145
    Find assessor info on the county website

    Neighborhood: 43035

    Nearby schools

    GreatSchools rating
    Schools provided by the listing agent
    • District: OLENTANGY

    Source: The MLS. This data may not be complete. We recommend contacting the local school district to confirm school assignments for this home.

    Get a cash offer in 3 minutes
    Find out how much your home could sell for in as little as 3 minutes with a no-obligation cash offer.
    Estimated market value
    $716,200
    Get a cash offer in 3 minutes
    Find out how much your home could sell for in as little as 3 minutes with a no-obligation cash offer.
    Estimated market value
    $716,200