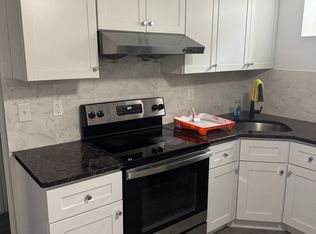
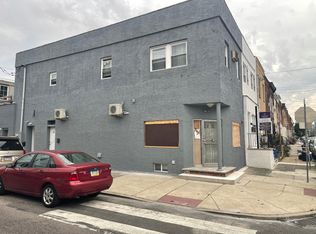
Just a few blocks from Passyunk Ave, 1938 S. 19th Street delivers modern living, generous space, and a true South Philly lifestyle. This fully renovated 3-bedroom, 2.5-bath home blends clean design with everyday comfort in all the right ways. Step inside and you’re welcomed into a bright, open concept first floor filled with natural light from multiple exposures, highlighting soaring 9-foot ceilings, 16ft wide, warm hardwood floors, and an exposed brick wall that brings just the right amount of character. The living room flows effortlessly into a spacious kitchen and dining area featuring ample cabinetry, granite countertops, stainless steel Whirlpool appliances, and plenty of space to host. Tucked just behind the kitchen is a convenient half bath and laundry area, keeping everyday living simple and functional. Put those grill master skills to use with a convenient off the kitchen back patio. Upstairs, you’ll find 3 comfortable bedrooms with high ceilings and a well-appointed hall bath, along with a private primary suite featuring its own ensuite bathroom and walk-in closet- creating a true retreat-like feel. The finished basement goes way beyond “finished”, think wide open flex space with soaring 12-foot ceilings and durable tile flooring. Whether you’re dreaming of a cozy lounge, home theater, gym, creative studio, or work-from-home setup, this space is ready to adapt to whatever you can imagine. Enjoy the very best of classic South Philly living right outside your door. Start your mornings with a coffee and one of the famous hand pies from Little Susie’s, then swing by Rowhouse Grocery- your neighborhood corner café and market- for locally sourced groceries and prepared foods all in one stop. Big grocery run? ACME and ALDI are just minutes away. When it’s time to unwind, meet up with friends at South Philly Tap Room or Second District Brewing for a game-day drink, or keep it cozy with dinner at Stina, a neighborhood favorite known for incredible Mediterranean dishes and wood-fired pizza. Craving mexican? La Llorana is not to be missed offering authentic cuisine and cocktails. Stephen Girard Park is just around the corner and the perfect local green space for a walk with the pup or a relaxed neighborhood stroll. Spend your weekends exploring Passyunk Ave’s shops, restaurants, and energy just steps away. And with the stadiums, Broad Street Line, and multiple SEPTA stops all just blocks away, getting anywhere in the city couldn’t be easier. 1938 S. 19th Street puts you right in the middle of it all - food, fun, and that unbeatable South Philly lifestyle. Looking to maximize your purchasing power? This property qualifies for a 100% financing program, meaning no down payment and no monthly PMI. Reach out for more details!
Sold for $391,500
Zillow last checked:
Listing updated:
Bought with:
Mike Faber, RS335030
KW Empower
Source: Bright MLS,MLS#: PAPH2619974
Price history
| Date | Event | Price |
|---|---|---|
| 8/20/2026 | Sold | $391,500+0.6%$265/sqft |
Source:  Bright MLS #PAPH2619974 Report a problem Bright MLS #PAPH2619974 Report a problem | ||
| 5/23/2026 | Contingent | $389,000$264/sqft |
Source: Bright MLS #PAPH2619974 Report a problem | ||
| 5/14/2026 | Listed for sale | $389,000+11.1%$264/sqft |
Source: Bright MLS #PAPH2619974 Report a problem | ||
| 8/26/2022 | Listing removed | $350,000$237/sqft |
Source: Bright MLS #PAPH2134660 Report a problem | ||
| 8/9/2022 | Contingent | $350,000-6.6%$237/sqft |
Source: Bright MLS #PAPH2134660 Report a problem | ||
| 7/12/2022 | Price change | $374,900+7.1%$254/sqft |
Source: Bright MLS #PAPH2119950 Report a problem | ||
| 7/12/2022 | Price change | $350,000-6.6%$237/sqft |
Source: Bright MLS #PAPH2134660 Report a problem | ||
| 6/13/2022 | Price change | $374,900-3.6%$254/sqft |
Source: Bright MLS #PAPH2119950 Report a problem | ||
| 5/26/2022 | Listed for sale | $389,000+12.8%$264/sqft |
Source: Bright MLS #PAPH2119950 Report a problem | ||
| 9/1/2021 | Sold | $345,000$234/sqft |
Source: Public Record Report a problem | ||
| 5/7/2021 | Sold | $345,000$234/sqft |
Source: Berkshire Hathaway HomeServices Fox & Roach #PAPH985592_19145 Report a problem | ||
| 4/20/2021 | Pending sale | $345,000$234/sqft |
Source: Bright MLS #PAPH985592 Report a problem | ||
| 4/8/2021 | Contingent | $345,000$234/sqft |
Source: Bright MLS #PAPH985592 Report a problem | ||
| 3/24/2021 | Price change | $345,000-1.1%$234/sqft |
Source: Bright MLS #PAPH985592 Report a problem | ||
| 3/4/2021 | Listed for sale | $349,000$236/sqft |
Source: Bright MLS #PAPH985592 Report a problem | ||
| 2/25/2021 | Contingent | $349,000$236/sqft |
Source: Bright MLS #PAPH985592 Report a problem | ||
| 2/17/2021 | Price change | $349,000-3.1%$236/sqft |
Source: Bright MLS #PAPH985592 Report a problem | ||
| 2/9/2021 | Price change | $360,000+5.9%$244/sqft |
Source: Bright MLS #PAPH985592 Report a problem | ||
| 10/6/2020 | Listed for sale | $340,000+128.2%$230/sqft |
Source: Compass Pennsylvania, LLC #PAPH939386 Report a problem | ||
| 4/5/2018 | Sold | $149,000$101/sqft |
Source: Public Record Report a problem | ||
| 2/20/2018 | Pending sale | $149,000$101/sqft |
Source: Coldwell Banker Preferred - Center City #1004468523 Report a problem | ||
| 1/16/2018 | Listed for sale | $149,000-9.7%$101/sqft |
Source: Coldwell Banker Preferred - Center City #7113155 Report a problem | ||
| 2/26/2016 | Sold | $165,000+1169.2%$112/sqft |
Source: Agent Provided Report a problem | ||
| 9/10/1997 | Sold | $13,000-71.7%$9/sqft |
Source: Public Record Report a problem | ||
| 12/12/1996 | Sold | $46,000$31/sqft |
Source: Public Record Report a problem | ||
Nearby homes
Get a cash offer in 3 minutes
Find out how much your home could sell for in as little as 3 minutes with a no-obligation cash offer.
Estimated market value
$391,500
