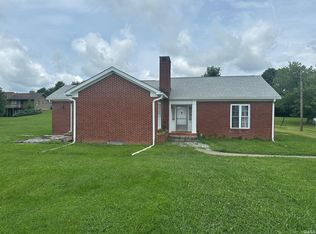
WHERE LUXURY MEETS LOCATION! PERCHED HIGH ON A HILL WITH AMAZING VIEWS AND PARTIALLY WOODED GROUND SETS THIS LOVELY HOME FEATURING 3 BEDROOMS, 2 FULL BATHROOMS, BONUS FAMILY ROOM, AND SPECIAL FEATURES THROUGHOUT. THE LIVING ROOM INCLUDES A LOVELY PASSTHROUGH AND BREAKFAST BAR TO THE AMZING EAT IN KITCHEN AREA! HELLO REFRIGERATER! AN ABUNDANCE OF COUNTER SPACE PAIRS BEAUTIFULLY WITH THE STAINLESS APPLIANCES. EN SUITE PRIMARY OVERLOOKS THE FRONT YARD AND FEATURES A SOAKING TUB ALONG WITH A WALKIN TILED SHOWER. 2ND AND 3RD BEDROOMS SETS ON THE OTHER END OF THE STRUCTURE ALONG WITH 2ND FULL BATHROOM AREA. LETS TALK ABOUT THE LAUNDRY ROOM! ITS ALMOST LIKE A 2ND KITCHEN PREP AREA. CAN YOU SAY BARBECUE? ALL APPLIANCES AND A 1 YEAR HSA HOME WARRANTY ARE INCLUDED WITH THIS HOME. THIS LOVELY HOME COULD BE THE ONE YOU HAVE BEEN SEARCHING FOR!
Active
$249,900
1938 S Chalet Dr, French Lick, IN 47432
3beds
2,136sqft
Manufactured Home
Built in 2020
1.29 Acres Lot
$246,300 Zestimate®
$--/sqft
$-- HOA
What's special
Partially wooded groundBonus family roomSoaking tubStainless appliancesAbundance of counter space
- 26 days |
- 566 |
- 37 |
Likely to sell faster than
Zillow last checked:
Listing updated:
Listed by:
Matthew E Corey Cell:812-583-2274,
Williams Carpenter Realtors
Source: IRMLS,MLS#: 202625160
Facts & features
Interior
Bedrooms & bathrooms
- Bedrooms: 3
- Bathrooms: 2
- Full bathrooms: 2
- Main level bedrooms: 3
Bedroom 1
- Level: Main
Bedroom 2
- Level: Main
Family room
- Level: Main
- Area: 168
- Dimensions: 14 x 12
Kitchen
- Level: Main
- Area: 361
- Dimensions: 19 x 19
Living room
- Level: Main
- Area: 342
- Dimensions: 19 x 18
Heating
- Electric, Heat Pump
Cooling
- Central Air
Appliances
- Included: Range/Oven Hook Up Elec, Dishwasher, Refrigerator, Washer, Dryer-Electric, Exhaust Fan, Electric Oven, Electric Range, Electric Water Heater
- Laundry: Electric Dryer Hookup, Main Level, Washer Hookup
Features
- 1st Bdrm En Suite, Breakfast Bar, Bookcases, Ceiling Fan(s), Laminate Counters, Eat-in Kitchen, Tub and Separate Shower, Tub/Shower Combination, Main Level Bedroom Suite, Great Room, Custom Cabinetry
- Flooring: Carpet, Vinyl
- Windows: Window Treatments, Blinds
- Basement: Crawl Space,Block
- Has fireplace: No
- Fireplace features: Living Room
Interior area
- Total structure area: 2,136
- Total interior livable area: 2,136 sqft
- Finished area above ground: 2,136
- Finished area below ground: 0
Video & virtual tour
Property
Parking
- Parking features: Gravel
- Has uncovered spaces: Yes
Features
- Levels: One
- Stories: 1
- Patio & porch: Deck, Covered
Lot
- Size: 1.29 Acres
- Features: Irregular Lot, Few Trees, 0-2.9999, Rural, Landscaped
Details
- Parcel number: 591207300039.000001
Construction
Type & style
- Home type: MobileManufactured
- Property subtype: Manufactured Home
Materials
- Metal Siding, Vinyl Siding
- Roof: Metal
Condition
- New construction: No
- Year built: 2020
Details
- Warranty included: Yes
Utilities & green energy
- Electric: Orange Co REMC
- Sewer: Septic Tank
- Water: Public
- Utilities for property: Cable Connected
Community & HOA
Community
- Security: Smoke Detector(s)
- Subdivision: None
Location
- Region: French Lick
Financial & listing details
- Tax assessed value: $232,300
- Annual tax amount: $1,509
- Date on market: 6/25/2026
- Listing terms: Cash,Conventional,FHA,USDA Loan,VA Loan
Estimated market value
$246,300
$234,000 - $259,000
$2,120/mo
Price history
| Date | Event | Price |
|---|---|---|
| 6/25/2026 | Listed for sale | $249,900+35.1% |
Source:  IRMLS #202625160 Report a problem IRMLS #202625160 Report a problem | ||
| 2/20/2024 | Sold | $185,000+3.4%$87/sqft |
Source: Public Record Report a problem | ||
| 12/5/2022 | Sold | $178,907-4.8%$84/sqft |
Source: Public Record Report a problem | ||
| 7/12/2022 | Listed for sale | $188,000$88/sqft |
Source:  SIRA #2022010388 Report a problem SIRA #2022010388 Report a problem | ||
Public tax history
| Year | Property taxes | Tax assessment |
|---|---|---|
| 2025 | $1,568 -49% | $232,300 +7% |
| 2024 | $3,071 +132.1% | $217,200 +6.8% |
| 2023 | $1,323 +2903.7% | $203,300 +8.5% |
| 2022 | $44 -50.8% | $187,400 +1086.1% |
| 2021 | $90 +3.2% | $15,800 +3.9% |
| 2020 | $87 -70.3% | $15,200 +2.7% |
| 2019 | $292 +58.7% | $14,800 +2.1% |
| 2018 | $184 -4.6% | $14,500 +2.8% |
| 2017 | $193 +0.3% | $14,100 +2.2% |
| 2016 | $192 -3.7% | $13,800 +4.5% |
| 2014 | $200 +0.1% | $13,200 |
| 2013 | $200 +28.8% | $13,200 |
| 2012 | $155 +462.3% | $13,200 +3.9% |
| 2011 | $28 +451.2% | $12,700 +4.1% |
| 2010 | $5 -97% | $12,200 +4.3% |
| 2009 | $165 | $11,700 |
Find assessor info on the county website
Monthly payment
Climate risks
Neighborhood: 47432
Nearby schools
GreatSchools rating
- 6/10Springs Valley Elementary SchoolGrades: PK-5Distance: 3.8 mi
- 6/10Springs Valley Community High SchoolGrades: 6-12Distance: 3.9 mi
Schools provided by the listing agent
- Elementary: Springs Valley
- Middle: Springs Valley Jr/Sr
- High: Springs Valley Jr/Sr
- District: Springs Valley Community Schools
Source: IRMLS. This data may not be complete. We recommend contacting the local school district to confirm school assignments for this home.
- $22,1003 bd1 ba658 sqft1930 S Chalet Dr, French Lick, IN 47432Off Market
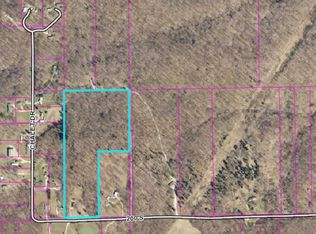
- $166,20013 Acres11696 W County Road 200 S, French Lick, IN 47432Off Market
- $4,200-- bd-- ba-- sqft1777 S Chalet Dr, French Lick, IN 47432Off Market
- $184,4004 bd2 ba2.2k sqft11896 W County Road 200 S, French Lick, IN 47432Off Market
- $18,2001.29 Acres1995 S Chalet Dr, French Lick, IN 47432Off Market
- $28,800-- bd-- ba-- sqft1931 S Chalet Dr, French Lick, IN 47432Off Market
- $97,1003 bd2 ba1.1k sqft1921 S Chalet Dr, French Lick, IN 47432Off Market
- $12,600-- bd-- ba-- sqft1764 S Chalet Dr, French Lick, IN 47432Off Market
A local agent can set up tours, give advice and negotiate with sellers.
A local lender can help you make sure your offer is ready when you are.
Similar homes
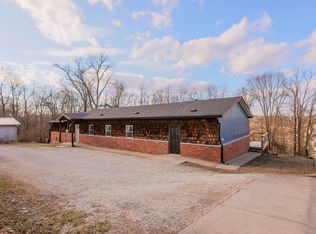
- $250,0003 bd2 ba2.2k sqft751 S Summit St, French Lick, IN 47432Active
 MLS ID #22086830, Erica Duncan, Carpenter, REALTORS®. MIBOR as distributed by MLS GRID
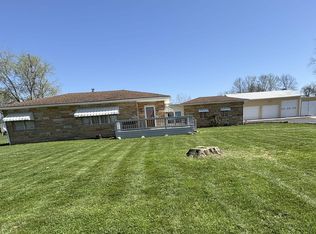
 - $250,0002 bd2 ba2k sqft9803 W Strd56 Rd, French Lick, IN 47432For Sale
 MLS ID #202511010, Mabel m Wininger, Key Associates Real Estate. IRMLS
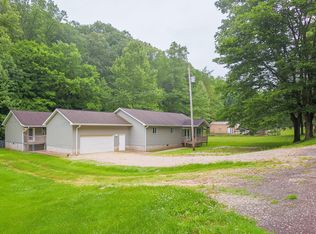
 - $274,9003 bd2 ba1.6k sqft704 S County Road 975 W, French Lick, IN 47432For Sale
 MLS ID #202620208, Gary West, RE/MAX Acclaimed Properties. IRMLS
 - $250,0002 bd1 ba1.4k sqft9742 W State Road 56, French Lick, IN 47432For Sale
 MLS ID #202528649, Chris Burton, Brooks Galloway Real Estate. IRMLS
 - $239,9003 bd2 ba1.5k sqft957 S Ridgecrest Ln, Paoli, IN 47454For SaleMLS ID #202604161, Ronald Hill, KELLER WILLIAMS CAPITAL REALTY. IRMLS
- $214,9003 bd2 ba1.8k sqft11730 Poplar Grove Rd, Shoals, IN 47581For SaleMLS ID #202626711, Dylan Stoll, Home & Harvest Properties LLC. IRMLS
- $224,9003 bd2 ba1.5k sqft6122 State Road 60 W, Mitchell, IN 47446For SaleMLS ID #202629052, Mirandia Stone, Compass Realty. IRMLS
- $145,0003 bd2 ba1.8k sqft11666 W Highway 56, French Lick, IN 47432For SaleMLS ID #202625688, Dylan Hoover, Re/Max First. IRMLS
- $279,9004 bd3 ba2.2k sqft577 S Summit St, French Lick, IN 47432For SaleMLS ID #202606966, Shannon N Kendle, Key Associates Signature Realty. IRMLS
- $260,0003 bd2 ba1.6k sqft1632 E County Road 375 S, Paoli, IN 47454For SaleMLS ID #202608583, Matthew E Corey, Williams Carpenter Realtors. IRMLS
- $319,9003 bd2 ba1.4k sqft5050 S State Road 145, French Lick, IN 47432For SaleMLS ID #202606126, Matthew E Corey, Williams Carpenter Realtors. IRMLS
- $249,9003 bd2 ba1.2k sqft927 E 190 N, Jasper, IN 47546For SaleMLS ID #202617795, Gwen Gosman, RE/MAX Local. IRMLS
- $159,9993 bd2 ba1.3k sqft1864 S Rolling Hills Dr, French Lick, IN 47432For SaleMLS ID #202534794, Natasha Rowlett, Williams Carpenter Realtors. IRMLS
- $250,0003 bd2 ba1k sqft14619 N State Road 450, Shoals, IN 47581For SaleMLS ID #202533801, Kelli Lucas, LUCAS Indiana Realty and Home Services. IRMLS
- $239,9003 bd2 ba1.2k sqft8106 Us Highway 50 W, Mitchell, IN 47446For SaleMLS ID #202628786, Sierra Bell, RE/MAX Acclaimed Properties. IRMLS
- $249,7503 bd2 ba1.5k sqft1852 Hancock Ave, Mitchell, IN 47446For SaleMLS ID #202624975, Matthew E Corey, Williams Carpenter Realtors. IRMLS
- $249,0003 bd2 ba1.3k sqft927 E St #190N, Jasper, IN 47546For Sale By Owner
- $239,0003 bd2 ba1.6k sqft380 W Vincennes St, Orleans, IN 47452For SaleMLS ID #202628949, Natasha Johns, Williams Carpenter Realtors. IRMLS
- $--2 bd2 ba1.3k sqft5059 N Portersville Rd, Jasper, IN 47546AuctionMLS ID #202626510, Trent C Sohn, SOHN & ASSOCIATES, LTD.. IRMLS
- $280,0003 bd2 ba1.6k sqft9010 E 450 N, Dubois, IN 47527For SaleMLS ID #202619580, Larry Carpenter III, Carpenter Realty LLC. IRMLS
