Don't miss this opportunity to step into affordable homeownership! This beautifully maintained newer home is truly move-in ready, offering 3 bedrooms and 2 bathrooms with soaring cathedral ceilings and an abundance of natural light throughout. The inviting living room features a sliding glass door that opens to a fully fenced backyard complete with a patio--perfect for relaxing or entertaining. Inside, you'll find quality finishes at every turn, including updated lighting, a stylish coffee bar, breakfast bar seating, stainless steel appliances, and a spacious pantry. Additional highlights include a fully sheet-rocked garage, landscaped front and back yards with sprinkler systems, established greenery, and peaceful views of expansive pasture to the north. Nestled in a charming neighborhood close to shopping, schools, and everyday amenities, this home truly has it all.
Call today to schedule your private showing--this gem won't last long!
Sold for $405,000
$405,000
1938 Sagewood Way, McKinleyville, CA 95519
3beds
2baths
1,203sqft
Single Family Residence
Built in 2016
4,356 Square Feet Lot
$403,700 Zestimate®
$337/sqft
$2,461 Estimated rent
Home value
$403,700
$351,000 - $464,000
$2,461/mo
Zestimate® history
Owner options
List your home for rent
$2,461/mo
Rent Zestimate®
Find your next renter with Zillow Rental Manager. Plus, with online applications, you can quickly screen prospective tenants – for free.
$2,461/mo
Rent Zestimate®
Refinance and save
$2,571/mo
Est. payment
Refinancing to a lower rate could help reduce your monthly payments and save thousands over the life of the loan.
$2,571/mo
Est. payment
Explore your selling options
Work with a Zillow partner agent
Leverage their expertise and Zillow's premium Showcase listings to get your home seen by more buyers.
Get startedList with your own agent
Get your home in front of millions of buyers by listing it on Zillow.
Learn how to do itSell it yourself
Take full control of how buyers see your home on Zillow by listing For Sale by Owner (FSBO).
List your homeWhat's special
Fully fenced backyardBreakfast bar seatingStylish coffee barFully sheet-rocked garageStainless steel appliancesUpdated lightingEstablished greenery
Zillow last checked:
Listing updated:
Listed by:
Tracy Helard-Shumard tracyshu28@gmail.com,
Coldwell Banker Cutten Realty
Bought with:
Jessika Chapman, DRE # 01953459
Corcoran Icon Properties Eureka
Source: HBMLS,MLS#: 271601
Facts & features
Interior
Bedrooms & bathrooms
- Bedrooms: 3
- Bathrooms: 2
Heating
- Forced Air, Natural Gas
Appliances
- Included: ENERGY STAR Qualified Appliances, Electric, Gas
- Laundry: Dryer Hookup, In Garage, Washer Hookup
Features
- Pantry, Ceiling Fan(s)
- Flooring: Carpet, Laminate, Vinyl
- Windows: Double Pane Windows
- Has fireplace: No
Interior area
- Total structure area: 1,203
- Total interior livable area: 1,203 sqft
Property
Parking
- Total spaces: 1
- Parking features: Garage Door Opener, Direct Access
- Garage spaces: 1
Features
- Patio & porch: Patio
- Exterior features: Lighting
- Fencing: Full
- Has view: Yes
- View description: Pasture
Lot
- Size: 4,356 Square Feet
- Dimensions: 40 x 104.15
Details
- Parcel number: 508401045000
Construction
Type & style
- Home type: SingleFamily
- Architectural style: Ranch
- Property subtype: Single Family Residence
Materials
- Foundation: Concrete Perimeter
Condition
- New construction: No
- Year built: 2016
Utilities & green energy
- Water: Public
Community & HOA
Community
- Security: Security System
- Subdivision: Central Estates
Location
- Region: Mckinleyville
Financial & listing details
- Price per square foot: $337/sqft
- Tax assessed value: $405,756
- Annual tax amount: $4,954
- Date on market: 2/23/2026
- Road surface type: Concrete, Paved
Price history
| Date | Event | Price |
|---|---|---|
| 5/29/2026 | Sold | $405,000-5.8%$337/sqft |
Source:  HBMLS #271601 Report a problem HBMLS #271601 Report a problem | ||
| 4/20/2026 | Pending sale | $429,900$357/sqft |
Source: HBMLS #271601 Report a problem | ||
| 4/7/2026 | Price change | $429,900-4.4%$357/sqft |
Source: HBMLS #271601 Report a problem | ||
| 3/12/2026 | Price change | $449,900-4.3%$374/sqft |
Source: HBMLS #271601 Report a problem | ||
| 2/23/2026 | Listed for sale | $469,900+20.5%$391/sqft |
Source: HBMLS #271601 Report a problem | ||
| 5/25/2023 | Sold | $390,000+41.8%$324/sqft |
Source: Public Record Report a problem | ||
| 10/21/2016 | Sold | $275,000$229/sqft |
Source: Public Record Report a problem | ||
Public tax history
| Year | Property taxes | Tax assessment |
|---|---|---|
| 2025 | $4,954 +31% | $405,756 +29.7% |
| 2024 | $3,781 +4.5% | $312,782 +2% |
| 2023 | $3,619 -0.2% | $306,650 +2% |
| 2022 | $3,627 +5.1% | $300,638 +2% |
| 2021 | $3,453 +2.6% | $294,745 +1% |
| 2020 | $3,365 +0.7% | $291,724 +2% |
| 2019 | $3,341 +4% | $286,005 +2% |
| 2018 | $3,212 | $280,398 +2% |
| 2017 | -- | $274,900 +615.1% |
| 2016 | -- | $38,442 |
Find assessor info on the county website
Neighborhood: 95519
Nearby homes
- $417,100-- bd-- ba-- sqft1942 Sagewood Way, McKinleyville, CA 95519Off Market
- $471,8003 bd2 ba1.4k sqft1934 Sagewood Way, McKinleyville, CA 95519Off Market

- $457,500-- bd-- ba-- sqft1946 Sagewood Way, McKinleyville, CA 95519Off Market
- $557,8004 bd2 ba1.7k sqft1930 Sagewood Way, McKinleyville, CA 95519Off Market
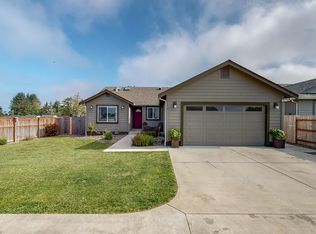
- $465,700-- bd-- ba-- sqft1950 Sagewood Way, McKinleyville, CA 95519Off Market
- $2,0503 bd2 ba1k sqft1956 Sagewood Way #1954, McKinleyville, CA 95519For Rent
- $---- bd1 ba300 sqft1956 Sagewood Way, McKinleyville, CA 95519Off Market
- $541,8003 bd3 ba1.6k sqft1926 Sagewood Way, McKinleyville, CA 95519Off Market
Nearby schools
GreatSchools rating
- 6/10Morris Elementary SchoolGrades: 3-5Distance: 0.6 mi
- 4/10McKinleyville Middle SchoolGrades: 6-8Distance: 0.6 mi
- 7/10McKinleyville High SchoolGrades: 9-12Distance: 1 mi


Get pre-qualified for a loan
At Zillow Home Loans, we can pre-qualify you in as little as 5 minutes with no impact to your credit score.An equal housing lender. NMLS #10287.
- California
- Humboldt County
- McKinleyville
- 95519
- 1938 Sagewood Way
Nearby cities
Nearby zip codes
Other McKinleyville Topics
