Skip main navigation
Off market
Street View
  • $409,400

    1938 Shady Wind Dr, Southaven, MS 38671

    4beds
    2,452sqft
    SingleFamily
    Built in 2012
    0.89 Acres Lot
    $409,400 Zestimate®
    $167/sqft
    $2,736 Estimated rent

    Home value

    $409,400

    $389,000 - $430,000

    $2,736/mo

    Zestimate® history
    Loading
    Loading...

    Owner options

    List your home for rent

    $2,736/mo

    Rent Zestimate®

    Find your next renter with Zillow Rental Manager. Plus, with online applications, you can quickly screen prospective tenants – for free.

    Learn more

    $2,736/mo

    Rent Zestimate®

    Refinance and save

    $1,922/mo

    Est. payment

    Refinancing to a lower rate could help reduce your monthly payments and save thousands over the life of the loan.

    See today's rates

    $1,922/mo

    Est. payment

    Explore your selling options

    Work with a Zillow partner agent

    Leverage their expertise and Zillow's premium Showcase listings to get your home seen by more buyers.

    Get started

    List with your own agent

    Get your home in front of millions of buyers by listing it on Zillow.

    Learn how to do it

    Sell it yourself

    Take full control of how buyers see your home on Zillow by listing For Sale by Owner (FSBO).

    List your home

    What's special

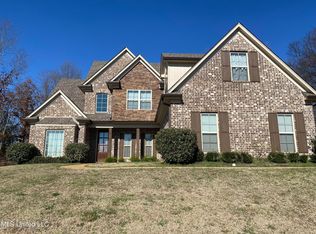
    One owner, custom built, move-in ready beautiful home built in 2012 on almost an acre (.89) in the quiet and established Windsor Trace subdivision. The home is conveniently located within city limits and walking distance to DeSoto Central Schools while retaining the feel of country living surrounded by mature trees and established landscaping. The approximately 2,452 sq. ft. Frank Betz Guilford plan *(https://www.frankbetz.com/plans/Guilford) was modified to include a side load garage, expanded laundry to accommodate full size refrigerator, enlarged shower in master, and additional covered back porch with ceiling fan. Double garage has been completed to include custom built-in shelving and additional cabinetry for organization of tools and supplies. The home has been meticulously maintained and features well-appointed amenities with a neutral and appealing color scheme that is ready for immediate move-in. The bonus living, bath and bedroom upstairs is the perfect solution for older children, college student, and guests. The home also features spacious covered front and back porches with a secluded backyard, stone firepit, commercial party lights and bluetooth speakers perfect for relaxing, watching wildlife, and entertaining. If you are looking for a peaceful retreat at the end of the day with city conveniences, this is the home for you! Seller to include a one year home buyer warranty. Text: BYVF to 26971 Other Notes: Refrigerator, stove, microwave, and dishwasher in kitchen to remain 1 year home buyer warranty included Closing costs negotiable Buyer's agent fee negotiable Additional furnishings are negotiable to be sold separately Subdivision: WINDSOR TRACE Acreage: 0.89 http://deeds.desotocountyms.gov/S/S00102-00020.pdf http://maps.desotocountyms.gov/oneview/?PIN=207305080%20%20%20%20%20%200000500 *Note: Dimensions and features listed on the Frank Betz (https://www.frankbetz.com/plans/Guilford) website are not the final result. Actual home was modified during construction, therefore, plan features and sizes are different from those listed on the website.

    This property is off market, which means it's not currently listed for sale or rent on Zillow. This may be different from what's available on other websites or public sources.
    Facts & features

    Interior

    Bedrooms & bathrooms
    • Bedrooms: 4
    • Bathrooms: 4
    • Full bathrooms: 3
    • 1/2 bathrooms: 1
    Appliances
    • Included: Dishwasher, Garbage disposal, Microwave, Range / Oven, Refrigerator
    Features
    • Flooring: Tile, Carpet, Hardwood
    • Basement: None
    • Has fireplace: Yes
    Interior area
    • Total interior livable area: 2,452 sqft

    Property

    Parking
    • Parking features: Garage - Attached
    Features
    • Exterior features: Brick
    Lot
    • Size: 0.89 Acres
    Details
    • Parcel number: 2073050800000500

    Construction

    Type & style
    • Home type: SingleFamily
    Materials
    • brick
    • Foundation: Slab
    • Roof: Shake / Shingle
    Condition
    • Year built: 2012

    Community & HOA

    Location
    • Region: Southaven

    Financial & listing details

    • Price per square foot: $167/sqft
    • Tax assessed value: $276,162
    • Annual tax amount: $3,055

    Price history

    DateEventPrice
    3/24/2021Listing removed--
    Source: Owner Report a problem
    9/3/2016Listing removed$234,900$96/sqft
    Source: Owner Report a problem
    7/16/2016Pending sale$234,900$96/sqft
    Source: Owner Report a problem
    7/13/2016Listed for sale$234,900$96/sqft
    Source: Owner Report a problem

    Public tax history

    YearProperty taxesTax assessment
    2025$3,055 +15%$27,616 +35.5%
    2024$2,657 $20,374
    2023$2,657 +2.4%$20,374
    2022$2,595 $20,374
    2021$2,595 +7.7%$20,374 +6.8%
    2020$2,410 $19,068
    2019$2,410 $19,068
    2018$2,410 -1.2%$19,068 -0.5%
    2017$2,438 $19,172
    2016$2,438 -10.7%$19,172 -43.8%
    2015$2,731 +301.1%$34,144 +78.1%
    2014$681 $19,172
    2013$681 $19,172
    Find assessor info on the county website

    Neighborhood: 38671

    Nearby schools

    GreatSchools rating
    Get pre-qualified for a loan
    At Zillow Home Loans, we can pre-qualify you in as little as 5 minutes with no impact to your credit score.

    An equal housing lender. NMLS #10287.

    Sell for more on Zillow
    Get a Zillow Showcase℠ listing at no additional cost and you could sell for .
    $409,400
    2% more
    +$8,188
    With Zillow Showcase(estimated)
    $417,588
