Let this property be the first and only home you view as you get mesmerized with this beautiful quant home in the gated community of Camelot located in St. Cloud. The house was built that was built in 2004 sits on a spacious 0.38 acres and its summer ready with a screened enclosed pool, no back neighbors but a large tranquil pond for a relaxing view. This 3-bedroom 2 bath home has a contemporary kitchen with an eat in nook, modern cabinets, appliances and large windows. The home is the pride of ownership with an oversized 2 car garage, extended driveway and its beautifully kept surroundings has the perfect landscaped touch making it inviting to all those that enjoy homes built with space. Conveniently located close to a Golf Course, East Lake Tohopekaliga, Lake Nona, Medical City, VA Hospital, Neo City and less than 5 miles to a Publix, Coffee Shop and Fitness Center. Don't just read about it come and see for yourself and make this your forever home.
Sold for $515,000
$515,000
1938 SIR LANCELOT CIRCLE, SAINT CLOUD, FL 34772
3beds
1,855sqft
Single Family Residence
Built in 2004
0.38 Acres Lot
$488,000 Zestimate®
$278/sqft
$2,891 Estimated rent
Home value
$488,000
$439,000 - $542,000
$2,891/mo
Zestimate® history
Owner options
List your home for rent
$2,891/mo
Rent Zestimate®
Find your next renter with Zillow Rental Manager. Plus, with online applications, you can quickly screen prospective tenants – for free.
$2,891/mo
Rent Zestimate®
Refinance and save
$3,449/mo
Est. payment
Refinancing to a lower rate could help reduce your monthly payments and save thousands over the life of the loan.
$3,449/mo
Est. payment
Explore your selling options
Work with a Zillow partner agent
Leverage their expertise and Zillow's premium Showcase listings to get your home seen by more buyers.
Get startedList with your own agent
Get your home in front of millions of buyers by listing it on Zillow.
Learn how to do itSell it yourself
Take full control of how buyers see your home on Zillow by listing For Sale by Owner (FSBO).
List your homeWhat's special
Zillow last checked:
Listing updated:
Listed by:
Donnie Martinez 407-908-4765,
BLUE WATER REALTY INVESTMENTS 407-957-7581,
Yohana Ramos 407-413-4906,
BLUE WATER REALTY INVESTMENTS
Bought with:
Janet Liciaga, 3349084
EXP REALTY LLC
Carlos German, 3154120
EXP REALTY LLC
Source: Stellar MLS,MLS#: S5106535 Originating MLS: Osceola
Originating MLS: Osceola
Facts & features
Interior
Bedrooms & bathrooms
- Bedrooms: 3
- Bathrooms: 2
- Full bathrooms: 2
Primary bedroom
- Features: Walk-In Closet(s)
- Level: First
Bedroom 2
- Features: Built-in Closet
- Level: First
Bedroom 3
- Features: Built-in Closet
- Level: First
Primary bathroom
- Features: Tub with Separate Shower Stall
- Level: First
Bathroom 2
- Features: Tub With Shower
- Level: First
Dining room
- Level: First
Foyer
- Level: First
Kitchen
- Level: First
Living room
- Level: Second
Heating
- Central
Cooling
- Central Air
Appliances
- Included: Dishwasher, Disposal, Dryer, Microwave, Range, Washer
- Laundry: Electric Dryer Hookup, Inside, Washer Hookup
Features
- Ceiling Fan(s), Eating Space In Kitchen, Kitchen/Family Room Combo, Primary Bedroom Main Floor, Thermostat
- Flooring: Ceramic Tile, Engineered Hardwood
- Doors: Sliding Doors
- Has fireplace: No
Interior area
- Total structure area: 2,776
- Total interior livable area: 1,855 sqft
Property
Parking
- Total spaces: 2
- Parking features: Garage - Attached
- Attached garage spaces: 2
Features
- Levels: One
- Stories: 1
- Exterior features: Irrigation System, Lighting
- Has private pool: Yes
- Pool features: In Ground, Lighting, Screen Enclosure
- Has view: Yes
- View description: Pond
- Has water view: Yes
- Water view: Pond
Lot
- Size: 0.38 Acres
Details
- Parcel number: 232630002100010790
- Zoning: SR1
- Special conditions: None
Construction
Type & style
- Home type: SingleFamily
- Property subtype: Single Family Residence
Materials
- Block, Concrete, Stucco
- Foundation: Block, Slab
- Roof: Shingle
Condition
- New construction: No
- Year built: 2004
Utilities & green energy
- Sewer: Septic Tank
- Water: Public
- Utilities for property: Cable Available, Electricity Connected, Public, Water Connected
Community & HOA
Community
- Features: Deed Restrictions, Gated Community - No Guard, No Truck/RV/Motorcycle Parking, Sidewalks
- Pet fee: $0 monthly
- Subdivision: CAMELOT UNIT 3
HOA
- Has HOA: Yes
- Amenities included: Gated
- Services included: Maintenance Structure, Maintenance Grounds, Maintenance Repairs
- HOA fee: $54 monthly
- HOA name: Empire Management Group
- HOA phone: 407-701-1748
Location
- Region: Saint Cloud
Financial & listing details
- Price per square foot: $278/sqft
- Tax assessed value: $399,000
- Annual tax amount: $3,430
- Date on market: 6/10/2024
- Cumulative days on market: 159 days
- Listing terms: Cash,Conventional,FHA,VA Loan
- Ownership: Fee Simple
- Total actual rent: 0
- Electric utility on property: Yes
- Road surface type: Asphalt
Price history
| Date | Event | Price |
|---|---|---|
| 1/31/2025 | Sold | $515,000-2.6%$278/sqft |
Source:  Stellar MLS #S5106535 Report a problem Stellar MLS #S5106535 Report a problem | ||
| 11/26/2024 | Pending sale | $528,900$285/sqft |
Source: Stellar MLS #S5106535 Report a problem | ||
| 8/16/2024 | Price change | $528,900-12.6%$285/sqft |
Source: Stellar MLS #S5106535 Report a problem | ||
| 6/11/2024 | Listed for sale | $604,900+132.7%$326/sqft |
Source: Stellar MLS #S5106535 Report a problem | ||
| 6/6/2017 | Sold | $260,000-3.7%$140/sqft |
Source: Public Record Report a problem | ||
| 4/20/2017 | Listed for sale | $270,000$146/sqft |
Source: MAINFRAME REAL ESTATE #O5505441 Report a problem | ||
Public tax history
| Year | Property taxes | Tax assessment |
|---|---|---|
| 2025 | $3,645 +3.5% | $399,000 -0.3% |
| 2024 | $3,521 +2.7% | $400,000 +12.2% |
| 2023 | $3,430 +3.6% | $356,600 +15% |
| 2022 | $3,310 +1.2% | $310,100 +29.6% |
| 2021 | $3,270 +0.9% | $239,200 +4% |
| 2020 | $3,241 +1.4% | $229,900 +7.9% |
| 2019 | $3,196 | $213,000 +2.7% |
| 2018 | $3,196 +1.3% | $207,400 +43.7% |
| 2017 | $3,155 +57.8% | $144,314 +2.1% |
| 2016 | $2,000 +1.9% | $141,346 +0.7% |
| 2015 | $1,962 -0.8% | $140,364 +0.8% |
| 2014 | $1,978 | $139,250 +1.5% |
| 2013 | -- | $137,193 +1.7% |
| 2012 | -- | $134,900 -10.1% |
| 2011 | -- | $150,100 -2% |
| 2010 | -- | $153,100 -23.8% |
| 2009 | -- | $200,800 -26.8% |
| 2008 | -- | $274,300 -4.3% |
| 2007 | -- | $286,500 +4.8% |
| 2006 | -- | $273,300 +46.3% |
| 2005 | -- | $186,800 |
Find assessor info on the county website
Neighborhood: 34772
Nearby homes
- $490,5004 bd2 ba2k sqft1930 Sir Lancelot Cir, Saint Cloud, FL 34772Off Market
- $475,0004 bd2 ba2k sqft6103 Excalibur Ct, Saint Cloud, FL 34772Off Market
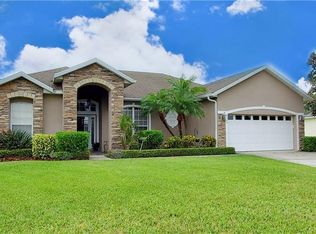
- $510,9004 bd3 ba2.3k sqft6101 Excalibur Ct, Saint Cloud, FL 34772Off Market
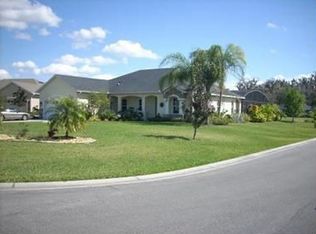
- $452,0004 bd3 ba2.1k sqft1935 Sir Lancelot Cir, Saint Cloud, FL 34772Off Market
- $508,4004 bd2 ba2.1k sqft1922 Sir Lancelot Cir, Saint Cloud, FL 34772Off Market
- $445,1003 bd2 ba2k sqft1939 Sir Lancelot Cir, Saint Cloud, FL 34772Off Market
- $509,6004 bd3 ba2.3k sqft6105 Excalibur Ct, Saint Cloud, FL 34772Off Market
- $463,9003 bd2 ba1.9k sqft1931 Sir Lancelot Cir, Saint Cloud, FL 34772Off Market
Nearby schools
GreatSchools rating
- 6/10Michigan Avenue Elementary SchoolGrades: PK-5Distance: 2.6 mi
- 7/10St. Cloud Middle SchoolGrades: 6-8Distance: 2.6 mi
- 4/10St. Cloud High SchoolGrades: PK,9-12Distance: 2.7 mi
Schools provided by the listing agent
- Elementary: St Cloud Elem
- Middle: St. Cloud Middle (6-8)
- High: Harmony High
Source: Stellar MLS. This data may not be complete. We recommend contacting the local school district to confirm school assignments for this home.
Get a cash offer in 3 minutes
Find out how much your home could sell for in as little as 3 minutes with a no-obligation cash offer.
Estimated market value
$488,000
Get a cash offer in 3 minutes
Find out how much your home could sell for in as little as 3 minutes with a no-obligation cash offer.
Estimated market value
$488,000
- Florida
- Osceola County
- Saint Cloud
- 34772
- 1938 SIR LANCELOT CIRCLE
Nearby cities
Nearby neighborhoods
Nearby zip codes
Other Saint Cloud Topics
