Charming and spacious home nestled in Murfreesboro. Ample space for comfortable living. The kitchen is complete with a new refrigerator and kitchen cabinets. Plenty of cabinet space and breakfast bar. Generous dining area for family meals and gatherings. The living room boasts a cozy fireplace. Separate and spacious laundry room on the main level. Retreat to the upper level, where you'll find 3 bedrooms. The primary bedroom has two large walk-in closets, en suite features a soaking tub and separate shower. This home is located near shopping centers, dining options, and recreational facilities. With easy access to major hwys., you'll have a quick commute to Nashville, making this home ideal for both work & leisure.
Closed
$385,000
1938 Stoney Meadow Dr, Murfreesboro, TN 37128
3beds
1,948sqft
Single Family Residence, Residential
Built in 2002
10,018 Square Feet Lot
$407,700 Zestimate®
$198/sqft
$2,328 Estimated rent
Home value
$407,700
$387,000 - $428,000
$2,328/mo
Zestimate® history
Owner options
List your home for rent
$2,328/mo
Rent Zestimate®
Find your next renter with Zillow Rental Manager. Plus, with online applications, you can quickly screen prospective tenants – for free.
$2,328/mo
Rent Zestimate®
Refinance and save
$2,270/mo
Est. payment
Refinancing to a lower rate could help reduce your monthly payments and save thousands over the life of the loan.
$2,270/mo
Est. payment
Explore your selling options
Work with a Zillow partner agent
Leverage their expertise and Zillow's premium Showcase listings to get your home seen by more buyers.
Get startedList with your own agent
Get your home in front of millions of buyers by listing it on Zillow.
Learn how to do itSell it yourself
Take full control of how buyers see your home on Zillow by listing For Sale by Owner (FSBO).
List your homeWhat's special
Cozy fireplaceSpacious homeBreakfast barRecreational facilitiesGenerous dining areaDining optionsAmple space
Zillow last checked:
Listing updated:
Listed by:
Christie Wilson 615-300-6693,
Wilson Group Real Estate
Bought with:
Thomas Duff, 294502
Keller Williams Realty - Murfreesboro
Source: RealTracs MLS as distributed by MLS GRID,MLS#: 2549765
Facts & features
Interior
Bedrooms & bathrooms
- Bedrooms: 3
- Bathrooms: 3
- Full bathrooms: 2
- 1/2 bathrooms: 1
Bedroom 1
- Area: 182 Square Feet
- Dimensions: 13x14
Bedroom 2
- Features: Walk-In Closet(s)
- Level: Walk-In Closet(s)
- Area: 132 Square Feet
- Dimensions: 11x12
Bedroom 3
- Features: Walk-In Closet(s)
- Level: Walk-In Closet(s)
- Area: 132 Square Feet
- Dimensions: 11x12
Den
- Area: 168 Square Feet
- Dimensions: 12x14
Kitchen
- Features: Pantry
- Level: Pantry
- Area: 100 Square Feet
- Dimensions: 10x10
Living room
- Area: 210 Square Feet
- Dimensions: 14x15
Heating
- Central, Electric, Natural Gas
Cooling
- Central Air, Electric
Appliances
- Included: Dishwasher, Microwave, Refrigerator, Electric Oven, Cooktop
- Laundry: Utility Connection
Features
- Ceiling Fan(s), Walk-In Closet(s)
- Flooring: Laminate
- Has fireplace: No
Interior area
- Total structure area: 1,948
- Total interior livable area: 1,948 sqft
- Finished area above ground: 1,948
Property
Parking
- Total spaces: 2
- Parking features: Garage Door Opener, Garage Faces Front
- Attached garage spaces: 2
Features
- Levels: Two
- Stories: 2
- Patio & porch: Patio, Covered, Deck
Lot
- Size: 10,018 Square Feet
- Dimensions: 85 x 121.93 IRR
- Features: Level
Details
- Parcel number: 101L F 00800 R0063132
- Special conditions: Standard
- Other equipment: Air Purifier
Construction
Type & style
- Home type: SingleFamily
- Property subtype: Single Family Residence, Residential
Materials
- Brick, Vinyl Siding
Condition
- New construction: No
- Year built: 2002
Utilities & green energy
- Sewer: Public Sewer
- Water: Public
- Utilities for property: Electricity Available, Water Available
Community & HOA
Community
- Subdivision: Cason Grove Sec 11
HOA
- Has HOA: No
Location
- Region: Murfreesboro
Financial & listing details
- Price per square foot: $198/sqft
- Tax assessed value: $311,800
- Annual tax amount: $2,002
- Date on market: 7/20/2023
- Electric utility on property: Yes
Price history
| Date | Event | Price |
|---|---|---|
| 9/7/2023 | Sold | $385,000$198/sqft |
Source:  RealTracs MLS as distributed by MLS GRID #2549765 Report a problem RealTracs MLS as distributed by MLS GRID #2549765 Report a problem | ||
| 8/12/2023 | Pending sale | $385,000$198/sqft |
Source: RealTracs MLS as distributed by MLS GRID #2549765 Report a problem | ||
| 7/25/2023 | Contingent | $385,000$198/sqft |
Source: RealTracs MLS as distributed by MLS GRID #2549765 Report a problem | ||
| 7/20/2023 | Listed for sale | $385,000+78.2%$198/sqft |
Source: RealTracs MLS as distributed by MLS GRID #2549765 Report a problem | ||
| 3/15/2018 | Sold | $215,998+2.9%$111/sqft |
Source: RealTracs MLS as distributed by MLS GRID #1900555 Report a problem | ||
| 2/9/2018 | Listed for sale | $209,998+56.1%$108/sqft |
Source: Nashville - Murfreesboro #1900555 Report a problem | ||
| 6/4/2003 | Sold | $134,500$69/sqft |
Source: Public Record Report a problem | ||
Public tax history
| Year | Property taxes | Tax assessment |
|---|---|---|
| 2025 | $2,205 | $77,950 |
| 2024 | $2,205 | $77,950 |
| 2023 | $2,205 +10.1% | $77,950 |
| 2022 | $2,002 +1.5% | $77,950 +38.6% |
| 2021 | $1,973 | $56,225 |
| 2020 | $1,973 +67.2% | $56,225 |
| 2019 | $1,180 -31.2% | $56,225 |
| 2018 | $1,714 +5.3% | $56,225 +34.3% |
| 2017 | $1,627 | $41,875 |
| 2016 | $1,627 | $41,875 |
| 2015 | $1,627 | $41,875 +0.2% |
| 2013 | $1,627 +4.1% | $41,800 |
| 2012 | $1,563 +0.1% | $41,800 |
| 2011 | $1,561 | $41,800 |
| 2010 | $1,561 +1.2% | $41,800 +4.2% |
| 2008 | $1,544 | $40,125 |
| 2007 | $1,544 -0.1% | $40,125 -0.1% |
| 2006 | $1,545 -6.9% | $40,150 +9.3% |
| 2005 | $1,660 | $36,721 |
| 2004 | $1,660 | $36,721 |
| 2002 | $1,660 | $36,721 +487.5% |
| 2001 | -- | $6,250 -75% |
| 2000 | -- | $25,000 |
Find assessor info on the county website
Neighborhood: Cason Grove
Nearby homes
- $357,6003 bd2 ba1.3k sqft1934 Stoney Meadow Dr, Murfreesboro, TN 37128Off Market

- $359,000-- bd2 ba1.5k sqft1942 Stoney Meadow Dr, Murfreesboro, TN 37128Off Market
- $391,800-- bd2 ba2k sqft2103 Moonlite Ct, Murfreesboro, TN 37128Off Market
- $415,0004 bd3 ba1.8k sqft1937 Stoney Meadow Dr, Murfreesboro, TN 37128Sold
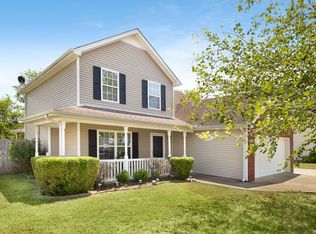
- $391,6003 bd3 ba1.8k sqft1933 Stoney Meadow Dr, Murfreesboro, TN 37128Off Market
- $364,800-- bd2 ba1.7k sqft1950 Stoney Meadow Dr, Murfreesboro, TN 37128Off Market
- $350,3003 bd2 ba1.2k sqft1930 Stoney Meadow Dr, Murfreesboro, TN 37128Off Market
- $489,8004 bd3 ba2k sqft2102 Moonlite Ct, Murfreesboro, TN 37128Off Market
Nearby schools
GreatSchools rating
- 5/10Cason Lane AcademyGrades: PK-6Distance: 1 mi
- NAWestbrooks - Woods AcademyGrades: 6-12Distance: 2.1 mi
- 6/10Riverdale High SchoolGrades: 9-12Distance: 1.2 mi
Schools provided by the listing agent
- Elementary: Cason Lane Academy
- Middle: Rockvale Middle School
- High: Rockvale High School
Source: RealTracs MLS as distributed by MLS GRID. This data may not be complete. We recommend contacting the local school district to confirm school assignments for this home.
Get a cash offer in 3 minutes
Find out how much your home could sell for in as little as 3 minutes with a no-obligation cash offer.
Estimated market value
$407,700
Get a cash offer in 3 minutes
Find out how much your home could sell for in as little as 3 minutes with a no-obligation cash offer.
Estimated market value
$407,700
- Tennessee
- Rutherford County
- Murfreesboro
- 37128
- Cason Grove
- 1938 Stoney Meadow Dr
Nearby cities
Nearby neighborhoods
Nearby zip codes
Other Murfreesboro Topics
