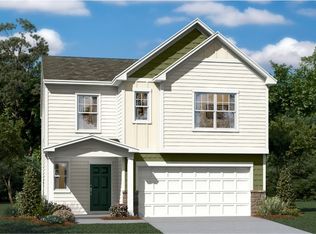
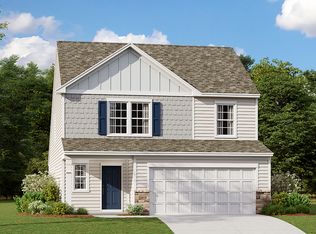
This new two-story Frost floorplan provides space for the whole family to thrive. The first floor features an open design among the family room, kitchen and breakfast room in addition to a secluded secondary bedroom that’s ideal for guests and a two-car garage. Upstairs are a versatile bonus room that adds shared living space and four bedrooms including the owner’s suite with dual closets. Plus, our signature Everything's Included program means you will get quartz or granite kitchen countertops, stainless steel appliances, luxury vinyl plank flooring, fridge, washer, dryer, blinds, and so much more at no extra cost! Buffalo Ridge is located in charming Newton with easy access to Hickory. Ask about our special financing incentives/interest rates available through our preferred lender.
Active
$344,999
1938 Sunflower Circle Brd #38, Newton, NC 28658
5beds
2,577sqft
Single Family Residence
Built in 2026
0.16 Acres Lot
$-- Zestimate®
$134/sqft
$87/mo HOA
What's special
Two-car garageLuxury vinyl plank flooringStainless steel appliances
- 2 days |
- 13 |
- 0 |
Zillow last checked:
Listing updated:
Listed by:
David Stickle david.stickle@lennar.com,
Lennar Sales Corp
Source: Canopy MLS as distributed by MLS GRID,MLS#: 4417815
Facts & features
Interior
Bedrooms & bathrooms
- Bedrooms: 5
- Bathrooms: 3
- Full bathrooms: 3
- Main level bedrooms: 1
Primary bedroom
- Level: Upper
Bedroom s
- Level: Main
Bedroom s
- Level: Upper
Bedroom s
- Level: Upper
Bedroom s
- Level: Upper
Bathroom full
- Level: Main
Bathroom full
- Level: Upper
Bathroom full
- Level: Upper
Bonus room
- Level: Upper
Dining area
- Level: Main
Family room
- Level: Main
Kitchen
- Level: Main
Laundry
- Level: Upper
Heating
- Electric, Forced Air, Heat Pump, Zoned
Cooling
- Central Air, Electric, Heat Pump, Zoned
Appliances
- Included: Dishwasher, Disposal, Electric Range, Electric Water Heater, Microwave, Refrigerator with Ice Maker, Washer/Dryer
- Laundry: Electric Dryer Hookup, Upper Level
Features
- Walk-In Pantry
- Flooring: Carpet, Vinyl
- Has basement: No
- Attic: Pull Down Stairs
Interior area
- Total structure area: 2,577
- Total interior livable area: 2,577 sqft
- Finished area above ground: 2,577
- Finished area below ground: 0
Property
Parking
- Total spaces: 2
- Parking features: Attached Garage, Garage Door Opener, Garage Faces Front, Garage on Main Level
- Attached garage spaces: 2
Features
- Levels: Two
- Stories: 2
Lot
- Size: 0.16 Acres
Details
- Parcel number: 364914437204
- Zoning: PD-H
- Special conditions: Standard
Construction
Type & style
- Home type: SingleFamily
- Architectural style: Traditional
- Property subtype: Single Family Residence
Materials
- Stone Veneer, Vinyl
- Foundation: Slab
Condition
- New construction: Yes
- Year built: 2026
Details
- Builder model: Frost C
- Builder name: Lennar
Utilities & green energy
- Sewer: Public Sewer
- Water: City
Community & HOA
Community
- Features: Walking Trails
- Security: Carbon Monoxide Detector(s), Smoke Detector(s)
- Subdivision: Buffalo Ridge
HOA
- Has HOA: Yes
- HOA fee: $87 monthly
Location
- Region: Newton
Financial & listing details
- Price per square foot: $134/sqft
- Date on market: 8/24/2026
- Cumulative days on market: 2 days
- Road surface type: Concrete, Paved
Estimated market value
Not available
Estimated sales range
Not available
Not available
Price history
| Date | Event | Price |
|---|---|---|
| 8/24/2026 | Listed for sale | $344,999$134/sqft |
Source:  Canopy MLS as distributed by MLS GRID #4417815 Report a problem Canopy MLS as distributed by MLS GRID #4417815 Report a problem | ||
Public tax history
Tax history is unavailable.
Monthly payment
Est. payment
Payment breakdown
Explore the cost of this home by adjusting the details. Changes won't be saved.Climate risks
Neighborhood: 28658
Nearby schools
GreatSchools rating
- 7/10Maiden ElementaryGrades: PK-6Distance: 3.8 mi
- 7/10Maiden Middle SchoolGrades: 7-8Distance: 3.7 mi
- 5/10Maiden HighGrades: 9-12Distance: 3.9 mi
Schools provided by the listing agent
- Elementary: Maiden
- Middle: Maiden
- High: Maiden
Source: Canopy MLS as distributed by MLS GRID. This data may not be complete. We recommend contacting the local school district to confirm school assignments for this home.
- $344,9995 bd3 ba2.5k sqft1938 Sunflower Cir, Newton, NC 28658New Construction
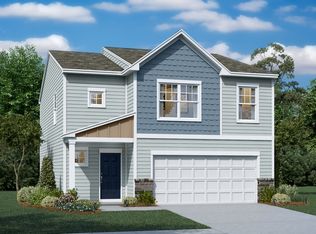
- $304,9994 bd3 ba1.9k sqft1932 Sunflower Cir, Newton, NC 28658New Construction
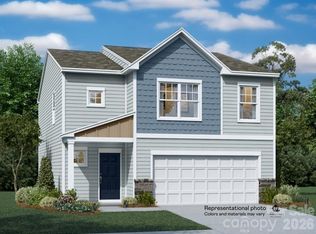
- $304,9994 bd3 ba1.9k sqft1932 Sunflower Circle Brd #39, Newton, NC 28658New Construction
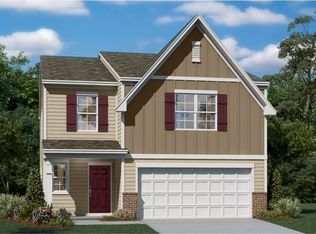
- $341,9995 bd3 ba2.5k sqft1926 Sunflower Cir, Newton, NC 28658New Construction
- $323,9995 bd3 ba2.3k sqft1920 Sunflower Cir, Newton, NC 28658New Construction
- $323,9995 bd3 ba2.3k sqft1920 Sunflower Circle Brd #41, Newton, NC 28658New Construction
- $298,9994 bd3 ba1.9k sqft1914 Sunflower Cir, Newton, NC 28658New Construction
- from $311,9995 bd3 ba2.3k sqftEmerson II Plan, Buffalo Ridge, Newton, NC 28658New Construction
A local agent can set up tours, give advice and negotiate with sellers.
A local lender can help you make sure your offer is ready when you are.
Similar homes
- $323,9995 bd3 ba2.3k sqft1920 Sunflower Circle Brd #41, Newton, NC 28658New Construction

 MLS ID #4417831, David Stickle, Lennar Sales Corp. Canopy MLS as distributed by MLS GRID
 - $341,9995 bd3 ba2.5k sqft1926 Sunflower Cir, Newton, NC 28658New ConstructionLennar Homes
- $344,9995 bd3 ba2.5k sqft1938 Sunflower Cir, Newton, NC 28658New ConstructionLennar Homes
- $323,9995 bd3 ba2.3k sqft1920 Sunflower Cir, Newton, NC 28658New Construction
 Lennar Homes
 - from $364,9995 bd3 ba2.5k sqftFrost II Basement Plan, Buffalo Ridge, Newton, NC 28658New ConstructionLennar Homes
- from $329,9995 bd3 ba2.5k sqftFrost II Plan, Buffalo Ridge, Newton, NC 28658New ConstructionLennar Homes
- from $311,9995 bd3 ba2.3k sqftEmerson II Plan, Buffalo Ridge, Newton, NC 28658New ConstructionLennar Homes
- $304,9994 bd3 ba1.9k sqft1932 Sunflower Circle Brd #39, Newton, NC 28658New ConstructionMLS ID #4417797, David Stickle, Lennar Sales Corp. Canopy MLS as distributed by MLS GRID
- $--4 bd3 ba2.1k sqft1893 Ellick Dr, Newton, NC 28658AuctionAuction.com 1
- from $377,8305 bd3 ba2.6k sqftChatham Plan, Buffalo Ridge, Newton, NC 28658New ConstructionMeritage Homes
- $304,9994 bd3 ba1.9k sqft1932 Sunflower Cir, Newton, NC 28658New ConstructionLennar Homes
- $298,9994 bd3 ba1.9k sqft1914 Sunflower Cir, Newton, NC 28658New ConstructionLennar Homes
- from $289,9994 bd3 ba1.9k sqftCrane II Plan, Buffalo Ridge, Newton, NC 28658New ConstructionLennar Homes
- $379,1804 bd3 ba2.4k sqft1419 Blue Jay St, Newton, NC 28658New ConstructionCanopy MLS as distributed by MLS GRID
- $344,8804 bd3 ba1.9k sqft1445 Wildflower St, Newton, NC 28658New ConstructionCanopy MLS as distributed by MLS GRID
- $349,1304 bd3 ba2.1k sqft2073 Sunflower Cir, Newton, NC 28658New ConstructionCanopy MLS as distributed by MLS GRID
- $255,0003 bd2 ba2.5k sqft1021 S Caldwell Ave, Newton, NC 28658For SaleMLS ID #4417463, Tami Fox, True North Realty. Canopy MLS as distributed by MLS GRID
- $330,0005 bd3 ba2.3k sqft302 S College Ave, Newton, NC 28658For SaleMLS ID #4398499, Holly Moretz, Premier Realty Advisors. Canopy MLS as distributed by MLS GRID
- $367,7804 bd3 ba2.4k sqft2067 Sunflower Cir, Newton, NC 28658New ConstructionCanopy MLS as distributed by MLS GRID
- from $349,1304 bd3 ba2.1k sqftRockwell Plan, Buffalo Ridge, Newton, NC 28658New ConstructionMeritage Homes
