Unique Among Today's Homes. Custom Three Bedroom Two Bath. Fine Touches Distinguish this Wonderful Home. Solid front door with wood flooring throughout the house, custom cabinets, 11x4.5 island counter, industrial style gas range, recessed lights, in-ceiling bluetooth speakers, built-in entertainment, rain censored skylights, crown molding, wi-fi smart AC, custom windows, stamped driveway, frosted tempered glass garage door, security cameras, and a 16 foot Bi-Folding Glass Sliding Door that opens up to your backyard Patio! A Generous Dose of Elegance! Backyard Patio has partial glass sliding doors, stamped concrete, maple trees, and shrub on top of fence for extra privacy. Truly Different. A Must See!
For sale
Listed by: century 21 Select Real Estate, Patterson • Jose Rosas • Contact: 209-638-3040
Price cut: $14K (7/29)
$485,000
1938 Taylor Ave, Newman, CA 95360
3beds
1,200sqft
Single Family Residence
Built in 1982
7,119 Square Feet Lot
$-- Zestimate®
$404/sqft
$-- HOA
What's special
- 326 days
- 445
- 36
Zillow last checked:
Listing updated:
Listed by:
Jose Rosas DRE #02232250 209-638-3040,
century 21 Select Real Estate, Patterson
Source: CRMLS,MLS#: MC25265453 Originating MLS: California Regional MLS
Originating MLS: California Regional MLSFacts & features
Interior
Bedrooms & bathrooms
- Bedrooms: 3
- Bathrooms: 2
- Full bathrooms: 2
- Main level bathrooms: 2
- Main level bedrooms: 3
Rooms
- Room types: Bedroom, Family Room, Kitchen, Primary Bedroom, Other
Primary bedroom
- Features: Main Level Primary
Bedroom
- Features: Bedroom on Main Level
Bathroom
- Features: Bathroom Exhaust Fan, Granite Counters, Jetted Tub, Tub Shower
Kitchen
- Features: Kitchen Island, Kitchen/Family Room Combo, Quartz Counters, Remodeled, Self-closing Cabinet Doors, Self-closing Drawers, Updated Kitchen
Heating
- Central
Cooling
- Central Air
Appliances
- Included: Gas Range, Range Hood, Water Heater
- Laundry: Washer Hookup, Gas Dryer Hookup, In Garage
Features
- Built-in Features, Crown Molding, Eat-in Kitchen, Recessed Lighting, Bedroom on Main Level, Main Level Primary
- Flooring: Tile, Wood
- Doors: Sliding Doors
- Windows: Double Pane Windows, Skylight(s)
- Has fireplace: No
- Fireplace features: None
- Common walls with other units/homes: No Common Walls
Interior area
- Total interior livable area: 1,200 sqft
Property
Parking
- Total spaces: 2
- Parking features: Driveway, Garage Faces Front, See Remarks
- Attached garage spaces: 2
Features
- Levels: One
- Stories: 1
- Entry location: Level
- Patio & porch: Rear Porch, See Remarks
- Exterior features: Rain Gutters
- Pool features: None
- Spa features: None
- Fencing: See Remarks
- Has view: Yes
- View description: Neighborhood
Lot
- Size: 7,119 Square Feet
- Features: Drip Irrigation/Bubblers, Sprinklers In Rear, Sprinklers In Front, Sprinkler System
Details
- Parcel number: 128026057000
- Special conditions: Standard
Construction
Type & style
- Home type: SingleFamily
- Architectural style: Contemporary
- Property subtype: Single Family Residence
Materials
- Drywall, Stucco
- Foundation: Raised
- Roof: Shingle
Condition
- Updated/Remodeled
- New construction: No
- Year built: 1982
Utilities & green energy
- Electric: 220 Volts in Garage
- Sewer: Public Sewer
- Water: Public
- Utilities for property: Electricity Connected, Natural Gas Connected, Sewer Connected, Water Connected
Community & HOA
Community
- Features: Dog Park, Park, Street Lights, Sidewalks
- Security: Security System, Carbon Monoxide Detector(s), Smoke Detector(s)
Location
- Region: Newman
Financial & listing details
- Price per square foot: $404/sqft
- Date on market: 11/24/2025
- Cumulative days on market: 326 days
- Listing terms: Cash,Conventional,FHA,Submit
- Road surface type: Paved
Estimated market value
Not available
Estimated sales range
Not available
Not available
Price history
| Date | Event | Price |
|---|---|---|
| 10/2/2026 | Pending sale | $485,000$404/sqft |
Source: MetroList Services of CA #226095661 Report a problem | ||
| 7/29/2026 | Price change | $485,000-2.8%$404/sqft |
Source: MetroList Services of CA #226095661 Report a problem | ||
| 5/11/2026 | Price change | $499,000-3.1%$416/sqft |
Source: MetroList Services of CA #225145976 Report a problem | ||
| 4/6/2026 | Price change | $514,900-1.9%$429/sqft |
Source: MetroList Services of CA #225145976 Report a problem | ||
| 3/21/2026 | Price change | $525,000-2.6%$438/sqft |
Source: MetroList Services of CA #225145976 Report a problem | ||
| 11/24/2025 | Listed for sale | $539,000+670%$449/sqft |
Source:  CRMLS #MC25265453 Report a problem CRMLS #MC25265453 Report a problem | ||
| 6/2/2011 | Sold | $70,000$58/sqft |
Source: MetroList Services of CA #11021984 Report a problem | ||
Public tax history
Tax history is unavailable.
Monthly payment
Est. payment
Payment breakdown
Explore the cost of this home by adjusting the details. Changes won't be saved.Climate risks
Neighborhood: 95360
Similar homes
- $545,0003 bd2 ba1.5k sqft1026 Main St, Newman, CA 95360For Sale
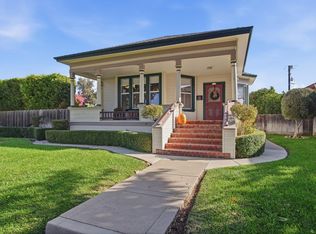 MLS ID #226129662, Kylie Souza. MetroList Services of CA
 - $490,0003 bd2 ba1.5k sqft2140 Denali Park Ct, Newman, CA 95360For Sale
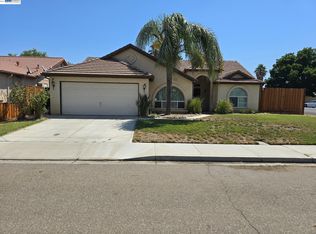 MLS ID #41143873, Linda Smith. Bay East AOR
 - $455,0004 bd2 ba1.7k sqft1622 Glacier Bay Ln, Newman, CA 95360For Sale
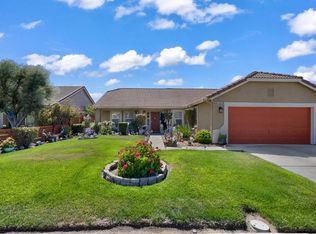 MLS ID #226113728, Hermay Castaneda. MetroList Services of CA
 - $454,0003 bd2 ba1.4k sqft1042 R St, Newman, CA 95360For Sale
 MLS ID #226068764, Jose Rosas Jr. MetroList Services of CA
