Skip main navigation
Off market
  • $513,000

    1938 Trevilian Way, Louisville, KY 40205

    3beds
    2,074sqft
    SingleFamily
    Built in 1928
    6,098 Square Feet Lot
    $513,000 Zestimate®
    $247/sqft
    $2,892 Estimated rent

    Home value

    $513,000

    $487,000 - $539,000

    $2,892/mo

    Zestimate® history
    Loading
    Loading...

    Owner options

    List your home for rent

    $2,892/mo

    Rent Zestimate®

    Find your next renter with Zillow Rental Manager. Plus, with online applications, you can quickly screen prospective tenants – for free.

    Learn more

    $2,892/mo

    Rent Zestimate®

    Refinance and save

    $3,211/mo

    Est. payment

    Refinancing to a lower rate could help reduce your monthly payments and save thousands over the life of the loan.

    See today's rates

    $3,211/mo

    Est. payment

    Explore your selling options

    Work with a Zillow partner agent

    Leverage their expertise and Zillow's premium Showcase listings to get your home seen by more buyers.

    Get started

    List with your own agent

    Get your home in front of millions of buyers by listing it on Zillow.

    Learn how to do it

    Sell it yourself

    Take full control of how buyers see your home on Zillow by listing For Sale by Owner (FSBO).

    List your home

    What's special

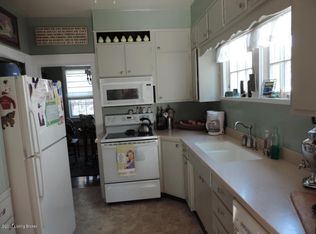
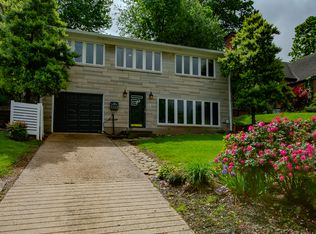
    Centrally located in the Belknap neighborhood of the Highlands, this two-story bungalow overlooking the scenic Trevilian Way preserves the charm of its original design while offering all the conveniences of a modern home. Home ownership in this location comes with a Certificate Membership to Lakeside Swim Club, the premier swimming destination in Louisville. Certificate Membership to Lakeside affords homeowners the opportunity to sponsor other friends and family members for membership to the club. The eat-in kitchen with cherry cabinets, granite countertops, hardwood floor, and stainless steel finishes is ideal for daily meals and is complemented with a large dining room, providing ample space to entertain larger gatherings. The living room spanning the front of the house is the perfect place to watch your favorite video using the 5.1 stereo system built into the cabinets surrounding the gas-burning fireplace, or simply relax and catch up on some reading with the light that pours in from the large windows. Step out on the front porch in the morning to enjoy a cup of coffee as you feel the distant pulse of the city and watch the neighborhood wake up in front of you. Don't forget to turn on the ceiling fan for those warm summer days. The flex room on the side of the house can be used as a spacious office for parents working from home, serve as a play room for children, or customized to meet your specific need. The first floor powder room is warm and inviting, with a granite countertop vanity and three in-wall cabinets. Rooms on the first floor including the front porch are tied together with ceiling speakers that can be configured to play separate audio sources in each of the rooms. The second floor of the house provides a comfortable living space for a family, with two large bedrooms and a master suite, each of which includes a large walk-in closet. The dual vanity sink and large shower in the master bedroom afford plenty of space for two adults to get ready for their day at the same time, while the deep soaking tub in the second bathroom will let you relax and get away from it all at the end of the day. The dedicated heat pump for the second floor provides cool nights for sleeping in the heat of the summer and warm nights during those blustery winter months. Entry to the house can be made through the custom-built hardwood door on the front porch, or through the garage and basement, where you can hang up your towels and swimming suits on the clothes lines after returning from Lakeside or throw them straight into the washing machine in the spacious laundry room. The driveway allows for easy entry and departure from the property, while providing two or more parking spaces at the top of the driveway. Joined by a stone walkway from the top of the driveway, the rear patio looking over the private backyard provides a tranquil space to enjoy some peace and quiet, while watching the birds and other animals of the neighborhood go about their day. In addition to being centrally located within Louisville, the Belknap neighborhood is well-suited for those inclined to walk. Lakeside Swim Club, Kroger, Walgreens, Warheim Park, Joe Creason Park, the Louisville Zoo and a multitude of restaurants along Bardstown Road are all destinations that can be reached by foot, just to name a few. You are welcome to come take a look, and see if 1938 Trevilian Way is the home for you.

    This property is off market, which means it's not currently listed for sale or rent on Zillow. This may be different from what's available on other websites or public sources.

    Facts & features

    Interior

    Bedrooms & bathrooms
    • Bedrooms: 3
    • Bathrooms: 3
    • Full bathrooms: 2
    • 1/2 bathrooms: 1
    Heating
    • Forced air, Heat pump, Gas
    Cooling
    • Central
    Features
    • Flooring: Other
    • Basement: Partially finished
    • Has fireplace: Yes
    Interior area
    • Total interior livable area: 2,074 sqft
    • Finished area below ground: 0.00

    Property

    Parking
    • Total spaces: 1
    • Parking features: Garage - Attached
    • Details: Driveway, Lower Level
    Features
    • Patio & porch: Patio, Porch
    • Exterior features: Vinyl, Brick
    Lot
    • Size: 6,098 Square Feet
    Details
    • Additional structures: Garage(s)
    • Parcel number: 10080C00590000
    • Wooded area: 0

    Construction

    Type & style
    • Home type: SingleFamily
    • Architectural style: Conventional
    Materials
    • Wood
    • Roof: Composition
    Condition
    • Year built: 1928

    Utilities & green energy

    • Gas: Fuel:Natural
    • Sewer: Public Sewer
    • Water: Public
    • Utilities for property: Natural Gas Connected, Water Connected, Sewer Connected

    Community & HOA

    Location
    • Region: Louisville

    Financial & listing details

    • Price per square foot: $247/sqft
    • Tax assessed value: $468,000
    • Annual tax amount: $6,009

    Price history

    DateEventPrice
    6/20/2023Sold$468,000+10.1%$226/sqft
    Source: Metro Search Inc. LLC DBA Apex MLS #1636773 Report a problem
    5/21/2023Pending sale$425,000$205/sqft
    Source: Metro Search Inc. LLC DBA Apex MLS #1636773 Report a problem
    5/18/2023Listed for sale$425,000+6.3%$205/sqft
    Source: Metro Search Inc. LLC DBA Apex MLS #1636773 Report a problem
    11/17/2020Sold$400,000-2.9%$193/sqft
    Source: Metro Search Inc. LLC DBA Apex MLS #1568364 Report a problem
    10/1/2020Price change$412,000-3.1%$199/sqft
    Source: MLSCO Realty #1568364 Report a problem
    9/3/2020Listed for sale$425,000-2.3%$205/sqft
    Source: MLSCO Realty #1568364 Report a problem
    7/31/2020Listing removed$435,000$210/sqft
    Source: MLSCO Realty #1562810 Report a problem
    7/16/2020Price change$435,000-2.9%$210/sqft
    Source: MLSCO Realty #1562810 Report a problem
    7/4/2020Price change$448,000-3.7%$216/sqft
    Source: MLSCO Realty #1562810 Report a problem
    6/26/2020Listed for sale$465,000$224/sqft
    Source: MLSCO Realty #1562810 Report a problem

    Public tax history

    YearProperty taxesTax assessment
    2024$6,009 +11.9%$468,000 +17%
    2023$5,368 -1.3%$400,000
    2022$5,440 -4.9%$400,000
    2021$5,718 +70.8%$400,000 +64.2%
    2020$3,347 $243,600
    2019$3,347 +3.8%$243,600
    2018$3,226 $243,600
    2017$3,226 +44.4%$243,600 +9.1%
    2013$2,233 $223,340
    2011$2,233 $223,340
    2010$2,233 $223,340
    2009$2,233 $223,340 +23.9%
    2007-- $180,200
    2006-- $180,200
    2005-- $180,200
    2004-- $180,200
    Find assessor info on the county website

    Neighborhood: Belknap

    Nearby schools

    GreatSchools rating
    Get pre-qualified for a loan
    At Zillow Home Loans, we can pre-qualify you in as little as 5 minutes with no impact to your credit score.

    An equal housing lender. NMLS #10287.

    Sell for more on Zillow
    Get a Zillow Showcase℠ listing at no additional cost and you could sell for .
    $513,000
    2% more
    +$10,260
    With Zillow Showcase(estimated)
    $523,260