You Do Not Want To Miss This One! Stunning 2 Bed/2 Bath Condo In Prime Roscoe Village Location. This Luxury Residence Was Built In 2024 & Was Professionally Designed With Top Of The Line Finishes, Special Attention To Details & Craftsmanship Perfection! High End Chef's Kitchen With Quartz Counters, Stylish Cabinetry, Stainless Steel Bosch Appliances, 10ft Long Breakfast Bar With Beverage Center, Custom Hood Over Stove, Undermount Cabinet Lighting & Storage Galore! Primary Bedroom Fits King Size Bed & Has A Custom Organized Walk In Closet. Spa Like Primary Bathroom Boasts Luxury & Beautiful Design. Heated Bathroom Floor, Shower With Dual Sprayers, Built In Bench Seat, Glass Shower Door, Designer Tile Work, Custom Light Fixtures, Dual Vanity With Quartz Counters & Sleek Black Matte Hardware. 2nd Bedroom Has Ample Closet Space & Perfect For Guest Room Or Home Office. Spacious Living Room With Area For Dining Table Has An Office Nook, Custom Built Fireplace, A Wall Of Windows & Drenched With Natural Sunlight. 2nd Bathroom Has Beautiful Tile Work & Design. Mud Room Area With Wood Panel Accent Wall At Back Entrance Allows Designated Space To Hang Coats & Add Bench Seating For Convenience When Coming & Going. In Unit LG Washer & Dryer. Wide Plank White Oak Flooring, 8Ft Interior Doors, 9ft Ceilings, Custom Organized Closets, Recessed Lights & Designer Lighting Throughout. Painted Millwork In Office Nook, Mudroom Wall & On Kitchen Hood. Enjoy the Massive 12 ft x 10 ft Private Deck With Custom Gate Overlooking Landscaped Common Fenced Backyard With Dog Run Area & Patio Seating. 1 Garage Parking Spot Included. Central Air/Gas Forced Heat. Sellers Additions Include Gorgeous Custom Built In Electric Fireplace, Installed New Top Of The Line 8 Ft French Doors In Primary Bedroom, Custom Gate To Private Deck. Steps To Top Rated Restaurants & Boutiques Of Roscoe Village & Southport Corridor: Volo Wine Bar, Le Sud, Turquoise, Kitsch'n On Roscoe, Four Moon Tavern, Village Tap, Commonwealth, Frasca, Coda Di Volpe, Crosby's Kitchen, Starbucks, Whole Foods, Trader Joe's, Mariano's, Target, Midtown Athletic Club, Specialty Gyms, Boutique Shopping & Many Conveniences Nearby. Minutes CTA, 90/94 & Super Easy Street Parking On Belmont For Guests. Have It All In This A+ Location!
Closed
$640,000
1938 W Belmont Ave #2, Chicago, IL 60657
2beds
--sqft
Condominium, Single Family Residence
Built in 2024
-- sqft lot
$798,300 Zestimate®
$--/sqft
$4,994 Estimated rent
Home value
$798,300
$718,000 - $894,000
$4,994/mo
Zestimate® history
Owner options
List your home for rent
$4,994/mo
Rent Zestimate®
Find your next renter with Zillow Rental Manager. Plus, with online applications, you can quickly screen prospective tenants – for free.
$4,994/mo
Rent Zestimate®
Refinance and save
$4,697/mo
Est. payment
Refinancing to a lower rate could help reduce your monthly payments and save thousands over the life of the loan.
$4,697/mo
Est. payment
Explore your selling options
Work with a Zillow partner agent
Leverage their expertise and Zillow's premium Showcase listings to get your home seen by more buyers.
Get startedList with your own agent
Get your home in front of millions of buyers by listing it on Zillow.
Learn how to do itSell it yourself
Take full control of how buyers see your home on Zillow by listing For Sale by Owner (FSBO).
List your homeWhat's special
Zillow last checked:
Listing updated:
Listed by:
Carrie Plafchan 773-398-1190,
@properties Christie's International Real Estate
Bought with:
Sandra Wright
White Hat Realty Group, LLC
Source: MRED as distributed by MLS GRID,MLS#: 12463384
Facts & features
Interior
Bedrooms & bathrooms
- Bedrooms: 2
- Bathrooms: 2
- Full bathrooms: 2
Rooms
- Room types: Walk In Closet, Other Room, Deck
Primary bedroom
- Features: Bathroom (Full, Double Sink)
- Level: Main
- Area: 182 Square Feet
- Dimensions: 14X13
Bedroom 2
- Level: Main
- Area: 110 Square Feet
- Dimensions: 11X10
Deck
- Level: Main
- Area: 120 Square Feet
- Dimensions: 12X10
Dining room
- Level: Main
- Dimensions: COMBO
Kitchen
- Features: Kitchen (Eating Area-Breakfast Bar, Eating Area-Table Space, Updated Kitchen)
- Level: Main
- Area: 121 Square Feet
- Dimensions: 11X11
Laundry
- Level: Main
- Area: 9 Square Feet
- Dimensions: 3X3
Living room
- Level: Main
- Area: 252 Square Feet
- Dimensions: 18X14
Other
- Level: Main
- Area: 24 Square Feet
- Dimensions: 6X4
Walk in closet
- Level: Main
- Area: 35 Square Feet
- Dimensions: 7X5
Heating
- Natural Gas, Forced Air
Cooling
- Central Air
Appliances
- Included: Range, Microwave, Dishwasher, Refrigerator, High End Refrigerator, Bar Fridge, Freezer, Washer, Dryer, Disposal, Stainless Steel Appliance(s), Range Hood, Gas Cooktop, Gas Oven
- Laundry: Main Level, Washer Hookup, In Unit
Features
- Walk-In Closet(s), High Ceilings, Special Millwork, Dining Combo, Quartz Counters
- Basement: None
- Number of fireplaces: 1
- Fireplace features: Electric, Living Room
Interior area
- Total structure area: 0
Property
Parking
- Total spaces: 1
- Parking features: Garage Door Opener, On Site, Detached, Garage
- Garage spaces: 1
- Has uncovered spaces: Yes
Accessibility
- Accessibility features: No Disability Access
Details
- Parcel number: 14388237930004
- Special conditions: None
- Other equipment: Intercom
Construction
Type & style
- Home type: Condo
- Property subtype: Condominium, Single Family Residence
Materials
- Brick, Block
Condition
- New construction: No
- Year built: 2024
Utilities & green energy
- Sewer: Public Sewer
- Water: Public
Community & HOA
HOA
- Has HOA: Yes
- Amenities included: Intercom
- Services included: Water, Insurance, Scavenger
- HOA fee: $124 monthly
Location
- Region: Chicago
Financial & listing details
- Tax assessed value: $473,890
- Annual tax amount: $9,521
- Date on market: 9/4/2025
- Listing terms: Conventional
- Ownership: Condo
Price history
| Date | Event | Price |
|---|---|---|
| 10/29/2025 | Sold | $640,000-1.5% |
Source:  MRED as distributed by MLS GRID #12463384 Report a problem MRED as distributed by MLS GRID #12463384 Report a problem | ||
| 9/9/2025 | Contingent | $650,000 |
Source: MRED as distributed by MLS GRID #12463384 Report a problem | ||
| 9/4/2025 | Listed for sale | $650,000+8.4% |
Source: MRED as distributed by MLS GRID #12463384 Report a problem | ||
| 4/10/2024 | Sold | $599,900 |
Source: MRED as distributed by MLS GRID #11966731 Report a problem | ||
| 4/2/2024 | Pending sale | $599,900 |
Source: MRED as distributed by MLS GRID #11966731 Report a problem | ||
| 3/14/2024 | Contingent | $599,900 |
Source: MRED as distributed by MLS GRID #11966731 Report a problem | ||
| 1/24/2024 | Listed for sale | $599,900 |
Source: MRED as distributed by MLS GRID #11966731 Report a problem | ||
Public tax history
| Year | Property taxes | Tax assessment |
|---|---|---|
| 2024 | $9,521 | $47,389 |
Find assessor info on the county website
Neighborhood: Roscoe Village
Nearby homes
- $20,4609,375 Square Feet1938 W Belmont Ave, Chicago, IL 60657Off Market
- $824,9003 bd4 ba-- sqft1938 W Belmont Ave #1, Chicago, IL 60657Sold
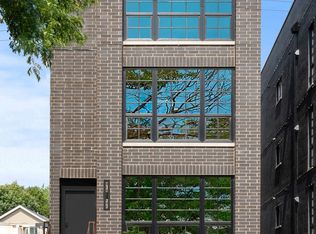
- $703,4002 bd2 ba-- sqft1938 W Belmont Ave #3, Chicago, IL 60657Sold
- $1,025,000-- bd-- ba-- sqft1938 W Belmont Ave #1E, Chicago, IL 60657Sold
- $864,100-- bd-- ba-- sqft1938 W Belmont Ave #1W, Chicago, IL 60657Off Market
- $864,100-- bd-- ba-- sqft1938 W Belmont Ave #2E, Chicago, IL 60657Off Market
- $864,100-- bd-- ba-- sqft1938 W Belmont Ave #2W, Chicago, IL 60657Off Market
- $864,100-- bd-- ba-- sqft1938 W Belmont Ave #3E, Chicago, IL 60657Off Market
Nearby schools
GreatSchools rating
- 4/10Jahn Elementary SchoolGrades: PK-8Distance: 0.1 mi
- 3/10Lake View High SchoolGrades: 9-12Distance: 1.2 mi
Schools provided by the listing agent
- District: 299
Source: MRED as distributed by MLS GRID. This data may not be complete. We recommend contacting the local school district to confirm school assignments for this home.
Get a cash offer in 3 minutes
Find out how much your home could sell for in as little as 3 minutes with a no-obligation cash offer.
Estimated market value
$798,300
Get a cash offer in 3 minutes
Find out how much your home could sell for in as little as 3 minutes with a no-obligation cash offer.
Estimated market value
$798,300
- Illinois
- Cook County
- Chicago
- 60657
- Roscoe Village
- 1938 W Belmont Ave Unit 2
Nearby cities
Nearby neighborhoods
Nearby zip codes
Other Chicago Topics
