Skip main navigation
Off market
  • $1,968,400

    1938 W Cuyler Ave, Chicago, IL 60613

    6beds
    4,026sqft
    SingleFamily
    Built in 1906
    3,001 Square Feet Lot
    $1,968,400 Zestimate®
    $489/sqft
    $7,542 Estimated rent

    Home value

    $1,968,400

    $1.81M - $2.17M

    $7,542/mo

    Zestimate® history
    Loading
    Loading...

    Owner options

    List your home for rent

    $7,542/mo

    Rent Zestimate®

    Find your next renter with Zillow Rental Manager. Plus, with online applications, you can quickly screen prospective tenants – for free.

    Learn more

    $7,542/mo

    Rent Zestimate®

    Refinance and save

    $11,586/mo

    Est. payment

    Refinancing to a lower rate could help reduce your monthly payments and save thousands over the life of the loan.

    See today's rates

    $11,586/mo

    Est. payment

    Explore your selling options

    Work with a Zillow partner agent

    Leverage their expertise and Zillow's premium Showcase listings to get your home seen by more buyers.

    Get started

    List with your own agent

    Get your home in front of millions of buyers by listing it on Zillow.

    Learn how to do it

    Sell it yourself

    Take full control of how buyers see your home on Zillow by listing For Sale by Owner (FSBO).

    List your home

    What's special

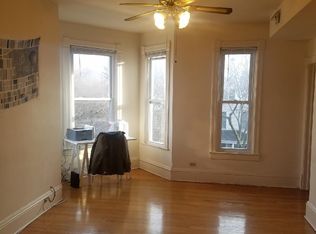
    Beautifully renovated brick row home in North Center/Coonley Elementary. Professionally rehabbed in 2015 by an experienced developer, this unique home includes elegant, upscale finishes throughout and gracious living and bedroom spaces - including a rare four bedrooms upstairs. On a full width lot, it features hardwood floors on the main and second floors, arched doorways, custom moldings and woodwork, custom lighting and window treatments throughout. The formal foyer, custom stair and elegant formal living and dining rooms greet at the entry to the home. A chef's kitchen includes high-end Thermador appliances, custom white cabinetry, popular Quartz counters, center breakfast bar, butler's pantry and wine refrigerator. The large great room overlooks the back yard and boasts an impressive tray ceiling and marble surrounded gas log fireplace. The primary bedroom includes dual walk-in professionally organized closets and a marble bath with dual sinks, radiant floors, soaking tub and glass standing shower with overhead, body sprays, rain and hand showers. All other bedrooms are well sized and include large windows and closets. All baths include marble finishes and modern furnishings. The lower level rec room is bright and sunny and includes a side door mudroom perfect for coats and boots and the fifth and sixth bedrooms (no closet currently.) The sixth bedroom also includes a huge extra storage space that makes a great secret playroom or amazing storage space. Add to all of this dual zone HVAC, surround sound wiring, a solid brick 2-car garage, abundant storage and a lovely landscaped, fenced back yard respite. In popular North Center close to transportation and amazing dining, shopping and entertainment.

    This property is off market, which means it's not currently listed for sale or rent on Zillow. This may be different from what's available on other websites or public sources.

    Facts & features

    Interior

    Bedrooms & bathrooms
    • Bedrooms: 6
    • Bathrooms: 4
    • Full bathrooms: 3
    • 1/2 bathrooms: 1
    Heating
    • Forced air, Gas
    Cooling
    • Central
    Appliances
    • Included: Dishwasher, Dryer, Garbage disposal, Microwave, Range / Oven, Refrigerator, Washer
    Features
    • Flooring: Carpet, Hardwood, Laminate, Slate
    • Basement: Finished
    • Has fireplace: Yes
    Interior area
    • Total interior livable area: 4,026 sqft

    Property

    Parking
    • Total spaces: 2
    • Parking features: Garage - Detached
    Features
    • Exterior features: Brick
    Lot
    • Size: 3,001 sqft
    Details
    • Parcel number: 1418418029

    Construction

    Type & style
    • Home type: SingleFamily
    Materials
    • Roof: Other
    Condition
    • Year built: 1906

    Utilities & green energy

    • Sewer: Sewer-Public

    Community & neighborhood

    Location
    • Region: Chicago

    Other

    Other facts
    • Air Conditioning: Central Air
    • Appliances: Oven/Range, Microwave, Dishwasher, Disposal, Washer, Dryer, All Stainless Steel Kitchen Appliances, Wine Cooler/Refrigerator, High End Refrigerator, Range Hood
    • 2nd Bedroom Level: 2nd Level
    • Built Before 1978 (Y/N): Yes
    • Dining Room: Separate
    • Electricity: Circuit Breakers, 200+ Amp Service
    • Exterior Building Type: Brick
    • Foundation: Concrete, Stone
    • Heat/Fuel: Gas, Forced Air, Indv Controls, 2+ Sep Heating Systems, Zoned
    • Sewer: Sewer-Public
    • Water: Public, Lake Michigan
    • Listing Type: Exclusive Right To Sell
    • Master Bedroom Level: 2nd Level
    • Parking Type: Garage
    • Tax Exemptions: Homeowner
    • Dining Room Level: Main Level
    • Kitchen Type: Eating Area-Breakfast Bar, Eating Area-Table Space, Island
    • Kitchen Level: Main Level
    • Living Room Level: Main Level
    • Equipment: CO Detectors, Sump Pump, Intercom, Humidifier, Security System
    • Exposure: W (West), S (South), E (East), N (North)
    • Sale Terms: Conventional
    • Kitchen Flooring: Hardwood
    • Living Room Flooring: Hardwood
    • 2nd Bedroom Flooring: Hardwood
    • 3rd Bedroom Flooring: Hardwood
    • 3rd Bedroom Level: 2nd Level
    • Dining Room Flooring: Hardwood
    • Master Bedroom Flooring: Hardwood
    • Basement Bathrooms (Y/N): Yes
    • Addtl Room 1 Flooring: Carpet
    • Addtl Room 1 Level: Lower
    • Addtl Room 2 Level: Lower
    • Fireplace Type/Details: Gas Starter, Gas Logs
    • Bath Amenities: Separate Shower, Double Sink, Soaking Tub, Full Body Spray Shower
    • Basement: Finished
    • Addtl Room 4 Level: Lower
    • Addtl Room 5 Level: Lower
    • Family Room Level: Main Level
    • Addtl Room 2 Flooring: Carpet
    • Addtl Room 3 Level: Lower
    • Family Room Flooring: Hardwood
    • Roof Type: Rubber
    • 4th Bedroom Level: 2nd Level
    • Addtl Room 4 Name: Mud
    • Addtl Room 3 Name: Mud
    • Addtl Room 1 Name: 5th Bdrm
    • Age: 100+ Years
    • 4th Bedroom Flooring: Hardwood
    • Addtl Room 2 Name: 6th Bdrm
    • Addtl Room 10 Level: Not Applicable
    • Frequency: Not Applicable
    • Status: Pending
    • Addtl Room 6 Flooring: Hardwood
    • Addtl Room 6 Level: Main Level
    • Style Of House: Row House
    • Addtl Room 6 Name: Foyer
    • Addtl Room 7 Flooring: Carpet
    • Addtl Room 5 Name: Storage
    • Addtl Room 7 Level: Lower
    • Addtl Room 8 Level: 2nd Level
    • Addtl Room 9 Level: 2nd Level
    • Addtl Room 9 Name: Walk in Closet
    • Addtl Room 8 Name: Walk in Closet
    • Addtl Room 5 Flooring: Wood Laminate
    • Square Feet Source: Plans
    • Master Bedroom Bath (Y/N): Full
    • 2nd Bedroom Window Treatments (Y/N): Curtains/Drapes, Shades
    • Dining Room Window Treatments (Y/N): Curtains/Drapes
    • Master Bedroom Window Treatments (Y/N): Curtains/Drapes, Shades
    • Addtl Room 1 Window Treatments (Y/N): Blinds
    • 3rd Bedroom Window Treatments (Y/N): Blinds
    • Area Amenities: Curbs/Gutters, Street Lights, Street Paved, Sidewalks
    • Family Room Window Treatments (Y/N): Shades
    • Garage On-Site: Yes
    • Additional Rooms: Recreation Room, Storage, 5th Bedroom, 6th Bedroom, Mud Room
    • Recent Rehab (Y/N): Yes
    • Interior Property Features: Hardwood Floors, 2nd Floor Laundry, Heated Floors, Walk-In Closet(s)
    • Exterior Property Features: Porch, Storms/Screens, Breezeway, Deck
    • Fireplace Location: Family Room
    • Is Parking Included in Price: Yes
    • Addtl Room 3 Flooring: Slate
    • Laundry Flooring: Slate
    • Addtl Room 4 Flooring: Slate
    • Type of House 2: 2 Stories
    • Garage Type: Detached2, Detached
    • Lot Dimensions: 25X121
    • Additional Media Type 1: Other Media
    • Additional Rooms: Foyer, Walk In Closet
    • Laundry Level: 2nd Level
    • Basement (Y/N): English, Full
    • Addtl Room 9 Flooring: Hardwood
    • Addtl Room 8 Flooring: Hardwood
    • Garage Ownership: Owned
    • Addtl Room 7 Window Treatments (Y/N): Blinds
    • Addtl Room 7 Name: Recreation Rm
    • Aprox. Total Finished Sq Ft: 0
    • Total Sq Ft: 0
    • Additional Sales Information: List Broker Must Accompany
    • Tax Year: 2019
    • Parcel Identification Number: 14184180290000

    Price history

    DateEventPrice
    8/28/2020Sold$1,285,000$319/sqft
    Source: MRED as distributed by MLS GRID #10780378 Report a problem
    7/16/2020Pending sale$1,285,000$319/sqft
    Source: @properties #10780378 Report a problem
    7/13/2020Listed for sale$1,285,000-3.7%$319/sqft
    Source: @properties #10780378 Report a problem
    6/12/2015Sold$1,335,000-1.1%$332/sqft
    Source: MRED as distributed by MLS GRID #08896892 Report a problem
    5/7/2015Pending sale$1,350,000$335/sqft
    Source: Berkshire Hathaway HomeServices KoenigRubloff Realty Group #08896892 Report a problem
    4/22/2015Price change$1,350,000-3.2%$335/sqft
    Source: Berkshire Hathaway HomeServices KoenigRubloff Realty Group #08896892 Report a problem
    3/18/2015Listed for sale$1,395,000+123.4%$346/sqft
    Source: Berkshire Hathaway HomeServices KoenigRubloff Realty Group #08862439 Report a problem
    12/2/2013Sold$624,500-2.4%$155/sqft
    Source: Public Record Report a problem
    9/27/2013Pending sale$640,000$159/sqft
    Source: Keller Williams Preferred Realty #08409546 Report a problem
    9/11/2013Price change$640,000-1.5%$159/sqft
    Source: Keller Williams Preferred Realty #08409546 Report a problem
    8/13/2013Listed for sale$650,000$161/sqft
    Source: Keller Williams Preferred Realty #08409546 Report a problem
    8/5/2013Pending sale$650,000$161/sqft
    Source: Keller Williams Preferred Realty #08409546 Report a problem
    8/2/2013Listed for sale$650,000+0.8%$161/sqft
    Source: Keller Williams Preferred Realty #08409546 Report a problem
    10/29/2009Listing removed$645,000$160/sqft
    Source: NRT Chicago #07144471 Report a problem
    2/28/2009Listed for sale$645,000+16.2%$160/sqft
    Source: NRT Chicago #07144471 Report a problem
    12/15/2003Sold$555,000+32.3%$138/sqft
    Source: Public Record Report a problem
    12/19/2000Sold$419,500$104/sqft
    Source: Public Record Report a problem

    Public tax history

    YearProperty taxesTax assessment
    2024-- $137,000 +6.2%
    2023$27,218 +2.6%$129,000
    2022$26,533 +2.3%$129,000
    2021$25,941 +97.5%$129,000 +107.8%
    2020$13,138 -1.4%$62,076 -11%
    2019$13,324 -3.3%$69,749
    2018$13,778 +13.4%$69,749 +23.6%
    2017$12,148 +7.5%$56,432
    2016$11,303 +9.3%$56,432
    2015$10,341 +18.7%$56,432 +20.2%
    2014$8,713 +8.1%$46,963
    2013$8,063 +1%$46,963
    2012$7,980 -8.2%$46,963 -18.6%
    2011$8,694 +1.1%$57,688
    2010$8,598 +6.5%$57,688
    2009$8,070 +19.5%$57,688 +7.2%
    2008$6,754 +6.5%$53,800
    2007$6,342 +6.2%$53,800
    2006$5,974 +2.7%$53,800 +28.5%
    2005$5,818 +1.9%$41,864
    2004$5,709 -13.8%$41,864
    2003$6,625 +8.5%$41,864 +23.2%
    2002$6,105 +3.8%$33,983
    2001$5,885 +64.1%$33,983
    2000$3,585 -0.3%$33,983 +64.5%
    1999$3,597 $20,664

    Find assessor info on the county website

    Neighborhood: North Center

    Nearby schools

    GreatSchools rating
    Schools provided by the listing agent
    • Elementary: Coonley Elementary School
    • Middle: Coonley Elementary School
    • High: Lake View High School
    • District: 299

    Source: The MLS. This data may not be complete. We recommend contacting the local school district to confirm school assignments for this home.

    Get a cash offer in 3 minutes
    Find out how much your home could sell for in as little as 3 minutes with a no-obligation cash offer.
    Estimated market value
    $1,968,400
    Get a cash offer in 3 minutes
    Find out how much your home could sell for in as little as 3 minutes with a no-obligation cash offer.
    Estimated market value
    $1,968,400