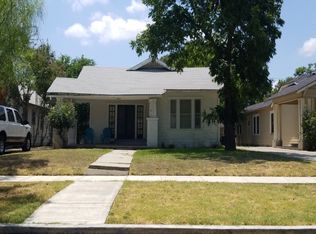
Enter into the charm of this storybook Tudor nestled in the heart of Historic Monticello Park. Built in 1929 and bursting with vibrant character, this home welcomes you with an inviting front porch and a thoughtfully updated interior that blends historic appeal with modern convenience. Inside, you'll find an open floor plan filled with natural light, hardwood floors, recessed lighting, and a cozy fireplace that anchors the living space. The living and dining areas flow seamlessly into the well-equipped kitchen featuring beautiful granite countertops, a subway tile backsplash, globe pendant lighting over the breakfast bar, open shelving, and an apron-front sink. Privately situated at the rear of the home, the spacious primary suite offers a relaxing retreat with a walk-in closet and an updated bath featuring dual sinks, granite counters, tiled floors, and a walk-in shower accented by a striking blue tile feature wall. Bedrooms two and three are generously sized and feature hardwood floors, ceiling fans, and abundant natural light. A hall bath showcases a tub-shower combination with eye-catching blue tile surround. Step outside to a large, inviting deck overlooking the lush backyard, perfect for entertaining or enjoying a quiet evening outdoors. A detached two-car garage provides additional storage and convenience. Ideally located just minutes from Woodlawn Lake and the Deco District, with Downtown San Antonio, the Medical Center, and the Pearl all within approximately 15 minutes, this Monticello Park gem offers historic character, modern updates, and an unbeatable location.
Sold
Price Unknown
1938 W Magnolia Avenue, San Antonio, TX 78201
3beds
1,449sqft
Single Family Residence
Built in 1929
8,232 Square Feet Lot
$314,700 Zestimate®
$--/sqft
$1,926 Estimated rent
Home value
$314,700
$299,000 - $334,000
$1,926/mo
Zestimate® history
Owner options
List your home for rent
$1,926/mo
Rent Zestimate®
Find your next renter with Zillow Rental Manager. Plus, with online applications, you can quickly screen prospective tenants – for free.
$1,926/mo
Rent Zestimate®
Refinance and save
Refinancing to a lower rate could help reduce your monthly payments and save thousands over the life of the loan.
Explore your selling options
Work with a Zillow partner agent
Leverage their expertise and Zillow's premium Showcase listings to get your home seen by more buyers.
Get startedList with your own agent
Get your home in front of millions of buyers by listing it on Zillow.
Learn how to do itSell it yourself
Take full control of how buyers see your home on Zillow by listing For Sale by Owner (FSBO).
List your homeWhat's special
Zillow last checked:
Listing updated:
Listed by:
Gina Candelario TREC #490714 (210) 744-8265,
Kuper Sotheby's Int'l Realty
Source: LERA MLS,MLS#: 1972801
Facts & features
Interior
Bedrooms & bathrooms
- Bedrooms: 3
- Bathrooms: 2
- Full bathrooms: 2
Primary bedroom
- Features: Walk-In Closet(s), Ceiling Fan(s), Full Bath
- Area: 143
- Dimensions: 13 x 11
Bedroom 2
- Area: 156
- Dimensions: 13 x 12
Bedroom 3
- Area: 117
- Dimensions: 13 x 9
Primary bathroom
- Features: Shower Only, Double Vanity, Bidet
- Area: 80
- Dimensions: 10 x 8
Dining room
- Area: 117
- Dimensions: 13 x 9
Kitchen
- Area: 156
- Dimensions: 13 x 12
Living room
- Area: 182
- Dimensions: 14 x 13
Heating
- Central, 1 Unit, Electric
Cooling
- Ceiling Fan(s), Central Air
Appliances
- Included: Self Cleaning Oven, Range, Disposal, Plumbed For Ice Maker, Vented Exhaust Fan, Electric Water Heater, Electric Cooktop
- Laundry: Main Level, Washer Hookup, Dryer Connection
Features
- One Living Area, Liv/Din Combo, Two Eating Areas, Breakfast Bar, Utility Room Inside, Secondary Bedroom Down, 1st Floor Lvl/No Steps, High Ceilings, Open Floorplan, High Speed Internet, All Bedrooms Downstairs, Master Downstairs, Ceiling Fan(s), Solid Counter Tops
- Flooring: Wood
- Number of fireplaces: 1
- Fireplace features: One, Living Room, Wood Burning
Interior area
- Total interior livable area: 1,449 sqft
Property
Parking
- Total spaces: 2
- Parking features: Two Car Garage, Detached, Pad Only (Off Street)
- Garage spaces: 2
Features
- Levels: One
- Stories: 1
- Patio & porch: Deck
- Pool features: None, Community
- Fencing: Privacy
Lot
- Size: 8,232 Square Feet
- Features: Level, Curbs, Sidewalks, Streetlights, Fire Hydrant w/in 500'
- Residential vegetation: Mature Trees, Mature Trees (ext feat)
Details
- Additional structures: Shed(s)
- Parcel number: 019610090170
Construction
Type & style
- Home type: SingleFamily
- Architectural style: Traditional,Craftsman
- Property subtype: Single Family Residence
Materials
- Wood Siding
- Roof: Composition
Condition
- Pre-Owned
- New construction: No
- Year built: 1929
Utilities & green energy
- Electric: CPS
- Gas: CPS
- Sewer: SAWS, Sewer System
- Water: SAWS, Water System
- Utilities for property: Cable Available, City Garbage service
Community & HOA
Community
- Features: Tennis Court(s), Playground, Jogging Trails, Bike Trails, BBQ/Grill, Basketball Court, Fishing, Boat Dock, Historic District
- Subdivision: Woodlawn Terrace
Location
- Region: San Antonio
Financial & listing details
- Tax assessed value: $324,410
- Annual tax amount: $7,917
- Date on market: 6/4/2026
- Cumulative days on market: 19 days
- Listing terms: Conventional,FHA,VA Loan,Cash
- Road surface type: Paved, Asphalt
Price history
| Date | Event | Price |
|---|---|---|
| 7/6/2026 | Sold | -- |
Source:  LERA MLS #1972801 Report a problem LERA MLS #1972801 Report a problem | ||
| 6/23/2026 | Pending sale | $325,000$224/sqft |
Source: LERA MLS #1972801 Report a problem | ||
| 6/11/2026 | Contingent | $325,000$224/sqft |
Source: LERA MLS #1972801 Report a problem | ||
| 6/4/2026 | Listed for sale | $325,000+63.3%$224/sqft |
Source: LERA MLS #1972801 Report a problem | ||
| 2/25/2017 | Listing removed | $1,400$1/sqft |
Source: UrbanLUX Realty #1224274 Report a problem | ||
| 2/17/2017 | Price change | $1,400-11.1%$1/sqft |
Source: UrbanLUX Realty #1224274 Report a problem | ||
| 2/12/2017 | Listed for rent | $1,575+26%$1/sqft |
Source: UrbanLUX Realty #1224274 Report a problem | ||
| 1/26/2017 | Sold | -- |
Source: LERA MLS #1204881 Report a problem | ||
| 11/21/2012 | Listing removed | $1,250$1/sqft |
Source: Birdy Properties, CRMC #966077 Report a problem | ||
| 11/18/2012 | Price change | $1,250-3.5%$1/sqft |
Source: Birdy Properties, CRMC #966077 Report a problem | ||
| 11/7/2012 | Price change | $1,295-4.1%$1/sqft |
Source: Birdy Properties, CRMC #966077 Report a problem | ||
| 10/14/2012 | Price change | $1,350-9.7%$1/sqft |
Source: Birdy Properties, CRMC #966077 Report a problem | ||
| 9/16/2012 | Listed for rent | $1,495$1/sqft |
Source: Birdy Properties, CRMC #966077 Report a problem | ||
| 6/3/2008 | Sold | -- |
Source: LERA MLS #710779 Report a problem | ||
| 3/28/2008 | Listed for sale | $199,000$137/sqft |
Source: Point2 Report a problem | ||
| 11/19/2004 | Sold | -- |
Source: Agent Provided Report a problem | ||
Public tax history
| Year | Property taxes | Tax assessment |
|---|---|---|
| 2025 | $7,917 +0% | $324,410 |
| 2024 | $7,916 +2% | $324,410 +4.2% |
| 2023 | $7,763 | $311,410 +23.8% |
| 2022 | -- | $251,610 +14.2% |
| 2021 | $1,683 | $220,240 +4.7% |
| 2020 | $1,683 -71.8% | $210,290 -0.2% |
| 2019 | $5,972 | $210,690 +10.3% |
| 2018 | $5,972 +25.5% | $190,930 -0.3% |
| 2017 | $4,758 0% | $191,460 +1% |
| 2016 | $4,759 +23.5% | $189,561 +10% |
| 2015 | $3,852 | $172,328 +10% |
| 2014 | $3,852 | $156,662 +10% |
| 2013 | -- | $142,420 +1.6% |
| 2012 | -- | $140,230 -4% |
| 2011 | -- | $146,070 -4.6% |
| 2010 | -- | $153,070 -9% |
| 2009 | -- | $168,260 +2.2% |
| 2008 | -- | $164,593 +10% |
| 2007 | -- | $149,630 +7.3% |
| 2006 | -- | $139,480 +11.9% |
| 2005 | -- | $124,670 |
| 2004 | -- | -- |
| 2003 | -- | -- |
| 2002 | -- | -- |
| 2001 | -- | -- |
| 2000 | -- | -- |
Find assessor info on the county website
Neighborhood: Jefferson-Woodlawn Lake
Nearby homes
- $192,5003 bd1 ba1.5k sqft1942 W Magnolia Ave, San Antonio, TX 78201Off Market
- $182,7003 bd2 ba1.4k sqft1934 W Magnolia Ave, San Antonio, TX 78201Off Market
- $236,1003 bd2 ba540 sqft1946 W Magnolia Ave, San Antonio, TX 78201Off Market
- $177,5002 bd1 ba1.4k sqft1930 W Magnolia Ave, San Antonio, TX 78201Off Market
- $162,8002 bd1 ba1.4k sqft1926 W Magnolia Ave, San Antonio, TX 78201Off Market
- $265,3003 bd1 ba1.7k sqft1950 W Magnolia Ave, San Antonio, TX 78201Off Market
- $310,0302 bd2 ba1.8k sqft1939 W Mistletoe Ave, San Antonio, TX 78201Off Market
- $--3 bd1 ba1.3k sqft1943 W Mistletoe Ave, San Antonio, TX 78201Sold
Nearby schools
GreatSchools rating
- 2/10Woodlawn Elementary SchoolGrades: PK-8Distance: 0.3 mi
- 3/10Jefferson High SchoolGrades: 9-12Distance: 0.8 mi
Schools provided by the listing agent
- Elementary: Woodlawn
- Middle: Longfellow
- High: Jefferson
- District: San Antonio I.S.D.
Source: LERA MLS. This data may not be complete. We recommend contacting the local school district to confirm school assignments for this home.
Get a cash offer in 3 minutes
Find out how much your home could sell for in as little as 3 minutes with a no-obligation cash offer.
Estimated market value
$314,700
Get a cash offer in 3 minutes
Find out how much your home could sell for in as little as 3 minutes with a no-obligation cash offer.
Estimated market value
$314,700
- Texas
- Bexar County
- San Antonio
- 78201
- Jefferson-Woodlawn Lake
- 1938 W Magnolia Avenue
Nearby cities
Nearby neighborhoods
Nearby zip codes
Other San Antonio Topics
