Skip main navigation
Closed
  • $430,000

    1938 Waterton Ct, Grayson, GA 30017

    4beds
    2,726sqft
    Single Family Residence, Residential
    Built in 1983
    0.77 Acres Lot
    $430,500 Zestimate®
    $158/sqft
    $2,298 Estimated rent

    Home value

    $430,500

    $409,000 - $452,000

    $2,298/mo

    Zestimate® history
    Loading
    Loading...

    Owner options

    List your home for rent

    $2,298/mo

    Rent Zestimate®

    Find your next renter with Zillow Rental Manager. Plus, with online applications, you can quickly screen prospective tenants – for free.

    Learn more

    $2,298/mo

    Rent Zestimate®

    Refinance and save

    $3,182/mo

    Est. payment

    Refinancing to a lower rate could help reduce your monthly payments and save thousands over the life of the loan.

    See today's rates

    $3,182/mo

    Est. payment

    Explore your selling options

    Work with a Zillow partner agent

    Leverage their expertise and Zillow's premium Showcase listings to get your home seen by more buyers.

    Get started

    List with your own agent

    Get your home in front of millions of buyers by listing it on Zillow.

    Learn how to do it

    Sell it yourself

    Take full control of how buyers see your home on Zillow by listing For Sale by Owner (FSBO).

    List your home

    What's special

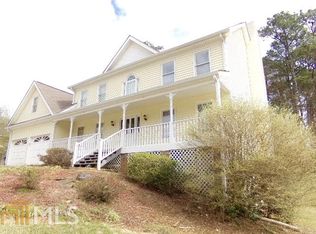
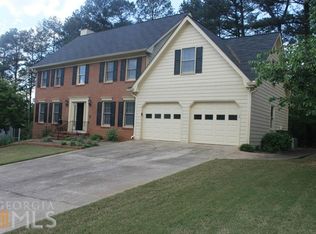
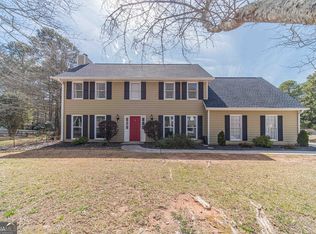
    Welcome to this charming and inviting traditional home located in the wonderful neighborhood of Grayson. Nestled in a well-established community, this delightful residence offers 4 bedrooms, a BONUS room, and 2.5 bathrooms, providing ample space for comfortable living. Upon entering, you will be greeted by long hallways and a staircase leading upstairs. The main floor features a classic living room with a stunning tray ceiling and a brick fireplace that adds comfort and charm. From the living room, you can access the sunroom through French doors overlooking a stunning flat backyard. On the left side of the home, you will find a separate dining room that leads into a spacious kitchen with an island, dark cabinets, granite counters, and stainless-steel appliances. One of the unique aspects of this home is its two staircases leading to the upstairs. Another standout feature is the partially finished basement, which includes an unfinished section that can be customized to your heart's desire. The lower level could easily become a separate apartment. Step outside to the patio, where you can unwind and enjoy the fresh air while overlooking the treehouse and fenced backyard. With plenty of space to play, garden, or simply relax, this outdoor haven is a true gem. Whether you're hosting gatherings with friends and family or unwinding after a long day, this yard offers the perfect setting. Conveniently located just minutes away from grocery stores, local restaurants, community parks, and trails, this home truly offers the perfect blend of elegance and convenience. This home is a great opportunity for anyone looking for a place to call their own. Don't miss out on this one!

    Zillow last checked:

    Listing updated:

    Listing Provided by:

    Sanela Becirhodzic,

    Keller Williams North Atlanta

    Bought with:

    Mauricio Villa, 391348

    Redfin Corporation

    Source: FMLS GA,MLS#: 7396514MLS Logo

    Facts & features

    Interior

    Bedrooms & bathrooms
    • Bedrooms: 4
    • Bathrooms: 3
    • Full bathrooms: 2
    • 1/2 bathrooms: 1
    Primary bedroom
    • Features: Oversized Master
    • Level: Oversized Master
    Bedroom
    • Features: Oversized Master
    Primary bathroom
    • Features: Other
    Dining room
    • Features: Separate Dining Room
    Kitchen
    • Features: Cabinets Stain, Kitchen Island, Pantry
    Heating
    • Electric, Hot Water, Natural Gas
    Cooling
    • Attic Fan
    Appliances
    • Included: Dishwasher, Electric Cooktop, Electric Oven, Refrigerator
    • Laundry: In Hall, In Kitchen
    Features
    • Entrance Foyer, Entrance Foyer 2 Story, High Ceilings 9 ft Lower, Tray Ceiling(s)
    • Flooring: Hardwood
    • Windows: Shutters
    • Basement: Full,Partial,Unfinished,Walk-Out Access
    • Attic: Pull Down Stairs
    • Number of fireplaces: 1
    • Fireplace features: Gas Log, Gas Starter, Living Room
    • Common walls with other units/homes: 2+ Common Walls
    Interior area
    • Total structure area: 2,726
    • Total interior livable area: 2,726 sqft
    • Finished area below ground: 539

    Property

    Parking
    • Total spaces: 2
    • Parking features: Garage
    • Garage spaces: 2
    Accessibility
    • Accessibility features: None
    Features
    • Levels: Two
    • Stories: 2
    • Patio & porch: Covered, Deck, Screened
    • Exterior features: Private Yard
    • Pool features: None
    • Spa features: None
    • Fencing: Back Yard,Front Yard,Privacy
    • Has view: Yes
    • View description: Other
    • Waterfront features: None, Pond
    • Body of water: None
    Lot
    • Size: 0.77 Acres
    • Features: Back Yard, Front Yard, Landscaped, Level, Private
    Details
    • Additional structures: Outbuilding
    • Parcel number: R5104 145
    • Other equipment: Irrigation Equipment
    • Horse amenities: None

    Construction

    Type & style
    • Home type: SingleFamily
    • Architectural style: Traditional
    • Property subtype: Single Family Residence, Residential
    Materials
    • Wood Siding
    • Foundation: Slab
    • Roof: Composition,Shingle
    Condition
    • Resale
    • New construction: No
    • Year built: 1983

    Utilities & green energy

    • Electric: 220 Volts
    • Sewer: Septic Tank
    • Water: Public
    • Utilities for property: Cable Available, Electricity Available, Natural Gas Available, Phone Available
    Green energy
    • Energy efficient items: None
    • Energy generation: None

    Community & neighborhood

    Security
    • Security features: None
    Community
    • Community features: Homeowners Assoc, Near Schools, Near Shopping, Near Trails/Greenway, Park, Playground, Pool
    Location
    • Region: Grayson
    • Subdivision: Waterton

    HOA & financial

    HOA
    • Has HOA: Yes
    • HOA fee: $525 annually
    • Services included: Swim, Tennis

    Other

    Other facts
    • Road surface type: Asphalt

    Price history

    DateEventPrice
    7/19/2024Sold$430,000-1.1%$158/sqft
    Source: FMLS GA #7396514 Report a problem
    6/26/2024Contingent$435,000$160/sqft
    Source: GAMLS #10312379 Report a problem
    6/6/2024Listed for sale$435,000+184.3%$160/sqft
    Source: GAMLS #10312379 Report a problem
    9/29/1998Sold$153,000+22.5%$56/sqft
    Source: Public Record Report a problem
    5/11/1994Sold$124,900$46/sqft
    Source: Public Record Report a problem

    Public tax history

    YearProperty taxesTax assessment
    2025$6,519 +65.7%$174,920 +21.4%
    2024$3,934 +8.1%$144,040 -6.2%
    2023$3,640 -1.3%$153,600 +14.6%
    2022$3,689 +18.4%$134,000 +28.9%
    2021$3,116 +8.9%$103,920 +14.1%
    2020$2,861 +2.4%$91,040
    2019$2,794 $91,040 +16.3%
    2018$2,794 +24.7%$78,280 +21.6%
    2016$2,240 +3%$64,400 +6.3%
    2015$2,175 $60,600
    2014$2,175 +10.3%$60,600 +17.3%
    2013$1,972 $51,680 -21.2%
    2012-- $65,560
    2011-- $65,560 -13.9%
    2010-- $76,120
    2009-- $76,120
    2007-- $76,120
    2006-- $76,120 +25.2%
    2005-- $60,800
    2004$751 -0.1%$60,800
    2003$751 -49.8%$60,800
    2002$1,495 +6.6%$60,800 +14.9%
    2001$1,403 $52,920

    Find assessor info on the county website

    Neighborhood: 30017

    Nearby schools

    GreatSchools rating
    Schools provided by the listing agent
    • Elementary: Grayson
    • Middle: Bay Creek
    • High: Grayson

    Source: FMLS GA. This data may not be complete. We recommend contacting the local school district to confirm school assignments for this home.

    Get a cash offer in 3 minutes
    Find out how much your home could sell for in as little as 3 minutes with a no-obligation cash offer.
    Estimated market value
    $430,500
    Get a cash offer in 3 minutes
    Find out how much your home could sell for in as little as 3 minutes with a no-obligation cash offer.
    Estimated market value
    $430,500