Skip main navigation
Off market
  • $367,900

    1938 Woodbridge Dr, Pensacola, FL 32514

    4beds
    2,257sqft
    SingleFamily
    Built in 1987
    0.33 Acres Lot
    $367,900 Zestimate®
    $163/sqft
    $2,354 Estimated rent

    Home value

    $367,900

    $346,000 - $390,000

    $2,354/mo

    Zestimate® history
    Loading
    Loading...

    Owner options

    List your home for rent

    $2,354/mo

    Rent Zestimate®

    Find your next renter with Zillow Rental Manager. Plus, with online applications, you can quickly screen prospective tenants – for free.

    Learn more

    $2,354/mo

    Rent Zestimate®

    Refinance and save

    $2,427/mo

    Est. payment

    Refinancing to a lower rate could help reduce your monthly payments and save thousands over the life of the loan.

    See today's rates

    $2,427/mo

    Est. payment

    Explore your selling options

    Work with a Zillow partner agent

    Leverage their expertise and Zillow's premium Showcase listings to get your home seen by more buyers.

    Get started

    List with your own agent

    Get your home in front of millions of buyers by listing it on Zillow.

    Learn how to do it

    Sell it yourself

    Take full control of how buyers see your home on Zillow by listing For Sale by Owner (FSBO).

    List your home

    What's special

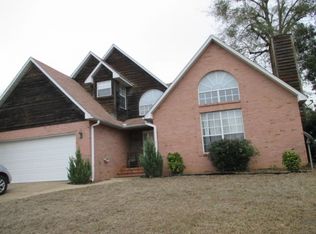
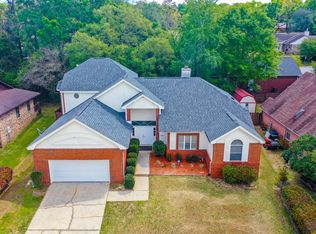
    Welcome to the green and serene neighborhood of Woodbridge, just off of the front entrance to The University of West Florida. This property sits on over a third of an acre, that invites you in with charming landscaping and a classic red brick facade. When you walk in the front door, you will first notice the unique stained glass transom window above the entry into the living room, and from there you canât help but take in the 12 ft ceilings, windows bursting with natural light, and large built-in bookcases. The living room opens into the formal dining area, where we are treated to more built-ins. Just beyond the dining room lies a very spacious kitchen. Two-thirds of this room is host to cabinetry (TONS of storage), with space enough for a large center island AND your kitchen table. From the foyer, take a left to find two additional bedrooms and an additional full bath. Take a right and, after passing the office/study/additional bedroom #3, we arrive at the master bedroom. The far wall is comprised of sliding glass doors for a wide view of and easy access to the back yard. To the left, floor to ceiling mirrors that make this large space feel double in size. The master bath, while it admittedly could use an update, has the right idea: large jetted garden tub, separate shower, double vanities, and a walk in closet with all of the shelving you could need. The living room and kitchen each give entrance to a lengthy and bright sunroom that offers you a full view of the back yard. The sunroom itself sets you out onto the spacious deck. This backyard is shady and serene, with mature trees surrounding and a quaint little yard building (the cutest little thing you ever did see). Just get a look at that bird house! Stone paths and enchantingly weathered cement benches.. Your own Secret Garden. Dickon would approve.

    This property is not currently displayed as for sale or rent on Zillow. This may be different from what's on other websites or public sources.

    Facts & features

    Interior

    Bedrooms & bathrooms
    • Bedrooms: 4
    • Bathrooms: 2
    • Full bathrooms: 2
    Heating
    • Forced air, Electric
    Cooling
    • Central
    Appliances
    • Included: Dishwasher, Garbage disposal, Microwave
    • Laundry: Inside, W/D Hookups
    Features
    • Ceiling Fan(s), Kitchen Island, Pantry, Recessed Lighting, Walk-In Closet(s), High Ceilings, Fireplace, High Speed Internet, Crown Molding, Built-In Bookcases, Sun Room, Chair Rail, Office/Study, Desk, PLANT LEDGES, BASEBOARDS, SOLID SURFACE COUNTERTOPS
    • Flooring: Tile, Carpet, Linoleum / Vinyl
    • Windows: Double Pane Windows, ALL BLINDS
    • Basement: Unfinished
    • Attic: Pull Down Stairs
    • Has fireplace: Yes
    Interior area
    • Total interior livable area: 2,257 sqft

    Property

    Parking
    • Parking features: Garage - Attached
    Features
    • Patio & porch: Deck
    • Exterior features: Brick
    • Fencing: Privacy, Back Yard
    Lot
    • Size: 0.33 Acres
    • Features: Interior Lot
    Details
    • Additional structures: Outbuilding
    • Parcel number: 051S300560021001
    • Zoning description: Res Single

    Construction

    Type & style
    • Home type: SingleFamily
    • Architectural style: Contemporary
    Materials
    • Wood
    • Foundation: Slab
    • Roof: Composition
    Condition
    • Year built: 1987

    Utilities & green energy

    • Sewer: Public Sewer
    • Water: Public
    • Utilities for property: Cable Available
    Green energy
    • Energy efficient items: CEILING FANS

    Community & HOA

    Community
    • Security: Security Alarm, Smoke Detector(s)
    HOA
    • Has HOA: Yes
    • HOA fee: $6 monthly
    Location
    • Region: Pensacola

    Financial & listing details

    • Price per square foot: $163/sqft
    • Tax assessed value: $330,082
    • Annual tax amount: $2,918
    • Road surface type: Paved

    Price history

    DateEventPrice
    1/3/2020Sold$227,000$101/sqft
    Source: PAR #564421 Report a problem
    12/4/2019Listed for sale$227,000+29.7%$101/sqft
    Source: KELLER WILLIAMS REALTY GULF COAST #564421 Report a problem
    3/30/2012Sold$175,000-5.4%$78/sqft
    Source: PAR #421764 Report a problem
    2/12/2012Listed for sale$184,900+29.4%$82/sqft
    Source: CONNELL & MANZIEK REALTY, INC #421764 Report a problem
    6/7/1999Sold$142,900$63/sqft
    Source: Public Record Report a problem

    Public tax history

    YearProperty taxesTax assessment
    2024$2,918 +0.8%$330,082 +3.8%
    2023$2,895 +2.4%$317,907 +13.4%
    2022$2,829 +0.3%$280,440 +22.3%
    2021$2,820 -5.5%$229,274 +12%
    2020$2,986 +3.8%$204,799 +5%
    2019$2,876 $195,103 +6.5%
    2018$2,876 +4%$183,202 +25.1%
    2017$2,765 +58.4%$146,438 +2.1%
    2016$1,745 +1.2%$143,427 -1.9%
    2015$1,725 $146,226 +0.8%
    2014$1,725 $145,066 +1.5%
    2013-- $142,923
    2012-- $142,923 -4.8%
    2011-- $150,184 +1.5%
    2010-- $147,965 +2.7%
    2009-- $144,075 +0.1%
    2008-- $143,932 +3%
    2007-- $139,740 +2.5%
    2006-- $136,340 +3%
    2005-- $132,370 +3%
    2004-- $128,510 +1.9%
    2003-- $126,110 +2.4%
    2002-- $123,150
    2001-- $123,150 -1.6%
    2000-- $125,090 +7.6%
    1999-- $116,230
    Find assessor info on the county website

    Neighborhood: 32514

    Nearby schools

    GreatSchools rating
    Schools provided by the listing agent
    • Elementary: MCARTHUR
    • Middle: FERRY PASS
    • High: TATE

    Source: The MLS. This data may not be complete. We recommend contacting the local school district to confirm school assignments for this home.

    Get pre-qualified for a loan
    At Zillow Home Loans, we can pre-qualify you in as little as 5 minutes with no impact to your credit score.

    An equal housing lender. NMLS #10287.

    Sell for more on Zillow
    Get a Zillow Showcase℠ listing at no additional cost and you could sell for .
    $367,900
    2% more
    +$7,358
    With Zillow Showcase(estimated)
    $375,258