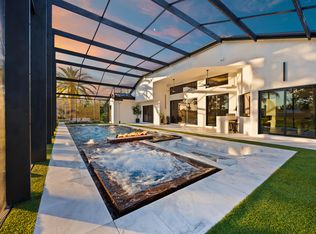
This is your opportunity to own a rarely available single family pool home in Boca West Country Club. This residence features 3 BR, 2.5 BTH and a 2 car garage. Step outside to your private pool and enjoy overlooking the Dye IV golf course views - a perfect setting for relaxing or entertaining. ~ Imagine life inside the Nation's #1 Private Residential Country Club Lifestyle offering resort-style living. Conveniently located less than 10 minutes from downtown Boca Raton. PLAY our 4 Golf courses, 24 Tennis courts and 25 Pickleball courts; SHOP our retail store, golf and tennis pro shops, DINE in our 10 dining venues. Spend the day RELAXING at our 5-star fitness center, pool, spa and salon. ENJOY endless activities in over 450,000 sq. ft. of exceptional amenities & stellar service. There is a one time capital contribution for Cedar Glen HOA of $2,785. Mandatory Joining Fee: $150,000, BWMA Capital Contribution: $10,000, Annual Social Dues: $26,204. *Club's Joining Fee & CC will be increasing by $75,000 on October 1st. Act now to beat the increase!
For sale
$2,300,000
19380 Cedar Glen Drive, Boca Raton, FL 33434
3beds
2,573sqft
Single Family Residence
Built in 1986
7,893 Square Feet Lot
$1,433,500 Zestimate®
$894/sqft
$10,928/mo HOA
What's special
Private pool
- 4 days
- 333
- 12
Likely to sell faster than
Zillow last checked:
Listing updated:
Listed by:
Judith D Romanow 561-213-4441,
Boca West Realty LLC,
Ina S Tuchman 201-280-9730,
Boca West Realty LLC
Source: BeachesMLS,MLS#: B26071249 Originating MLS: BeachesMLS
Originating MLS: BeachesMLSFacts & features
Interior
Bedrooms & bathrooms
- Bedrooms: 3
- Bathrooms: 3
- Full bathrooms: 2
- 1/2 bathrooms: 1
- Main level bathrooms: 3
- Main level bedrooms: 3
Rooms
- Room types: Dining Room, Florida Room
Primary bedroom
- Level: First
- Area: 312.18
- Dimensions: 19.39 X 16.1
Kitchen
- Level: First
- Area: 195
- Dimensions: 15 X 13
Living room
- Level: First
- Area: 349.8
- Dimensions: 22 X 15.9
Heating
- Central, Electric
Cooling
- Central Air, Ceiling Fan(s)
Appliances
- Included: Dryer, Dishwasher, Disposal, Gas Range, Microwave, Refrigerator, Washer
- Laundry: Laundry Room
Features
- Bathtub, Closet Cabinetry, Dual Sinks, Entrance Foyer, High Ceilings, Split Bedrooms, Soaking Tub, Separate Shower, Walk-In Closet(s), Bar
- Flooring: Carpet, Tile
- Windows: Metal, Single Hung, Sliding
- Has fireplace: No
Interior area
- Total structure area: 3,364
- Total interior livable area: 2,573 sqft
Video & virtual tour
Property
Parking
- Total spaces: 4
- Parking features: Attached, Driveway, Garage
- Attached garage spaces: 2
- Uncovered spaces: 2
Accessibility
- Accessibility features: None
Features
- Levels: One
- Stories: 1
- Has private pool: Yes
- Pool features: Association
- Fencing: Gate
- Has view: Yes
- View description: Golf Course, Pool
Lot
- Size: 7,893 Square Feet
- Features: On Golf Course, < 1/4 Acre
Details
- Parcel number: 00424709260000410
- Zoning: AR
- Special conditions: Standard,Listed As-Is
Construction
Type & style
- Home type: SingleFamily
- Architectural style: Ranch
- Property subtype: Single Family Residence
Materials
- Block, Concrete, Stucco
- Foundation: Block, Concrete Perimeter
- Roof: Concrete,Tile
Condition
- Resale
- New construction: No
- Year built: 1986
Utilities & green energy
- Sewer: Public Sewer
- Water: Public
- Utilities for property: Cable Connected, Electricity Connected, Sewer Connected, Water Connected
Community & HOA
Community
- Features: Home Owners Association, Gated, Street Lights
- Security: Gated Community
- Membership fee: $150,000
- Subdivision: Cedar Glen
HOA
- Has HOA: Yes
- Amenities included: Basketball Court, Bocce Court, Billiard Room, Business Center, Clubhouse, Car Wash Area, Dog Park, Fitness Center, Golf Course, Maintenance Grounds, Gated, Library, Management, Maintenance, None, Other, Picnic Area, Playground, Pickleball, Park, Pool
- Services included: Common Areas, Maintenance Grounds
- HOA fee: $2,785 quarterly
- HOA name: Cedar Glen
- Second HOA fee: $10,000 monthly
- Second HOA name: Boca West Master Assoc
- Additional fee info: Membership Fee: 150000
Location
- Region: Boca Raton
Financial & listing details
- Price per square foot: $894/sqft
- Tax assessed value: $993,466
- Annual tax amount: $7,450
- Date on market: 9/2/2026
- Cumulative days on market: 9 days
- Listing terms: Cash
- Electric utility on property: Yes
Estimated market value
$1,433,500
$1.26M - $1.63M
$6,327/mo
Price history
| Date | Event | Price |
|---|---|---|
| 9/2/2026 | Listed for sale | $2,300,000$894/sqft |
Source:  BeachesMLS #B26071249 Report a problem BeachesMLS #B26071249 Report a problem | ||
Public tax history
| Year | Property taxes | Tax assessment |
|---|---|---|
| 2025 | $7,450 +3% | $442,809 +2.9% |
| 2024 | $7,231 +2.5% | $430,329 +3% |
| 2023 | $7,055 +1% | $417,795 +3% |
| 2022 | $6,987 +0.8% | $405,626 +3% |
| 2021 | $6,932 +1.6% | $393,812 +1.4% |
| 2020 | $6,826 +0.1% | $388,375 +1.3% |
| 2019 | $6,822 | $383,375 -6.9% |
| 2018 | $6,822 -4.4% | $411,744 -2.5% |
| 2017 | $7,137 -3.8% | $422,445 -2.2% |
| 2016 | $7,419 -4.7% | $432,083 +0.7% |
| 2015 | $7,784 -2.8% | $429,079 +0.8% |
| 2014 | $8,004 +1.4% | $425,674 +1.5% |
| 2013 | $7,897 +0.7% | $419,383 +1.7% |
| 2012 | $7,839 +1% | $412,373 +3% |
| 2011 | $7,763 +1% | $400,362 +1.5% |
| 2010 | $7,687 -7.2% | $394,445 -10.2% |
| 2009 | $8,280 -11.3% | $439,445 -13.5% |
| 2008 | $9,334 -16.7% | $508,295 -17.8% |
| 2007 | $11,201 +48% | $618,108 +53.6% |
| 2006 | $7,568 | $402,505 -31.8% |
| 2005 | -- | $590,365 +55.6% |
| 2004 | $3,926 +1385.5% | $379,400 +1.9% |
| 2003 | $264 -96.4% | $372,326 +2.4% |
| 2002 | $7,269 +0.6% | $363,600 +1.6% |
| 2001 | $7,226 +4% | $357,874 +3% |
| 2000 | $6,948 +8.6% | $347,450 -2.8% |
| 1999 | $6,395 | $357,422 |
Find assessor info on the county website
Monthly payment
Est. payment
Payment breakdown
Explore the cost of this home by adjusting the details. Changes won't be saved.Climate risks
Neighborhood: Boca West
Nearby schools
Schools provided by the listing agent
- Elementary: Whispering Pines (Palm Beach)
- Middle: Omni
- High: Spanish River
Source: BeachesMLS. This data may not be complete. We recommend contacting the local school district to confirm school assignments for this home.
- $1,578,7003 bd3 ba2.9k sqft19388 Cedar Glen Dr, Boca Raton, FL 33434Off Market
- $1,548,7003 bd4 ba2.8k sqft19372 Cedar Glen Dr, Boca Raton, FL 33434Off Market
- $1,565,3003 bd2 ba2.3k sqft19396 Cedar Glen Dr, Boca Raton, FL 33434Off Market
- $1,616,3003 bd4 ba2.8k sqft19364 Cedar Glen Dr, Boca Raton, FL 33434Off Market
Similar homes
- $1,850,0003 bd3 ba2.5k sqft19513 Planters Point Drive, Boca Raton, FL 33434For Sale

 MLS ID #B26070011, Judith D Romanow, Boca West Realty LLC. BeachesMLS
 - $2,175,0005 bd3 ba3.2k sqft6878 Entrada Place #6878, Boca Raton, FL 33433For Sale
 MLS ID #B26072251, Maria E McEvoy, Investments, Ltd.. BeachesMLS
 - $2,380,0004 bd6 ba2.9k sqft10290 Silver Lake Drive, Boca Raton, FL 33428For Sale
 MLS ID #R11118126, Susan De Camargo Bauer, Branham Realty Inc.. BeachesMLS
 - $2,095,0004 bd4 ba3.5k sqft3090 Equestrian Drive, Boca Raton, FL 33434For Sale
 MLS ID #B26054564, Taylor Valente, Compass Florida, LLC. BeachesMLS
 - $2,295,0004 bd4 ba2.8k sqft3395 NW 53rd Circle, Boca Raton, FL 33496For SaleMLS ID #B26042739, Elliot S Koolik, Compass Florida LLC. BeachesMLS
- $2,399,9995 bd5 ba3.6k sqftJohns West Pud, Boca Raton, FL 33434New Construction
 MLS ID #A12084495, Andrew Valdes, La Rosa Realty Beaches LLC. MIAMI
 - $1,625,0003 bd3 ba2.2k sqftLaurel Oaks 200, Boca Raton, FL 33434For SaleMLS ID #B26071253, Ken Reichle PA, Lang Realty/ BR. BeachesMLS
- $2,225,0003 bd3 ba3.3k sqft20290 Fairway Oaks Drive #222, Boca Raton, FL 33434For SaleMLS ID #B26061409, Mallory A. McCabe, Boca West Realty LLC. BeachesMLS
- $2,250,0003 bd4 ba2.9k sqft6054 NW 23RD Avenue, Boca Raton, FL 33496For SaleMLS ID #B26061866, Robyn Dana Rosen, Compass Florida LLC. BeachesMLS
- $2,050,0004 bd3 ba2.5k sqft6966 S Grande Drive, Boca Raton, FL 33433For SaleMLS ID #B26059348, Giovanni Ascano, Keller Williams Realty Boca Raton. BeachesMLS
- $1,799,9994 bd3 ba2.8k sqft2931 NW 25th Way, Boca Raton, FL 33434For SaleMLS ID #B26035263, Maria Teresa Ford, Coldwell Banker. BeachesMLS
- $2,099,0005 bd5 ba3.1k sqftGL Homes, Boca Raton, FL 33434For SaleMLS ID #B26062059, Elena Lakshtanov, Parrot Realty LLC. BeachesMLS
- $2,350,0004 bd5 ba3.1k sqftBoca Raton Golf Course Pu, Boca Raton, FL 33434New ConstructionMLS ID #A11974898, Steven Vivar, Luxe Properties. MIAMI
- $1,989,0004 bd5 ba2.8k sqft11181 Boca Woods Lane, Boca Raton, FL 33428For SaleMLS ID #B26068473, Susan De Camargo Bauer, Branham Realty Inc.. BeachesMLS
- $2,150,0004 bd5 ba3k sqft8533 Ganton Drive, Boca Raton, FL 33434For SaleMLS ID #B26032983, Kristin Palmeri, Illustrated Properties. BeachesMLS
- $1,899,0003 bd3 ba2.5k sqft3368 NW 53rd Circle, Boca Raton, FL 33496For SaleMLS ID #B26046923, Shereen C Randazza PA, Lang Realty/ BR. BeachesMLS
- $2,049,0004 bd4 ba3.4k sqft6962 S Grande Drive, Boca Raton, FL 33433For SaleMLS ID #B26048170, Aviva P Reich, Realty Home Advisors Inc. BeachesMLS
- $2,199,0004 bd5 ba3.1k sqft20041 Pacific Dunes Drive, Boca Raton, FL 33434For SaleMLS ID #B26030066, Tamar Edrich, Highlight Realty Corp. BeachesMLS
