Skip main navigation
For sale
  • $336,000

    19380 Cedarpark Pl, Lindale, TX 75771

    3beds
    1,678sqft
    : 
    Loading
    Get pre-qualified
    Single Family Residence
    Built in 2023
    0.5 Acres Lot
    $329,200 Zestimate®
    $200/sqft
    $-- HOA

    What's special

    Stylish finishesSpacious half-acre lotPrivate retreat for relaxationExpansive yardTons of storageSoaking tubKitchen boasts modern appliances
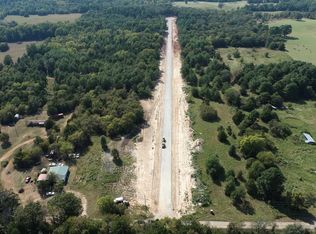
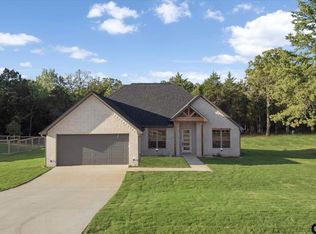
    This charming 3-bedroom, 2-bathroom home sits on a spacious half-acre lot, offering a perfect blend of comfort and style. The open floor plan seamlessly connects the living, dining, and kitchen areas, creating a welcoming space for entertaining or family gatherings. The kitchen boasts modern appliances, ample counter space, tons of storage, and a granite island for additional seating and workspace. The master bedroom includes an en-suite bathroom with double lavatories, soaking tub, and a separate walk-in shower, providing a private retreat for relaxation. It also has 2 separate closets. The two additional bedrooms are generously sized, ideal for family members or guests. The second bathroom, conveniently located near the main living area and bedrooms, features contemporary fixtures and a tub/shower combination. Outside, the half-acre lot provides plenty of space for outdoor activities and gardening. The backyard is perfect for hosting barbecues or enjoying quiet evenings under the stars. With its open layout, stylish finishes, and expansive yard, this home offers a perfect balance of indoor and outdoor living.
    2 days
    |
    108
    |
    10
    |

    Zillow last checked:

    Listing updated:

    Listed by:

    Lacy Turner 903-253-5444,

    Platinum Realty Group Tyler LLC,

    Morgan Godsey 903-245-0302

    Source: GTARMLS,MLS#: 26009828MLS Logo

    Loading...

      Facts & features

      Interior

      Bedrooms & bathrooms
      • Bedrooms: 3
      • Bathrooms: 2
      • Full bathrooms: 2
      Rooms
      • Room types: Utility Room, 1 Living Area
      Primary bedroom
      • Features: Master Bedroom Split
      Bedroom
      • Features: Separate Walk-in Closets, Walk-In Closet(s)
      • Level: Main
      Bathroom
      • Features: Shower and Tub, Shower/Tub, Dressing Area, Separate Water Closet, Walk-In Closet(s), Ceramic Tile, Linen Closet, Steam Shower, Soaking Tub
      Dining room
      • Features: Den/Dining Combo
      Kitchen
      • Features: Breakfast Bar, Kitchen/Eating Combo
      Heating
      • Central/Electric
      Cooling
      • Central Electric, Ceiling Fan(s)
      Appliances
      • Included: Range/Oven-Electric, Dishwasher, Disposal, Electric Water Heater
      Features
      • Ceiling Fan(s), Pantry, Kitchen Island
      • Flooring: Vinyl Plank
      • Windows: Blinds, Low Emissivity Windows
      • Attic: Attic Stairs
      • Has fireplace: No
      • Fireplace features: None
      Interior area
      • Total structure area: 1,678
      • Total interior livable area: 1,678 sqft

      Property

      Parking
      • Total spaces: 2
      • Parking features: Door w/Opener w/Controls, Garage Faces Front, Workshop in Garage
      • Garage spaces: 2
      • Has uncovered spaces: Yes
      Features
      • Levels: One
      • Stories: 1
      • Patio & porch: Deck Open, Porch
      • Exterior features: Gutter(s)
      • Pool features: None
      • Fencing: Wood
      Lot
      • Size: 0.5 Acres
      • Features: Cultivated, Rectangular Lot, Subdivision Lot
      Details
      • Additional structures: None
      • Parcel number: 114055000000010000
      • Special conditions: None

      Construction

      Type & style
      • Home type: SingleFamily
      • Architectural style: Traditional
      • Property subtype: Single Family Residence
      Materials
      • Brick Veneer, Concrete Based Siding, Attic/Crawl Hatchway(s) Insulated
      • Foundation: Slab
      • Roof: Composition
      Condition
      • Year built: 2023
      Details
      • Warranty included: Yes

      Utilities & green energy

      • Sewer: Aerobic Septic
      • Water: Community
      • Utilities for property: Satellite Internet
      Green energy
      • Energy efficient items: Thermostat

      Community & HOA

      Community
      • Security: Security Lights, Smoke Detector(s)
      • Subdivision: Cedarwood Place
      HOA
      • Has HOA: No
      Location
      • Region: Lindale

      Financial & listing details

      • Price per square foot: $200/sqft
      • Annual tax amount: $5,272
      • Date on market: 7/15/2026
      • Listing terms: Cash,Conventional,FHA,Must Qualify,USDA Loan,VA Loan
      • Road surface type: All Weather Surface, Gravel

        Estimated market value

        $329,200

        $313,000 - $346,000

        $2,016/mo

        Price history

        DateEventPrice
        7/15/2026Listed for sale$336,000+0.3%$200/sqft
        Source: GTARMLS #26009828 Report a problem
        6/8/2026Listed for rent$2,250-4.3%$1/sqft
        Source: Zillow Rentals Report a problem
        11/23/2024Listing removed$2,350$1/sqft
        Source: Zillow Rentals Report a problem
        10/30/2024Listing removed$335,000$200/sqft
        Source: GTARMLS #24013876 Report a problem
        10/22/2024Listed for rent$2,350$1/sqft
        Source: Zillow Rentals Report a problem
        10/5/2024Listed for sale$335,000+4.7%$200/sqft
        Source: GTARMLS #24013876 Report a problem
        9/11/2024Listing removed$319,900$191/sqft
        Source: GTARMLS #24009937 Report a problem
        8/21/2024Price change$319,900-7.3%$191/sqft
        Source: GTARMLS #24009937 Report a problem
        7/18/2024Listed for sale$345,000+711.8%$206/sqft
        Source: GTARMLS #24009937 Report a problem
        5/9/2022Sold--
        Source: GTARMLS #10134598 Report a problem
        3/30/2022Pending sale$42,500$25/sqft
        Source: GTARMLS #10134598 Report a problem
        11/12/2021Price change$42,500-5.6%$25/sqft
        Source: GTARMLS #10134598 Report a problem
        7/7/2021Price change$45,000-18.2%$27/sqft
        Source: GTARMLS #10134598 Report a problem
        5/11/2021Listed for sale$55,000$33/sqft
        Source: GTARMLS #10134598 Report a problem

        Public tax history

        Tax history is unavailable.

        Monthly payment

        Est. payment

        Payment breakdown

        Explore the cost of this home by adjusting the details. Changes won't be saved.
        All calculations are estimates and provided by Zillow, Inc. for informational purposes only. Actual amounts may vary.
        HOA fees may include property taxes on listings classified as Co-Ops. Contact the listing agent and/or owner for fee details.
        Mortgage interest rates are dependent on a number of factors, including credit score, down payment, and repayment length. Interest rate data provided by Zillow Group Marketplace, Inc. as of 1/1/1970 from various mortgage lenders with which we have lead or other similar arrangements; the Estimated Payment is an average of those rates.
        See how much you could borrow to make a competitive offer.

        Climate risks

        Neighborhood: 75771

        Getting around

        0 / 100
        Car-Dependent
        23 / 100
        Somewhat Bikeable

        Nearby schools

        GreatSchools rating
        Schools provided by the listing agent
        • Elementary: Lindale
        • Middle: Lindale
        • High: Lindale

        Source: GTARMLS. This data may not be complete. We recommend contacting the local school district to confirm school assignments for this home.

        A local agent can set up tours, give advice and negotiate with sellers.

        A local lender can help you make sure your offer is ready when you are.

        Browse local experts

        Similar homes