**Originally the builder's own home**
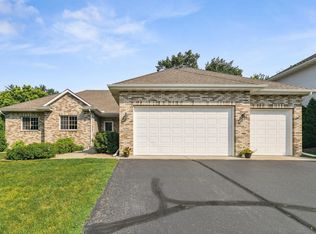
Welcome home to your meticulously maintained, walk-out rambler situated in Lafayette Woods, minutes from downtown Elk River's vibrant hub! The main level boasts a stunning family room with a double-sided gas fireplace, flowing seamlessly into the large kitchen, complete with new stainless-steel appliances, a walk-in pantry, and ample cabinetry for additional storage.
Down the hallway, you will discover the owner's suite complete with a spacious walk-in closet and a luxurious full bathroom featuring double vanities, a relaxing jet tub, and a separate shower. A secondary bedroom, another bathroom, and an expansive walk-through laundry room/mudroom complete this level. Downstairs, you'll discover the perfect setting for relaxing and entertaining with an open family room, game area, and mini wet bar. Additionally, this level has two more bedrooms, another generous walk-in closet and a full bathroom. A utility room on the lower level offers a laundry hook up for a secondary laundry space. The garage on this home is sure to leave you speechless! It features an oversized 4+ car garage with 10 ft garage doors (helpful for RV storage), it is heated and insulated and finished with stunning epoxy floors. The front of the home features a concrete driveway and a new maintenance-free porch. Out back, new concrete colored curb edging, fresh mulch, and mature trees create a private oasis, perfect for relaxation on the maintenance-free deck. This home is conveniently located one block from the Great Northern Regional trail, which features 8.5 miles of paved trails, and just one mile from Orono beach, offering swimming, playground, tennis, pickleball, and skatepark, with close proximity to shopping and dining and easy access to 169 and Hwy 10.
Closed
$480,000
19381 Upland St NW, Elk River, MN 55330
4beds
2,905sqft
Single Family
Built in 2001
0.3 Acres Lot
$495,000 Zestimate®
$165/sqft
$3,033 Estimated rent
Home value
$495,000
$450,000 - $545,000
$3,033/mo
Zestimate® history
Owner options
List your home for rent
$3,033/mo
Rent Zestimate®
Find your next renter with Zillow Rental Manager. Plus, with online applications, you can quickly screen prospective tenants – for free.
$3,033/mo
Rent Zestimate®
Refinance and save
$3,076/mo
Est. payment
Refinancing to a lower rate could help reduce your monthly payments and save thousands over the life of the loan.
$3,076/mo
Est. payment
Explore your selling options
Work with a Zillow partner agent
Leverage their expertise and Zillow's premium Showcase listings to get your home seen by more buyers.
Get startedList with your own agent
Get your home in front of millions of buyers by listing it on Zillow.
Learn how to do itSell it yourself
Take full control of how buyers see your home on Zillow by listing For Sale by Owner (FSBO).
List your homeWhat's special
Zillow last checked:
Listing updated:
Listed by:
Jennifer Koterba 763-458-3378,
eXp Realty
Bought with:
Jennifer Koterba
eXp Realty
Source: NorthstarMLS as distributed by MLS GRID,MLS#: 6724740
Facts & features
Interior
Bedrooms & bathrooms
- Bedrooms: 4
- Bathrooms: 3
- Full bathrooms: 2
- 1/2 bathrooms: 1
Bedroom
- Level: Main
- Area: 224 Square Feet
- Dimensions: 16x14
Bedroom 2
- Level: Main
- Area: 140 Square Feet
- Dimensions: 14x10
Bedroom 3
- Level: Lower
- Area: 224 Square Feet
- Dimensions: 16x14
Bedroom 4
- Level: Lower
- Area: 176 Square Feet
- Dimensions: 16x11
Dining room
- Level: Main
- Area: 255 Square Feet
- Dimensions: 15x17
Family room
- Level: Lower
- Area: 648 Square Feet
- Dimensions: 36x18
Kitchen
- Level: Main
- Area: 196 Square Feet
- Dimensions: 14x14
Living room
- Level: Main
- Area: 324 Square Feet
- Dimensions: 18x18
Heating
- Forced Air
Cooling
- Central Air
Appliances
- Included: Air-To-Air Exchanger, Cooktop, Dishwasher, Disposal, Dryer, Humidifier, Gas Water Heater, Microwave, Range, Refrigerator, Stainless Steel Appliance(s), Washer, Water Softener Owned
- Laundry: Electric Dryer Hookup, Lower Level, Main Level, Washer Hookup
Features
- Basement: Drain Tiled,Finished,Full,Walk-Out Access
- Number of fireplaces: 1
- Fireplace features: Gas, Living Room
Interior area
- Total structure area: 2,905
- Total interior livable area: 2,905 sqft
- Finished area above ground: 1,500
- Finished area below ground: 1,405
Property
Parking
- Total spaces: 4
- Parking features: Attached, Concrete, Garage, Garage Door Opener, Heated Garage, Insulated Garage, RV Access/Parking, Tandem Garage
- Attached garage spaces: 4
- Has uncovered spaces: Yes
- Details: Garage Door Height (10)
Accessibility
- Accessibility features: None
Features
- Levels: One
- Stories: 1
- Patio & porch: Composite Decking, Deck, Front Porch
Lot
- Size: 0.3 Acres
- Dimensions: 350 x 210 x 99 x 291
- Features: Tree Coverage - Medium
Details
- Foundation area: 1500
- Parcel number: 75006500220
- Zoning description: Residential-Single Family
Construction
Type & style
- Home type: SingleFamily
- Property subtype: Single Family
Materials
- Roof: Age 8 Years or Less,Asphalt,Pitched
Condition
- New construction: No
- Year built: 2001
Utilities & green energy
- Gas: Natural Gas
- Sewer: City Sewer/Connected
- Water: City Water/Connected
Community & HOA
HOA
- Has HOA: Yes
- Services included: Professional Mgmt
- HOA fee: $100 annually
- HOA name: Lafayette Woods
- HOA phone: 651-325-5695
Location
- Region: Elk River
Financial & listing details
- Price per square foot: $165/sqft
- Tax assessed value: $409,100
- Annual tax amount: $5,220
- Date on market: 5/28/2025
- Cumulative days on market: 50 days
- Road surface type: Paved
Price history
| Date | Event | Price |
|---|---|---|
| 8/7/2025 | Sold | $480,000-1%$165/sqft |
Source:  NorthstarMLS as distributed by MLS GRID #6724740 Report a problem NorthstarMLS as distributed by MLS GRID #6724740 Report a problem | ||
| 7/18/2025 | Pending sale | $485,000$167/sqft |
Source: NorthstarMLS as distributed by MLS GRID #6724740 Report a problem | ||
| 6/17/2025 | Price change | $485,000-2%$167/sqft |
Source: NorthstarMLS as distributed by MLS GRID #6724740 Report a problem | ||
| 5/29/2025 | Listed for sale | $495,000+62.3%$170/sqft |
Source: NorthstarMLS as distributed by MLS GRID #6724740 Report a problem | ||
| 6/21/2007 | Sold | $305,000+704.7%$105/sqft |
Source: Public Record Report a problem | ||
| 10/19/2000 | Sold | $37,900$13/sqft |
Source: Public Record Report a problem | ||
Public tax history
| Year | Property taxes | Tax assessment |
|---|---|---|
| 2025 | $1,374 +8.4% | $409,100 +292.6% |
| 2024 | $1,268 +20.3% | $104,200 +4.7% |
| 2023 | $1,054 +388% | $99,500 +28.4% |
| 2022 | $216 +68.8% | $77,500 +845.1% |
| 2021 | $128 | $8,200 |
| 2020 | -- | -- |
| 2019 | $128 -97% | $288,100 |
| 2018 | $4,200 | $288,100 +8.6% |
| 2017 | $4,200 +5.1% | $265,200 +6.1% |
| 2016 | $3,998 +9.3% | $250,000 +11.9% |
| 2015 | $3,658 | $223,400 +7.1% |
| 2014 | $3,658 +0.1% | $208,600 +0.8% |
| 2013 | $3,654 +2.1% | $207,000 +4.6% |
| 2012 | $3,579 -8.2% | $197,900 -13.5% |
| 2011 | $3,897 -1.7% | $228,700 -11.3% |
| 2010 | $3,964 +0.9% | $257,700 -3.4% |
| 2009 | $3,928 -6.1% | $266,900 -8.6% |
| 2008 | $4,184 +2.8% | $291,900 -2.7% |
| 2007 | $4,068 +13.6% | $300,100 +18.5% |
| 2006 | $3,581 +6.2% | $253,200 +4.6% |
| 2005 | $3,371 +7.1% | $242,100 +6.6% |
| 2004 | $3,146 +4.2% | $227,100 +7.5% |
| 2003 | $3,020 +537.2% | $211,200 +873.3% |
| 2002 | $474 +35.4% | $21,700 +44.7% |
| 2001 | $350 | $15,000 |
Find assessor info on the county website
Neighborhood: 55330
Nearby homes
- $447,0004 bd3 ba1.6k sqft19387 Upland St NW, Elk River, MN 55330Off Market
- $456,6005 bd4 ba1.1k sqft19377 Upland St NW, Elk River, MN 55330Off Market
- $449,9005 bd3 ba3.5k sqft19382 Upland St NW, Elk River, MN 55330Sold
- $480,5005 bd4 ba3.2k sqft19388 Upland St NW, Elk River, MN 55330Sold

- $458,4005 bd3 ba2.9k sqft19393 Upland St NW, Elk River, MN 55330Off Market
- $486,7004 bd4 ba3.2k sqft19378 Upland St NW, Elk River, MN 55330Off Market
- $468,3004 bd4 ba3.1k sqft19394 Upland St NW, Elk River, MN 55330Off Market
- $380,9004 bd2 ba1.2k sqft12421 193rd Ln NW, Elk River, MN 55330Off Market
Nearby schools
GreatSchools rating
- 8/10Meadowvale Elementary SchoolGrades: K-5Distance: 0.2 mi
- 6/10Vandenberge Middle SchoolGrades: 6-8Distance: 0.8 mi
- 8/10Elk River Senior High SchoolGrades: 9-12Distance: 1 mi
Get a cash offer in 3 minutes
Find out how much your home could sell for in as little as 3 minutes with a no-obligation cash offer.
Estimated market value
$495,000
Get a cash offer in 3 minutes
Find out how much your home could sell for in as little as 3 minutes with a no-obligation cash offer.
Estimated market value
$495,000
- Minnesota
- Sherburne County
- Elk River
- 55330
- 19381 Upland St NW
Nearby cities
Nearby zip codes
Other Elk River Topics
