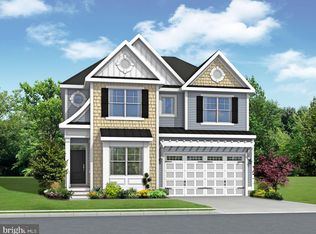
Nestled in the picturesque Arbor Lyn community, this stunning home built in 2022 is located just a few short miles from the pristine beaches, vibrant Rehoboth Beach boardwalk, unique local boutiques, and the acclaimed tax-free shopping at Tanger Outlets. The exterior radiates charm with crisp white vertical siding, sleek metal roof accents, and a handsome 6-lite coastal front door, all complemented by thoughtfully designed landscaping. Inside, elegance abounds with engineered 5" oak hardwood flooring, wainscoting, a beamed cathedral ceiling in the great room, and statement lighting and ceiling fans. The welcoming foyer is accented by a reverse tray ceiling with crown molding, setting the tone for the home’s sophisticated style. At the heart of the home is a gourmet kitchen that will delight any chef. Quartz countertops and a timeless subway tile backsplash beautifully frame navy soft-close cabinetry with under-cabinet lighting. A suite of Profile Café appliances, including a 5-burner gas cooktop, double wall ovens, a sleek range hood, and a swing-arm pot filler, adds both style and function. A double-door pantry provides ample storage, while the spacious island—with a built-in dishwasher—doubles as a casual dining or social gathering spot. The kitchen flows seamlessly into the dining and living areas, where expansive windows offer serene, wooded views. A cozy gas fireplace and modern propeller blade ceiling fan add comfort and style to this airy space, bathed in natural light. The dining area leads to a screened porch with a ceiling fan and access to a deck—perfect for relaxation or entertaining. The primary bedroom is a private retreat, featuring a tray ceiling, two generously sized closets, and an ensuite bath with designer tiled flooring, a quartz dual-sink vanity, and a frameless stall shower with bench seating. Two additional bedrooms—one currently used as an office—are situated at the front of the home, along with a beautifully designed second bath. The main level also features a convenient laundry room, complete with an energy-efficient Samsung front-load washer and dryer. Downstairs, the expansive finished basement is a versatile space complete with a full bath, ideal for a family room, game room, home theater, or recreation area. Additional highlights include an irrigation system and a dedicated well for ensuring a lush, green lawn without added expense. Arbor Lyn’s community amenities include a pavilion with an outdoor lounge, fireplace, seating, and a corn hole area—perfect for social gatherings. Impeccably crafted and over 3,000 square feet (including finished basement), this home offers comfort, style, and convenience at every turn. Schedule your private tour today—this Simply Perfect home won’t last long!
Sold for $775,000
$775,000
19382 Loblolly Cir #25, Rehoboth Beach, DE 19971
3beds
3,187sqft
Condominium
Built in 2022
-- sqft lot
$766,100 Zestimate®
$243/sqft
$3,067 Estimated rent
Home value
$766,100
$720,000 - $820,000
$3,067/mo
Zestimate® history
Owner options
List your home for rent
$3,067/mo
Rent Zestimate®
Find your next renter with Zillow Rental Manager. Plus, with online applications, you can quickly screen prospective tenants – for free.
$3,067/mo
Rent Zestimate®
Refinance and save
$4,423/mo
Est. payment
Refinancing to a lower rate could help reduce your monthly payments and save thousands over the life of the loan.
$4,423/mo
Est. payment
Explore your selling options
Work with a Zillow partner agent
Leverage their expertise and Zillow's premium Showcase listings to get your home seen by more buyers.
Get startedList with your own agent
Get your home in front of millions of buyers by listing it on Zillow.
Learn how to do itSell it yourself
Take full control of how buyers see your home on Zillow by listing For Sale by Owner (FSBO).
List your homeWhat's special
Spacious islandBeautifully designed second bathSleek metal roof accentsThoughtfully designed landscapingTimeless subway tile backsplashCozy gas fireplacePrimary bedroom
Zillow last checked:
Listing updated:
Listed by:
ADAM LINDER 302-519-8894,
Northrop Realty,
Co-Listing Team: The Allison Stine Team At Northrop Realty, A Long And Foster Company,Co-Listing Agent: Allison Stine 302-381-5565,
Northrop Realty
Bought with:
ADAM LINDER, RS-0022116
Northrop Realty
Source: Bright MLS,MLS#: DESU2079348
Facts & features
Interior
Bedrooms & bathrooms
- Bedrooms: 3
- Bathrooms: 3
- Full bathrooms: 3
- Main level bathrooms: 2
- Main level bedrooms: 3
Rooms
- Room types: Living Room, Dining Room, Primary Bedroom, Bedroom 2, Bedroom 3, Kitchen, Family Room, Foyer, Laundry
Primary bedroom
- Features: Flooring - Carpet, Attached Bathroom, Cathedral/Vaulted Ceiling, Ceiling Fan(s), Walk-In Closet(s), Window Treatments
- Level: Main
- Area: 192 Square Feet
- Dimensions: 16 x 12
Bedroom 2
- Features: Flooring - HardWood, Window Treatments
- Level: Main
- Area: 154 Square Feet
- Dimensions: 14 x 11
Bedroom 3
- Features: Flooring - Carpet, Window Treatments
- Level: Main
- Area: 121 Square Feet
- Dimensions: 11 x 11
Dining room
- Features: Flooring - HardWood
- Level: Main
Family room
- Features: Flooring - Carpet
- Level: Lower
Foyer
- Features: Flooring - HardWood
- Level: Main
- Area: 189 Square Feet
- Dimensions: 21 x 9
Kitchen
- Features: Flooring - HardWood, Countertop(s) - Quartz, Breakfast Bar, Kitchen Island, Kitchen - Gas Cooking, Pantry
- Level: Main
Laundry
- Features: Flooring - HardWood
- Level: Main
- Area: 30 Square Feet
- Dimensions: 6 x 5
Living room
- Features: Fireplace - Gas, Flooring - HardWood, Cathedral/Vaulted Ceiling, Ceiling Fan(s)
- Level: Main
- Area: 224 Square Feet
- Dimensions: 14 x 16
Heating
- Forced Air, Natural Gas
Cooling
- Central Air, Electric
Appliances
- Included: Microwave, Dishwasher, Cooktop, Disposal, Exhaust Fan, Ice Maker, Oven, Refrigerator, Tankless Water Heater, Dryer, Energy Efficient Appliances, Double Oven, Oven/Range - Gas, Range Hood, Stainless Steel Appliance(s), Washer, Gas Water Heater
- Laundry: Main Level, Laundry Room
Features
- Combination Dining/Living, Combination Kitchen/Dining, Combination Kitchen/Living, Dining Area, Entry Level Bedroom, Family Room Off Kitchen, Open Floorplan, Kitchen - Gourmet, Primary Bath(s), Pantry, Recessed Lighting, Bathroom - Tub Shower, Walk-In Closet(s), Breakfast Area, Bathroom - Stall Shower, Kitchen Island, Upgraded Countertops, Wainscotting, 9'+ Ceilings, Beamed Ceilings, Cathedral Ceiling(s), Dry Wall, High Ceilings, Tray Ceiling(s)
- Flooring: Ceramic Tile, Engineered Wood, Carpet, Wood
- Doors: Atrium
- Windows: Double Pane Windows, Insulated Windows, Screens, Vinyl Clad, Window Treatments
- Basement: Heated,Connecting Stairway,Finished,Improved,Interior Entry,Sump Pump,Windows
- Number of fireplaces: 1
- Fireplace features: Mantel(s), Gas/Propane
Interior area
- Total structure area: 3,187
- Total interior livable area: 3,187 sqft
- Finished area above ground: 1,778
- Finished area below ground: 1,409
Property
Parking
- Total spaces: 4
- Parking features: Garage Faces Front, Garage Door Opener, Inside Entrance, Concrete, Attached, Driveway
- Attached garage spaces: 2
- Uncovered spaces: 2
Accessibility
- Accessibility features: Doors - Lever Handle(s), Doors - Swing In, Accessible Entrance
Features
- Levels: Two
- Stories: 2
- Patio & porch: Deck, Porch, Roof, Screened
- Exterior features: Underground Lawn Sprinkler
- Pool features: Community
- Has view: Yes
- View description: Garden, Trees/Woods
Lot
- Features: Backs to Trees, Front Yard, Landscaped, Rear Yard, SideYard(s), Wooded
Details
- Additional structures: Above Grade, Below Grade
- Parcel number: 33412.00127.0225
- Zoning: R
- Special conditions: Standard
Construction
Type & style
- Home type: Condo
- Architectural style: Coastal,Contemporary
- Property subtype: Condominium
Materials
- Vinyl Siding, Stone
- Foundation: Concrete Perimeter
- Roof: Architectural Shingle,Metal
Condition
- Excellent
- New construction: No
- Year built: 2022
Details
- Builder model: Heather
- Builder name: Schell Brothers
Utilities & green energy
- Sewer: Public Sewer
- Water: Public
Community & HOA
Community
- Features: Pool
- Security: Main Entrance Lock, Smoke Detector(s)
- Condo and coop fee: $200 monthly
- Subdivision: Arbor-lyn
HOA
- Has HOA: No
- Amenities included: Common Grounds, Community Center, Pool
- Services included: Common Area Maintenance, Maintenance Grounds, Management, Pool(s), Reserve Funds, Road Maintenance, Snow Removal, Trash
- HOA name: Arbor-lyn
Location
- Region: Rehoboth Beach
Financial & listing details
- Price per square foot: $243/sqft
- Annual tax amount: $1,531
- Date on market: 2/21/2025
- Listing agreement: Exclusive Right To Sell
- Ownership: Fee Simple
- Road surface type: Black Top
Price history
| Date | Event | Price |
|---|---|---|
| 7/11/2025 | Sold | $775,000-3%$243/sqft |
Source:  Bright MLS #DESU2079348 Report a problem Bright MLS #DESU2079348 Report a problem | ||
| 6/11/2025 | Pending sale | $799,000$251/sqft |
Source: Bright MLS #DESU2079348 Report a problem | ||
| 5/8/2025 | Price change | $799,000-2%$251/sqft |
Source: Bright MLS #DESU2079348 Report a problem | ||
| 3/27/2025 | Price change | $815,000-2.9%$256/sqft |
Source: Bright MLS #DESU2079348 Report a problem | ||
| 2/21/2025 | Listed for sale | $839,000+16.7%$263/sqft |
Source: Bright MLS #DESU2079348 Report a problem | ||
| 8/15/2023 | Sold | $719,121-0.1%$226/sqft |
Source: Bright MLS #DESU2003316 Report a problem | ||
| 6/29/2023 | Pending sale | $719,900$226/sqft |
Source: Bright MLS #DESU2003316 Report a problem | ||
| 5/20/2023 | Price change | $719,900-9.9%$226/sqft |
Source: Bright MLS #DESU2003316 Report a problem | ||
| 4/3/2023 | Price change | $798,919+10.1%$251/sqft |
Source: Bright MLS #DESU2003316 Report a problem | ||
| 7/31/2021 | Pending sale | $725,519$228/sqft |
Source: Bright MLS #DESU2003316 Report a problem | ||
Public tax history
Tax history is unavailable.
Neighborhood: 19971
Nearby homes
- $957,8115 bd5 ba4.4k sqft19284 American Holly Rd #92, Rehoboth Beach, DE 19971Sold
- $794,0003 bd3 ba2.2k sqft19388 Loblolly Cir, Rehoboth Beach, DE 19971Sold

- $403,2003 bd-- ba1.1k sqft11 Lauras Way, Rehoboth Beach, DE 19971Off Market
- $524,8003 bd-- ba1.9k sqft1 Mediterranean Dr, Rehoboth Beach, DE 19971Off Market
- $539,0003 bd3 ba2.4k sqft1 Mediterranean Dr #34, Rehoboth Beach, DE 19971Sold
- $372,0002 bd3 ba1.1k sqft2 Lauras Way, Rehoboth Beach, DE 19971Off Market
- $423,1003 bd3 ba1.3k sqft6 Lauras Way, Rehoboth Beach, DE 19971Off Market
- $445,9003 bd-- ba1.6k sqft2 Sea Chase Dr, Rehoboth Beach, DE 19971Off Market
Nearby schools
GreatSchools rating
- 8/10Rehoboth Elementary SchoolGrades: K-5Distance: 2.6 mi
- 7/10Beacon Middle SchoolGrades: 6-8Distance: 0.9 mi
- 8/10Cape Henlopen High SchoolGrades: 9-12Distance: 2.6 mi
Schools provided by the listing agent
- Elementary: Rehoboth
- Middle: Beacon
- High: Cape Henlopen
- District: Cape Henlopen
Source: Bright MLS. This data may not be complete. We recommend contacting the local school district to confirm school assignments for this home.


Get pre-qualified for a loan
At Zillow Home Loans, we can pre-qualify you in as little as 5 minutes with no impact to your credit score.An equal housing lender. NMLS #10287.
Sell for more on Zillow
Get a Zillow Showcase℠ listing at no additional cost and you could sell for .
$766,100
2% more
+$15,322
With Zillow Showcase(estimated)
$781,422
- Delaware
- Sussex County
- Rehoboth Beach
- 19971
- 19382 Loblolly Cir Unit 25
Nearby cities
Nearby zip codes
Other Rehoboth Beach Topics
