MLS#2293030 New Construction ~ Ready Now! D1 plan at Woodside features 2 beds, 2 baths, and a detached 1-car garage. Enjoy lovely greenspace views from this northeast-facing condo. The open layout connects the great room, dining area, and kitchen. The chef-inspired kitchen is equipped with 42" upper cabinets, quartz countertops, and a special appliance package. The primary bedroom offers a walk-in closet and an ensuite bath. Design upgrades feature RevWood flooring and mini split air conditioning system, washer, dryer, refrigerator and window blinds are included in the sale of this home! Builder broker registration policy requires, if represented, your broker register you with Community Site agent prior to OR with you, on your 1st visit.
Sold
Listed by: Cascadian King Company, L.L.C. • Michelle E. Masuda
Bought with: ZNonMember-Office-MLS
$744,999
19382 NE 69th Circle #102, Redmond, WA 98052
2beds
1,359sqft
Multi Family, Condominium
Built in 2024
-- sqft lot
$728,100 Zestimate®
$548/sqft
$3,716 Estimated rent
Home value
$728,100
$670,000 - $794,000
$3,716/mo
Zestimate® history
Owner options
List your home for rent
$3,716/mo
Rent Zestimate®
Find your next renter with Zillow Rental Manager. Plus, with online applications, you can quickly screen prospective tenants – for free.
$3,716/mo
Rent Zestimate®
Refinance and save
$4,933/mo
Est. payment
Refinancing to a lower rate could help reduce your monthly payments and save thousands over the life of the loan.
$4,933/mo
Est. payment
Explore your selling options
Work with a Zillow partner agent
Leverage their expertise and Zillow's premium Showcase listings to get your home seen by more buyers.
Get startedList with your own agent
Get your home in front of millions of buyers by listing it on Zillow.
Learn how to do itSell it yourself
Take full control of how buyers see your home on Zillow by listing For Sale by Owner (FSBO).
List your homeWhat's special
Chef-inspired kitchenMinisplit air conditioning systemPrimary bedroomWalk-in closetRevwood flooringEnsuite bathLovely greenspace views
Zillow last checked:
Listing updated:
Listed by:
Michelle E. Masuda,
Cascadian King Company, L.L.C.,
Joshua W. Gentry,
Cascadian King Company, L.L.C.
Bought with:
Non Member ZDefault
ZNonMember-Office-MLS
Source: NWMLS as distributed by MLS GRID,MLS#: 2329965
Facts & features
Interior
Bedrooms & bathrooms
- Bedrooms: 2
- Bathrooms: 2
- Full bathrooms: 2
- Main level bathrooms: 2
- Main level bedrooms: 2
Primary bedroom
- Level: Main
Bedroom
- Level: Main
Bathroom full
- Level: Main
Bathroom full
- Level: Main
Dining room
- Description: dining area
- Level: Main
Great room
- Level: Main
Kitchen without eating space
- Level: Main
Heating
- Heat Pump, Electric
Cooling
- Ductless
Appliances
- Included: Dishwasher(s), Microwave(s), Stove(s)/Range(s), Water Heater: Hybrid Electric, Water Heater Location: Inside, Cooking - Electric Hookup, Cooking-Electric, Dryer-Electric, Washer
- Laundry: Electric Dryer Hookup, Washer Hookup
Features
- Flooring: Ceramic Tile, Laminate, Carpet
- Windows: Insulated Windows
- Has fireplace: No
Interior area
- Total structure area: 1,359
- Total interior livable area: 1,359 sqft
Property
Parking
- Total spaces: 1
- Parking features: Individual Garage
- Garage spaces: 1
Features
- Levels: One
- Stories: 1
- Patio & porch: Cooking-Electric, Dryer-Electric, Insulated Windows, Primary Bathroom, Walk-In Closet(s), Washer, Water Heater
- Has view: Yes
- View description: See Remarks
Lot
- Features: Paved, Sidewalk
Details
- Parcel number: WC102/5.2
- Special conditions: Standard
Construction
Type & style
- Home type: MultiFamily
- Architectural style: Contemporary,Condo (1 Level)
- Property subtype: Multi Family, Condominium
Materials
- Cement Planked, Wood Products, Cement Plank
- Roof: Composition
Condition
- New construction: Yes
- Year built: 2024
- Major remodel year: 2024
Utilities & green energy
Green energy
- Energy efficient items: Double Wall, Insulated Windows
Community & HOA
Community
- Features: Garden Space, Playground, Trail(s)
- Subdivision: Union Hill
HOA
- Services included: Common Area Maintenance, Maintenance Grounds, Road Maintenance, Sewer, Water
- HOA fee: $372 monthly
- HOA phone: 206-215-9732
Location
- Region: Redmond
Financial & listing details
- Price per square foot: $548/sqft
- Annual tax amount: $9,000
- Date on market: 1/20/2025
- Cumulative days on market: 548 days
- Listing terms: Conventional
- Inclusions: Dishwasher(s), Microwave(s), Stove(s)/Range(s)
Price history
| Date | Event | Price |
|---|---|---|
| 7/31/2025 | Sold | $744,999-6.9%$548/sqft |
Source:  NWMLS as distributed by MLS GRID #2329965 Report a problem NWMLS as distributed by MLS GRID #2329965 Report a problem | ||
| 6/25/2025 | Pending sale | $799,999$589/sqft |
Source: NWMLS as distributed by MLS GRID #2329965 Report a problem | ||
| 3/26/2025 | Price change | $799,999-3%$589/sqft |
Source: NWMLS as distributed by MLS GRID #2329965 Report a problem | ||
| 2/19/2025 | Price change | $824,990-2.9%$607/sqft |
Source: NWMLS as distributed by MLS GRID #2329965 Report a problem | ||
| 2/6/2025 | Price change | $849,990-2.3%$625/sqft |
Source: NWMLS as distributed by MLS GRID #2329965 Report a problem | ||
| 2/4/2025 | Listed for sale | $869,990$640/sqft |
Source:  Taylor Morrison Report a problem Taylor Morrison Report a problem | ||
| 12/10/2024 | Listing removed | $869,990$640/sqft |
Source: Taylor Morrison Report a problem | ||
| 9/28/2024 | Listed for sale | $869,990$640/sqft |
Source: Taylor Morrison Report a problem | ||
Public tax history
Tax history is unavailable.
Neighborhood: SE Redmond
Nearby homes
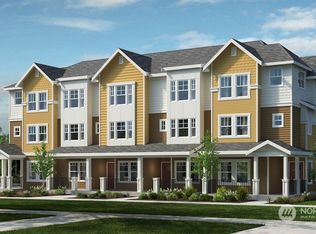
- $1,294,9953 bd4 ba1.7k sqft19380 NE 69th Cir #105, Redmond, WA 98052Sold
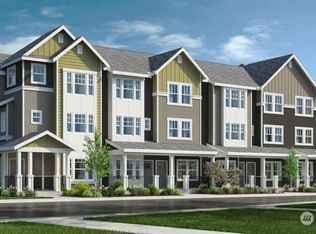
- $985,9902 bd3 ba1.4k sqft19380 NE 69th Cir #103, Redmond, WA 98052Sold
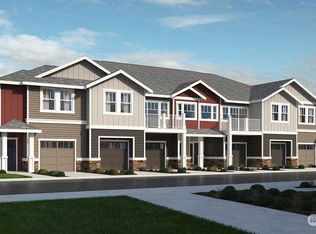
- $781,5802 bd2 ba1.2k sqft19396 NE 69th Cir #302, Redmond, WA 98052Sold
- $1,337,8053 bd4 ba1.7k sqft19380 NE 69th Cir #101, Redmond, WA 98052Sold
- $871,0802 bd2 ba1.5k sqft19396 NE 69th Cir #301, Redmond, WA 98052Sold
- $951,3852 bd2 ba1.5k sqft19375 NE 69th Cir #204, Redmond, WA 98052Sold
- $760,0802 bd2 ba1.2k sqft19396 NE 69th Cir #303, Redmond, WA 98052Sold
- $885,7252 bd2 ba1.3k sqft19396 NE 69th Cir #202, Redmond, WA 98052Sold
Nearby schools
GreatSchools rating
- 9/10Emily Dickinson Elementary SchoolGrades: K-5Distance: 1 mi
- 10/10Evergreen Junior High SchoolGrades: 6-8Distance: 0.9 mi
- 10/10Eastlake High SchoolGrades: 9-12Distance: 4.5 mi
Schools provided by the listing agent
- Elementary: Dickinson Elem
- Middle: Evergreen Middle
- High: Eastlake High
Source: NWMLS as distributed by MLS GRID. This data may not be complete. We recommend contacting the local school district to confirm school assignments for this home.
Get a cash offer in 3 minutes
Find out how much your home could sell for in as little as 3 minutes with a no-obligation cash offer.
Estimated market value
$728,100
Get a cash offer in 3 minutes
Find out how much your home could sell for in as little as 3 minutes with a no-obligation cash offer.
Estimated market value
$728,100
- Washington
- King County
- Redmond
- 98052
- SE Redmond
- 19382 NE 69th Circle Unit 102
Nearby cities
Nearby neighborhoods
Nearby zip codes
Other Redmond Topics
