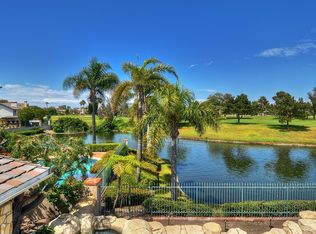
Rare Golf Course Estate in Guard-Gated Seacliff on the Greens Perched prime between the 11th and 12th holes of the prestigious Huntington Club, this estate blends classic grandeur with modern luxury. Spanning nearly 4,000 square feet of sun-drenched living space, on a 7000 square foot lot, this timeless residence sits in one of coastal Southern California's most sought-after guard-gated communities, just a half-mile from the sand. A dramatic double-door entry opens to a soaring foyer, a statement staircase, and an elegant mix of Brazilian wood flooring, limestone, and new premium carpet. Designed for effortless entertaining, the main level features dual step-down living spaces with fireplaces, a custom built-in bar, a formal dining room equipped for 12 guests, and seamless French-door access to outside spaces for easy Californian living. The chef's kitchen boasts a honed Calacatta marble island, Quartzite countertops, premium white cabinetry, dual dishwashers, and elite appliances including a 4-burner Wolf rangetop and broiler grill, a Wolf wall oven, Wolf steamer oven and warming drawer, Bosch dishwashers and a Sub-Zero refrigerator. A flexible downstairs en-suite bedroom serves perfectly as an executive home office, nanny suite, or multi-generational retreat.Upstairs, the primary suite occupies its own private, wing. This sanctuary features a fireplace, a private viewing terrace overlooking the fairways, two walk-in closets, and a remodeled spa-like bath complete with a freestanding soaking tub and Restoration Hardware double vanity. Three additional generous bedrooms occupy the opposite wing with a full bath, offering ultimate privacy for family or guests.The backyard is a private oasis of tranquility, featuring a sparkling pool, spa, and fountains that frame panoramic views of the championship golf course. Complete with a 3-car garage, parking for 6 in the driveway, new landscaping and designer lighting throughout. Enjoy a premier lifestyle close to the beach, shops, Pacific City, top-rated schools, and the Huntington Club, which is undergoing a major transformation, with expanded wellness, racquet and hospitality amenities. Truly a coastal showstopper!!!
Sold for $3,700,000
$3,700,000
19382 Woodlands Dr, Huntington Beach, CA 92648
4beds
3,776sqft
Residential, Single Family Residence
Built in 1987
7,000 Square Feet Lot
$3,711,100 Zestimate®
$980/sqft
$7,858 Estimated rent
Home value
$3,711,100
$3.53M - $3.90M
$7,858/mo
Zestimate® history
Owner options
List your home for rent
$7,858/mo
Rent Zestimate®
Find your next renter with Zillow Rental Manager. Plus, with online applications, you can quickly screen prospective tenants – for free.
$7,858/mo
Rent Zestimate®
Refinance and save
$23,592/mo
Est. payment
Refinancing to a lower rate could help reduce your monthly payments and save thousands over the life of the loan.
$23,592/mo
Est. payment
Explore your selling options
Work with a Zillow partner agent
Leverage their expertise and Zillow's premium Showcase listings to get your home seen by more buyers.
Get startedList with your own agent
Get your home in front of millions of buyers by listing it on Zillow.
Learn how to do itSell it yourself
Take full control of how buyers see your home on Zillow by listing For Sale by Owner (FSBO).
List your homeWhat's special
Zillow last checked:
Listing updated:
Listed by:
Molly Ballantine DRE # 02004743 310-351-1312,
Compass
Bought with:
Shelly Kay Hilliard, DRE # 01968101
Coldwell Banker Realty
Source: CLAW,MLS#: 26843227
Facts & features
Interior
Bedrooms & bathrooms
- Bedrooms: 4
- Bathrooms: 4
- Full bathrooms: 3
- 1/2 bathrooms: 1
Rooms
- Room types: Breakfast Area, Bar, Formal Entry, Powder, Walk-In Closet, Office, Dining Room
Bedroom
- Features: Walk-In Closet(s)
Bathroom
- Features: Low Flow Shower(s), Low Flow Toilet(s), Remodeled, Shower and Tub, Shower Over Tub
Kitchen
- Features: Gourmet Kitchen
Heating
- Central
Cooling
- None
Appliances
- Included: Gas Cooktop, Double Oven, Warming Drawer, Dishwasher, Freezer, Refrigerator, Range/Oven, Washer, Dryer, Disposal, Central Water Heater
- Laundry: Laundry Room, Laundry Chute
Features
- Bar, Built-in Features, High Ceilings, Recessed Lighting, Sunken Living Room, Storage, Built-Ins, Eat-in Kitchen, Formal Dining Rm
- Flooring: Carpet, Stone, Hardwood
- Doors: French Doors, Mirrored Closet Door(s)
- Windows: Bay Window(s), French Windows, Plantation Shutters
- Number of fireplaces: 3
- Fireplace features: Family Room, Living Room
Interior area
- Total structure area: 3,776
- Total interior livable area: 3,776 sqft
Property
Parking
- Total spaces: 6
- Parking features: Garage Is Attached, Garage - 2 Car, Garage - 1 Car, Garage Is Detached
- Attached garage spaces: 3
- Uncovered spaces: 3
Features
- Levels: Two
- Stories: 2
- Entry location: Ground Level - no steps
- Patio & porch: Brick
- Exterior features: Balcony
- Pool features: Heated, In Ground
- Has spa: Yes
- Spa features: Heated, In Ground, Private
- Has view: Yes
- View description: Golf Course, Park/Greenbelt, Pond
- Has water view: Yes
- Water view: Pond
- Waterfront features: None
Lot
- Size: 7,000 Square Feet
- Features: Curbs, Gutters, On Golf Course
Details
- Additional structures: None
- Parcel number: 02334130
- Special conditions: Standard
Construction
Type & style
- Home type: SingleFamily
- Architectural style: Traditional
- Property subtype: Residential, Single Family Residence
Materials
- Foundation: Slab
Condition
- Additions/Alter
- Year built: 1987
Utilities & green energy
- Sewer: In Street
Community & HOA
Community
- Security: Gated with Guard, 24 Hour Security, Gated Community with Guard
HOA
- Has HOA: Yes
- Services included: Building and Grounds
- HOA fee: $391 monthly
Location
- Region: Huntington Beach
Financial & listing details
- Price per square foot: $980/sqft
- Tax assessed value: $3,183,624
- Date on market: 6/11/2026
Price history
| Date | Event | Price |
|---|---|---|
| 7/15/2026 | Sold | $3,700,000+0.1%$980/sqft |
Source:  CLAW #26843227 Report a problem CLAW #26843227 Report a problem | ||
| 6/28/2026 | Pending sale | $3,695,000$979/sqft |
Source: CLAW #26843227 Report a problem | ||
| 6/18/2026 | Contingent | $3,695,000$979/sqft |
Source: CLAW #26843227 Report a problem | ||
| 6/11/2026 | Listed for sale | $3,695,000-2.6%$979/sqft |
Source: CLAW #26843227 Report a problem | ||
| 12/6/2025 | Listing removed | $3,795,000$1,005/sqft |
Source: CLAW #25592173 Report a problem | ||
| 10/28/2025 | Price change | $3,795,000-2.6%$1,005/sqft |
Source: CLAW #25592173 Report a problem | ||
| 9/17/2025 | Listed for sale | $3,895,000$1,032/sqft |
Source: CLAW #25592173 Report a problem | ||
Public tax history
| Year | Property taxes | Tax assessment |
|---|---|---|
| 2026 | -- | $3,183,624 +2% |
| 2025 | $34,712 +1.1% | $3,121,200 +2% |
| 2024 | $34,330 +132.5% | $3,060,000 +132.7% |
| 2023 | $14,767 +2.7% | $1,314,866 +2% |
| 2022 | $14,380 +1.9% | $1,289,085 +2% |
| 2021 | $14,111 +0.6% | $1,263,809 +1% |
| 2020 | $14,020 | $1,250,851 +2% |
| 2019 | $14,020 +1.2% | $1,226,325 +2% |
| 2018 | $13,849 +3% | $1,202,280 +2% |
| 2017 | $13,452 | $1,178,706 +2% |
| 2016 | $13,452 +4.7% | $1,155,595 +1.5% |
| 2015 | $12,844 +3.1% | $1,138,237 +2% |
| 2014 | $12,456 | $1,115,941 +0.5% |
| 2013 | -- | $1,110,898 +2% |
| 2012 | -- | $1,089,116 +2% |
| 2011 | -- | $1,067,761 +0.8% |
| 2010 | -- | $1,059,781 -0.2% |
| 2009 | -- | $1,062,300 +2% |
| 2008 | -- | $1,041,471 +2% |
| 2007 | -- | $1,021,050 +2% |
| 2006 | -- | $1,001,030 +2% |
| 2005 | -- | $981,402 +2% |
| 2004 | -- | $962,159 +1.9% |
| 2003 | -- | $944,525 +2% |
| 2002 | -- | $926,005 +2% |
| 2001 | $9,170 -2.8% | $907,849 +2% |
| 2000 | $9,434 | $890,049 |
Find assessor info on the county website
Neighborhood: Seacliff
Nearby homes
- $3,793,4003 bd3 ba4.3k sqft19376 Woodlands Dr, Huntington Beach, CA 92648Off Market
- $3,164,9004 bd4 ba3.7k sqft19386 Woodlands Dr, Huntington Beach, CA 92648Off Market
- $3,633,5004 bd4 ba3.8k sqft19372 Woodlands Dr, Huntington Beach, CA 92648Off Market
- $3,548,8005 bd5 ba4.5k sqft19392 Woodlands Dr, Huntington Beach, CA 92648Off Market
- $4,071,6005 bd4 ba4.8k sqft19396 Woodlands Dr, Huntington Beach, CA 92648Off Market
- $3,806,3004 bd4 ba4.3k sqft19366 Woodlands Dr, Huntington Beach, CA 92648Off Market
- $3,134,0004 bd3 ba2.7k sqft19395 Woodlands Dr, Huntington Beach, CA 92648Off Market
- $3,111,3005 bd5 ba3.7k sqft19391 Woodlands Dr, Huntington Beach, CA 92648Off Market
Nearby schools
GreatSchools rating
- 9/10Huntington Seacliff Elementary SchoolGrades: K-5Distance: 0.8 mi
- 8/10Ethel Dwyer Middle SchoolGrades: 6-8Distance: 1.2 mi
- 9/10Huntington Beach High SchoolGrades: 9-12Distance: 1.2 mi
Schools provided by the listing agent
- District: Huntington Beach Union High School
Source: CLAW. This data may not be complete. We recommend contacting the local school district to confirm school assignments for this home.
Get a cash offer in 3 minutes
Find out how much your home could sell for in as little as 3 minutes with a no-obligation cash offer.
Estimated market value
$3,711,100
Get a cash offer in 3 minutes
Find out how much your home could sell for in as little as 3 minutes with a no-obligation cash offer.
Estimated market value
$3,711,100
- California
- Orange County
- Huntington Beach
- 92648
- Seacliff
- 19382 Woodlands Dr
Nearby cities
Nearby neighborhoods
Nearby zip codes
Other Huntington Beach Topics
- Apartments for Rent in 92648
- Houses for Sale in 92648
- Houses for Rent in 92648
- 92648 Real Estate
- Huntington Beach Condos
- Houses for Sale in Huntington Beach
- Newest Listings in Huntington Beach
- Huntington Beach Home Values
- Huntington Beach Real Estate Agents
- Huntington Beach Refinance
- Huntington Beach Mortgage Rates
