Skip main navigation
Sold
  • Price Unknown

    19384 Oakmeadow Cir, Tyler, TX 75703

    4beds
    2,620sqft
    Single Family Residence
    Built in 1984
    1.78 Acres Lot
    $517,200 Zestimate®
    $--/sqft
    $2,893 Estimated rent

    Home value

    $517,200

    $481,000 - $559,000

    $2,893/mo

    Zestimate® history
    Loading
    Loading...

    Owner options

    List your home for rent

    $2,893/mo

    Rent Zestimate®

    Find your next renter with Zillow Rental Manager. Plus, with online applications, you can quickly screen prospective tenants – for free.

    Learn more

    $2,893/mo

    Rent Zestimate®

    Refinance and save

    $355/mo

    Est. payment

    Refinancing to a lower rate could help reduce your monthly payments and save thousands over the life of the loan.

    See today's rates

    $355/mo

    Est. payment

    Explore your selling options

    Work with a Zillow partner agent

    Leverage their expertise and Zillow's premium Showcase listings to get your home seen by more buyers.

    Get started

    List with your own agent

    Get your home in front of millions of buyers by listing it on Zillow.

    Learn how to do it

    Sell it yourself

    Take full control of how buyers see your home on Zillow by listing For Sale by Owner (FSBO).

    List your home

    What's special

    Recessed lightingGranite countersUpdated master suiteDormer windowsCorner lotTile backsplashMature shade trees
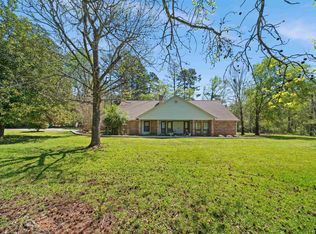
    Lovely Custom Home with 1200 sqft Shop on 1.78 Acre Corner Lot in Gorgeous Country Place. Southern style home has a classic front porch & dormer windows, framed by mature shade trees. Extensive list of updates include roof, aerobic septic system, new windows, hardwood, tile & carpet & more! The tiled entry hall leads to open formal living & dining areas. The spacious family room has vaulted ceiling with rich wood trim, center fireplace & brick hearth. Two sets of French Doors offer views of covered rear patio, lawn & woods. The kitchen was enlarged using granite counters, 2 sinks, tile backsplash, appliances, tile, recessed lighting, large walk-in pantry, 5 burner cooktop, stainless microwave, oven, wine cooler & ice maker. Breakfast room has bay window & views of rear lawn. 3 guest bedrooms each have built-in dressers & desks. Updated master suite has updated bath with new tile, shower, soaking tub, dual sinks & 2 walk-in closets. Guys will love the detached 1200 sqft 3-bay insulated garage. Coveted Country Place has 4 community lakes for fishing, fun Fall Festival with hayride and picnic, 2 Free Libraries, bunco group, book club and much more! Fantastic Whitehouse ISD.

    Zillow last checked:

    Listing updated:

    Listed by:

    Andrea Lynch Office:903-787-0706,

    Shilling Real Estate Company,

    Larry Lynch 903-714-7090

    Bought with:

    Ryann Cooper, TREC# 0809218

    Source: GTARMLS,MLS#: 25012092MLS Logo

    Facts & features

    Interior

    Bedrooms & bathrooms
    • Bedrooms: 4
    • Bathrooms: 3
    • Full bathrooms: 2
    • 1/2 bathrooms: 1
    Primary bedroom
    • Features: Sitting Area in Master
    Bedroom 1
    • Area: 262.71
    • Dimensions: 16.25 x 16.17
    Bedroom 2
    • Area: 132
    • Dimensions: 11 x 12
    Bedroom 3
    • Area: 100
    • Dimensions: 10 x 10
    Bedroom 4
    • Area: 100
    • Dimensions: 10 x 10
    Bathroom
    • Features: Shower and Tub, Double Lavatory, Separate Walk-In Closets, Bar
    Dining room
    • Features: Separate Formal Dining
    • Area: 142.5
    • Dimensions: 14.25 x 10
    Family room
    • Area: 456.67
    • Dimensions: 22.83 x 20
    Kitchen
    • Features: Breakfast Room
    Living room
    • Area: 192
    • Dimensions: 12 x 16
    Heating
    • Central/Electric
    Cooling
    • Central Electric
    Appliances
    • Included: Dishwasher, Disposal, Microwave, Ice Maker, Electric Oven, Electric Cooktop, Electric Water Heater
    Features
    • Ceiling Fan(s), Vaulted Ceiling(s), Pantry
    • Flooring: Carpet, Laminate, Tile
    • Windows: Skylight(s)
    • Attic: Attic Stairs
    • Number of fireplaces: 1
    • Fireplace features: One Wood Burning, Glass Doors, Brick
    Interior area
    • Total structure area: 2,620
    • Total interior livable area: 2,620 sqft

    Property

    Parking
    • Total spaces: 4
    • Parking features: Garage Faces Side, Door w/Opener w/Controls
    • Garage spaces: 4
    • Has uncovered spaces: Yes
    • Details: Garage Size: 23'9x20
    Features
    • Levels: One
    • Stories: 1
    • Patio & porch: Patio Covered, Porch
    • Exterior features: Sprinkler System
    • Pool features: None
    • Fencing: None
    Lot
    • Size: 1.78 Acres
    • Dimensions: 267 x 330 x 76 x 227 x 275
    • Features: Corner Lot, Subdivision Lot
    Details
    • Additional structures: Storage, Workshop
    • Parcel number: 180195000000019230
    • Special conditions: Homeowner's Assn Dues
    • Other equipment: Satellite Dish

    Construction

    Type & style
    • Home type: SingleFamily
    • Architectural style: Traditional
    • Property subtype: Single Family Residence
    Materials
    • Brick Veneer, Siding
    • Foundation: Slab
    • Roof: Composition
    Condition
    • Year built: 1984
    Details
    • Warranty included: Yes

    Utilities & green energy

    • Sewer: Aerobic Septic
    • Water: Community, Company: Southern Utilities
    • Utilities for property: Underground Utilities, Cable Connected, Cable Internet

    Community & neighborhood

    Security
    • Security features: Security Lights, Smoke Detector(s)
    Location
    • Region: Tyler
    • Subdivision: Country Place

    HOA & financial

    HOA
    • Has HOA: Yes
    • HOA fee: $355 annually

    Other

    Other facts
    • Listing terms: Conventional,Cash
    • Road surface type: All Weather Surface

    Price history

    DateEventPrice
    9/19/2025Sold--
    Source: GTARMLS #25012092 Report a problem
    8/13/2025Pending sale$515,000$197/sqft
    Source: GTARMLS #25012092 Report a problem
    8/9/2025Listed for sale$515,000+47.2%$197/sqft
    Source: GTARMLS #25012092 Report a problem
    10/2/2017Sold--
    Source: GTARMLS #10081154 Report a problem
    8/2/2017Pending sale$349,900$134/sqft
    Source: Rose Capital Realty, Inc. #10081154 Report a problem
    6/12/2017Price change$349,900-2.8%$134/sqft
    Source: Rose Capital Realty, Inc. #10081154 Report a problem
    5/7/2017Listed for sale$359,900+38.5%$137/sqft
    Source: Rose Capital Realty, Inc. #10081154 Report a problem
    1/24/2013Listing removed$259,900$99/sqft
    Source: Rose Capital Realty #10026172 Report a problem
    12/22/2012Pending sale$259,900$99/sqft
    Source: Rose Capital Realty #10026172 Report a problem
    10/1/2012Listed for sale$259,900$99/sqft
    Source: Rose Capital Realty #10026172 Report a problem

    Public tax history

    YearProperty taxesTax assessment
    2024$4,964 +8%$433,202 -1.2%
    2023$4,595 -13.5%$438,340 +17.2%
    2022$5,311 +1%$374,053 +9.3%
    2021$5,258 +0.4%$342,096 +1.3%
    2020$5,237 -0.7%$337,659 +12.3%
    2019$5,276 -4.7%$300,677 -0.3%
    2018$5,536 +45.9%$301,701 -0.1%
    2017$3,793 +0.2%$302,025 +2.5%
    2016$3,787 -2.7%$294,750 +4.2%
    2015$3,891 $282,879
    2014$3,891 +14.8%--
    2013$3,389 +45%--
    2012$2,337 -0.1%--
    2011$2,340 --
    2010-- $219,870 +1.1%
    2009-- $217,500
    2008-- $217,500
    2007-- $217,500 +1.3%
    2006-- $214,800 +5%
    2005-- $204,600
    2004-- $204,600 +2.7%
    2003-- $199,200 +6.9%
    2002-- $186,300 +2.5%
    2001-- $181,700 +6.7%
    2000-- $170,300

    Find assessor info on the county website

    Neighborhood: Country Place

    Nearby schools

    GreatSchools rating
    Schools provided by the listing agent
    • Elementary: Whitehouse - Stanton-Smith
    • Middle: Whitehouse
    • High: Whitehouse

    Source: GTARMLS. This data may not be complete. We recommend contacting the local school district to confirm school assignments for this home.

    Sell for more on Zillow
    Get a Zillow Showcase℠ listing at no additional cost and you could sell for .
    $517,200
    2% more
    +$10,344
    With Zillow Showcase(estimated)
    $527,544