BRAND NEW & NEVER LIVED IN! Welcome to the highly desirable Grand Park North community in Dunnellon. This Lennar Medallion model offers 4 bedrooms, 3 full baths, and 2,657 square feet of thoughtfully designed living space featuring an open-concept floor plan, high ceilings, abundant natural light, and modern finishes throughout. The spacious kitchen opens seamlessly to the main living and dining areas, making it ideal for entertaining and everyday living. Stainless steel appliances, ample cabinetry, and generous counter space create a functional and inviting gathering place. The primary suite features a large walk-in closet and private bath, while the split-bedroom design offers privacy for family and guests. Enjoy outdoor living from the covered lanai overlooking the oversized .33-acre homesite. Additional features include a 2-car garage, inside laundry room, public utilities, builder warranty, and energy-efficient construction. Located just minutes from the crystal-clear Rainbow River, Rainbow Springs State Park, kayaking, tubing, hiking trails, shopping, dining, and the charming Historic District of Dunnellon. Convenient access to Ocala, medical facilities, and major roadways makes this an ideal primary residence, seasonal retreat, or investment opportunity. Community amenities include sidewalks and a playground. Move-in ready and available for immediate occupancy. Schedule your private showing today.
Sold for $368,000
$368,000
19384 SW 77TH LOOP, DUNNELLON, FL 34432
4beds
2,692sqft
Single Family Residence
Built in 2023
0.34 Acres Lot
$369,100 Zestimate®
$137/sqft
$2,826 Estimated rent
Home value
$369,100
$336,000 - $406,000
$2,826/mo
Zestimate® history
Owner options
List your home for rent
$2,826/mo
Rent Zestimate®
Find your next renter with Zillow Rental Manager. Plus, with online applications, you can quickly screen prospective tenants – for free.
$2,826/mo
Rent Zestimate®
Refinance and save
$2,683/mo
Est. payment
Refinancing to a lower rate could help reduce your monthly payments and save thousands over the life of the loan.
$2,683/mo
Est. payment
Explore your selling options
Work with a Zillow partner agent
Leverage their expertise and Zillow's premium Showcase listings to get your home seen by more buyers.
Get startedList with your own agent
Get your home in front of millions of buyers by listing it on Zillow.
Learn how to do itSell it yourself
Take full control of how buyers see your home on Zillow by listing For Sale by Owner (FSBO).
List your homeWhat's special
Modern finishes throughoutAbundant natural lightHigh ceilingsOpen-concept floor planSpacious kitchenGenerous counter spaceInside laundry room
Zillow last checked:
Listing updated:
Listed by:
Tasha Osbourne 352-613-6613,
GOLDEN OCALA REAL ESTATE INC 352-369-6969,
Michael Osbourne 352-220-7689,
GOLDEN OCALA REAL ESTATE INC
Bought with:
Carlos Tobon LLC, 3281136
KELLER WILLIAMS CORNERSTONE RE
Source: Stellar MLS,MLS#: OM725652 Originating MLS: Sarasota - Manatee
Originating MLS: Sarasota - Manatee
Facts & features
Interior
Bedrooms & bathrooms
- Bedrooms: 4
- Bathrooms: 3
- Full bathrooms: 3
Rooms
- Room types: Den/Library/Office, Dining Room, Utility Room
Primary bedroom
- Features: Built-in Closet
- Level: First
- Area: 255 Square Feet
- Dimensions: 17x15
Bedroom 2
- Features: Built-in Closet
- Level: First
- Area: 121 Square Feet
- Dimensions: 11x11
Bedroom 3
- Features: Built-in Closet
- Level: First
- Area: 121 Square Feet
- Dimensions: 11x11
Bedroom 4
- Features: Built-in Closet
- Level: First
- Area: 121 Square Feet
- Dimensions: 11x11
Dining room
- Level: First
- Area: 169 Square Feet
- Dimensions: 13x13
Kitchen
- Level: First
- Area: 224 Square Feet
- Dimensions: 14x16
Living room
- Level: First
- Area: 540 Square Feet
- Dimensions: 18x30
Heating
- Electric, Natural Gas
Cooling
- Central Air
Appliances
- Included: Dishwasher, Microwave, Range, Refrigerator
- Laundry: Laundry Room
Features
- Attic Ventilator, Coffered Ceiling(s), High Ceilings, L Dining, Living Room/Dining Room Combo, Open Floorplan, Primary Bedroom Main Floor, Solid Wood Cabinets, Split Bedroom, Stone Counters, Thermostat, Tray Ceiling(s), Vaulted Ceiling(s), Walk-In Closet(s)
- Flooring: Carpet, Tile
- Doors: Sliding Doors
- Has fireplace: No
Interior area
- Total structure area: 3,598
- Total interior livable area: 2,692 sqft
Property
Parking
- Total spaces: 3
- Parking features: Driveway, Garage Door Opener
- Attached garage spaces: 3
- Has uncovered spaces: Yes
Features
- Levels: One
- Stories: 1
- Patio & porch: Covered, Rear Porch, Screened
- Exterior features: Irrigation System, Lighting
Lot
- Size: 0.34 Acres
- Dimensions: 109 x 134
- Features: Landscaped, Pasture, Private
- Residential vegetation: Mature Landscaping
Details
- Parcel number: 3317208400
- Zoning: PUD
- Special conditions: None
Construction
Type & style
- Home type: SingleFamily
- Architectural style: Craftsman
- Property subtype: Single Family Residence
Materials
- Cement Siding
- Foundation: Slab
- Roof: Shingle
Condition
- Completed
- New construction: Yes
- Year built: 2023
Utilities & green energy
- Sewer: Public Sewer
- Water: Public
- Utilities for property: BB/HS Internet Available, Cable Available, Electricity Connected, Fire Hydrant, Sprinkler Meter, Water Connected
Community & HOA
Community
- Security: Smoke Detector(s)
- Pet fee: $0 monthly
- Subdivision: GRAND PARK NORTH
HOA
- Has HOA: Yes
- HOA fee: $49 monthly
- HOA name: Vine Management / Josh Gahr
- HOA phone: 352-812-8086
- Second HOA name: Rainbow Springs Property Owner's Association
- Second HOA phone: 352-489-1621
Location
- Region: Dunnellon
Financial & listing details
- Price per square foot: $137/sqft
- Tax assessed value: $373,056
- Annual tax amount: $6,241
- Date on market: 6/29/2026
- Cumulative days on market: 14 days
- Listing terms: Cash,Conventional,FHA,VA Loan
- Ownership: Fee Simple
- Total actual rent: 0
- Electric utility on property: Yes
- Road surface type: Paved, Concrete
Price history
| Date | Event | Price |
|---|---|---|
| 7/22/2026 | Sold | $368,000-1.9%$137/sqft |
Source:  Stellar MLS #OM725652 Report a problem Stellar MLS #OM725652 Report a problem | ||
| 7/13/2026 | Contingent | $375,000$139/sqft |
Source: Stellar MLS #OM725652 Report a problem | ||
| 6/29/2026 | Listed for sale | $375,000+7%$139/sqft |
Source: Stellar MLS #OM725652 Report a problem | ||
| 9/4/2024 | Sold | $350,400$130/sqft |
Source: Public Record Report a problem | ||
Public tax history
| Year | Property taxes | Tax assessment |
|---|---|---|
| 2025 | $6,242 -3% | $373,056 -4.8% |
| 2024 | $6,435 +1479.3% | $391,793 +1476.8% |
| 2023 | $407 +47.5% | $24,847 +48.7% |
| 2022 | $276 +92% | $16,705 +116.4% |
| 2021 | $144 +9.1% | $7,720 +10% |
| 2020 | $132 +3.7% | $7,018 +10% |
| 2019 | $127 | $6,380 +10% |
| 2018 | $127 +21.5% | $5,800 |
| 2017 | $105 -50% | $5,800 -2.5% |
| 2016 | $209 | $5,950 -50% |
| 2015 | $209 +5.1% | $11,900 |
| 2014 | $199 -68.6% | $11,900 -70.8% |
| 2009 | $634 -6% | $40,798 -7.9% |
| 2008 | $674 +11.6% | $44,298 +12.7% |
| 2007 | $604 | $39,298 -1.8% |
| 2006 | -- | $40,000 |
Find assessor info on the county website
Neighborhood: 34432
Nearby homes
- $325,000-- bd-- ba-- sqft7731 SW 196th Ter, Dunnellon, FL 34432Sold
- $---- bd-- ba-- sqftSW 196th St, Dunnellon, FL 34432Off Market
- $--1.91 acres0 SW 196th Ter, Dunnellon, FL 34431Off Market
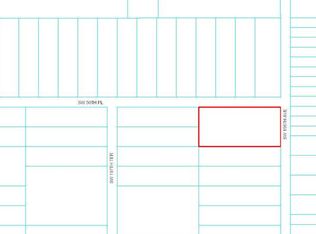
- $324,9904 bd3 ba2.2k sqft19376 SW 77th Loop, Dunnellon, FL 34432Sold

- $235,2002 bd2 ba1.6k sqft19383 SW 77th Loop, Dunnellon, FL 34432Off Market
- $305,1003 bd2 ba1.9k sqft7753 SW 196th Ter, Dunnellon, FL 34432Off Market
- $367,5004 bd3 ba2.6k sqft19569 SW 77th Pl, Dunnellon, FL 34432Sold
- $335,0004 bd3 ba2.2k sqft19375 SW 77th Loop, Dunnellon, FL 34432Sold
Nearby schools
GreatSchools rating
- 5/10Dunnellon Elementary SchoolGrades: PK-5Distance: 3 mi
- 4/10Dunnellon Middle SchoolGrades: 6-8Distance: 4.2 mi
- 2/10Dunnellon High SchoolGrades: 9-12Distance: 3 mi
Schools provided by the listing agent
- Elementary: Dunnellon Elementary School
- Middle: Dunnellon Middle School
- High: Dunnellon High School
Source: Stellar MLS. This data may not be complete. We recommend contacting the local school district to confirm school assignments for this home.
Get a cash offer in 3 minutes
Find out how much your home could sell for in as little as 3 minutes with a no-obligation cash offer.
Estimated market value
$369,100
Get a cash offer in 3 minutes
Find out how much your home could sell for in as little as 3 minutes with a no-obligation cash offer.
Estimated market value
$369,100
- Florida
- Marion County
- Dunnellon
- 34432
- 19384 SW 77TH LOOP
