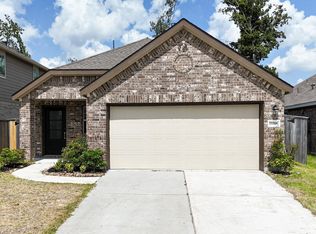
$30, 000 IN UPGRADES! Discover your move-in-ready, better than new home in the premier original section of Tavola East—featuring NO BACKYARD NEIGHBORS and a private, HOA-managed tree reserve for a permanent natural screen. This upgraded 4-bedroom, 2-bath home offers an open-concept design with a functional kitchen featuring two pantries, plus added closet shelving and bonus attic storage. Move in with total peace of mind! This home features a WHOLE-HOME GENERAC GENERATOR, AC soft-start system to extend the unit’s lifespan, full gutter system, whole-home water softener and filter for pristine water at every tap, and a full-yard irrigation/sprinkler system. Enjoy Tavola living with a short walk to miles of scenic wooded trails, multiple parks, a clubhouse, and resort-style pool. Minutes from shopping, dining, and entertainment at Valley Ranch Town Center w/ quick access to Grand Parkway (99). Move-in ready bonus: most furniture negotiable for a seamless, day-one experience.
Sold
Price Unknown
19384 Villa Mesa Drive, New Caney, TX 77357
4beds
1,568sqft
Single Family Residence
Built in 2023
5,100 Square Feet Lot
$246,800 Zestimate®
$--/sqft
$1,971 Estimated rent
Home value
$246,800
$234,000 - $259,000
$1,971/mo
Zestimate® history
Owner options
List your home for rent
$1,971/mo
Rent Zestimate®
Find your next renter with Zillow Rental Manager. Plus, with online applications, you can quickly screen prospective tenants – for free.
$1,971/mo
Rent Zestimate®
Refinance and save
$800/mo
Est. payment
Refinancing to a lower rate could help reduce your monthly payments and save thousands over the life of the loan.
$800/mo
Est. payment
Explore your selling options
Work with a Zillow partner agent
Leverage their expertise and Zillow's premium Showcase listings to get your home seen by more buyers.
Get startedList with your own agent
Get your home in front of millions of buyers by listing it on Zillow.
Learn how to do itSell it yourself
Take full control of how buyers see your home on Zillow by listing For Sale by Owner (FSBO).
List your homeWhat's special
Zillow last checked:
Listing updated:
Listed by:
Jay Thomas,
eXp Realty LLC
Bought with:
Executive Texas Realty
Source: eXp Realty,MLS#: 20517621
Facts & features
Interior
Bedrooms & bathrooms
- Bedrooms: 4
- Bathrooms: 2
- Full bathrooms: 2
Rooms
- Room types: Family Room, Utility Room
Heating
- Natural Gas
Cooling
- Ceiling Fan(s), Electric
Appliances
- Included: ENERGY STAR Qualified Appliances, Disposal, Gas Oven, Microwave, Gas Range, Dishwasher
- Laundry: Electric Dryer Hookup, Washer Hookup
Features
- Formal Entry/Foyer, High Ceilings, Prewired for Alarm System, All Bedrooms Down, En-Suite Bath, Primary Bed - 1st Floor, Walk-In Closet(s)
- Flooring: Carpet, Vinyl Plank
- Windows: Insulated/Low-E windows, Window Coverings
Interior area
- Total structure area: 1,568
- Total interior livable area: 1,568 sqft
Property
Parking
- Total spaces: 2
- Parking features: Attached
- Attached garage spaces: 2
Features
- Stories: 1
- Patio & porch: Covered
- Exterior features: Sprinkler System
- Fencing: Back Yard
Lot
- Size: 5,100 Square Feet
- Features: Back Yard, Subdivided, 0 Up To 1/4 Acre
Details
- Parcel number: 536492
Construction
Type & style
- Home type: SingleFamily
- Architectural style: Traditional
- Property subtype: Single Family Residence
Materials
- Brick
- Foundation: Slab
- Roof: Composition
Condition
- New construction: No
- Year built: 2023
Utilities & green energy
Green energy
- Energy efficient items: Thermostat, Lighting, HVAC
Community & HOA
Community
- Subdivision: Tavola
HOA
- Has HOA: Yes
- Amenities included: Clubhouse, Jogging Path, Park, Picnic Area, Playground, Pond, Pool, Trail(s)
- HOA fee: $800 annually
- HOA phone: 832-819-0202
Location
- Region: New Caney
Financial & listing details
- Tax assessed value: $246,013
- Annual tax amount: $7,837
- Date on market: 5/5/2026
- Cumulative days on market: 55 days
- Listing terms: Cash,Conventional,FHA,Owner Will Carry,VA Loan
- Road surface type: Concrete
Price history
| Date | Event | Price |
|---|---|---|
| 7/9/2026 | Sold | -- |
Source: eXp Realty #208406308 Report a problem | ||
| 6/30/2026 | Pending sale | $249,900$159/sqft |
Source:  HAR #20517621 Report a problem HAR #20517621 Report a problem | ||
| 6/3/2026 | Price change | $249,900-7.4%$159/sqft |
Source: HAR #20517621 Report a problem | ||
| 5/5/2026 | Listed for sale | $269,999$172/sqft |
Source: HAR #20517621 Report a problem | ||
Public tax history
| Year | Property taxes | Tax assessment |
|---|---|---|
| 2025 | $2,652 -14.4% | $246,013 +1.4% |
| 2024 | $3,100 +230.8% | $242,650 +385.3% |
| 2023 | $937 | $50,000 |
Find assessor info on the county website
Neighborhood: 77357
Nearby homes
- $2,1004 bd2 ba1.5k sqft19396 Villa Mesa Dr, New Caney, TX 77357For Rent
- $278,000-- bd2 ba2.2k sqft19400 Villa Mesa Dr, New Caney, TX 77357Off Market
- $230,800-- bd2 ba1.5k sqft19364 Villa Mesa Dr, New Caney, TX 77357Off Market
- $1,7503 bd2 ba1.2k sqft20841 Cropani Shadow Dr, New Caney, TX 77357For Rent

- $336,600-- bd3 ba2.7k sqft19045 Sonora Chase Dr, New Caney, TX 77357Off Market
- $302,300-- bd2 ba2.2k sqft19041 Sonora Chase Dr, New Caney, TX 77357Off Market
- $275,0003 bd2 ba1.7k sqft19049 Sonora Chase Dr, New Caney, TX 77357For Sale
- $--4 bd2 ba2.2k sqft23918 Sambatello Dr, New Caney, TX 77357Sold
Nearby schools
GreatSchools rating
- 5/10Tavola Elementary SchoolGrades: PK-5Distance: 0.6 mi
- 2/10Keefer Crossing Middle SchoolGrades: 6-8Distance: 4.3 mi
- 3/10New Caney High SchoolGrades: 9-12Distance: 3 mi
Schools provided by the listing agent
- Elementary: Tavola Elementary School (New Caney)
- Middle: Keefer Crossing Middle School
- High: New Caney High School
Source: eXp Realty. This data may not be complete. We recommend contacting the local school district to confirm school assignments for this home.
Get a cash offer in 3 minutes
Find out how much your home could sell for in as little as 3 minutes with a no-obligation cash offer.
Estimated market value
$246,800
Get a cash offer in 3 minutes
Find out how much your home could sell for in as little as 3 minutes with a no-obligation cash offer.
Estimated market value
$246,800
- Texas
- Montgomery County
- New Caney
- 77357
- 19384 Villa Mesa Drive
Nearby cities
Nearby neighborhoods
Nearby zip codes
Other New Caney Topics
