Skip main navigation
Closed
  • $280,400

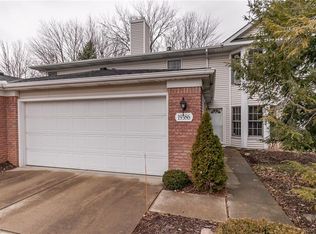
    19386 Bradford Ct, Strongsville, OH 44149

    3beds
    1,620sqft
    Townhouse, Single Family Residence
    Built in 1991
    1,703 Square Feet Lot
    $280,400 Zestimate®
    $173/sqft
    $2,272 Estimated rent

    Home value

    $280,400

    $264,000 - $297,000

    $2,272/mo

    Zestimate® history
    Loading
    Loading...

    Owner options

    List your home for rent

    $2,272/mo

    Rent Zestimate®

    Find your next renter with Zillow Rental Manager. Plus, with online applications, you can quickly screen prospective tenants – for free.

    Learn more

    $2,272/mo

    Rent Zestimate®

    Refinance and save

    $2,337/mo

    Est. payment

    Refinancing to a lower rate could help reduce your monthly payments and save thousands over the life of the loan.

    See today's rates

    $2,337/mo

    Est. payment

    Explore your selling options

    Work with a Zillow partner agent

    Leverage their expertise and Zillow's premium Showcase listings to get your home seen by more buyers.

    Get started

    List with your own agent

    Get your home in front of millions of buyers by listing it on Zillow.

    Learn how to do it

    Sell it yourself

    Take full control of how buyers see your home on Zillow by listing For Sale by Owner (FSBO).

    List your home

    What's special

    Welcome Home to 19386 Bradford Court. This maintenance-free, move-in ready townhouse/colonial is situated on a quaint cul-de-sac street in the alluring neighborhood of Echo Lake, which provides convenient access to Pearl Rd, Route 82, I-71, and the Ohio Turnpike, making for a shortened commute to downtown Cleveland & surrounding communities, or numerous avenues to all the amenities this dynamic city has to offer! This continuously renovated, contemporary 3 bedroom, 2.5 bath single-family home boasts over 1,600 finished square feet, and is sure to impress complete with great curb appeal, present-day color scheme 2021+, modern light fixtures 2022, newer HWT 2021, luxury vinyl plank flooring 2021, 2-car attached garage w/workshop area, and 14 x 10 concrete patio w/semi privacy fence. Main level offers garage access, under stairway storage, a refreshed half bath 2022, and laundry area w/washer & dryer off the foyer, open to the gourmet eat-in kitchen featuring new granite countertops 2

    This property is not currently displayed as for sale or rent on Zillow. This may be different from what's on other websites or public sources.

    Zillow last checked:

    Listing updated:

    Listed by:

    Renee A Carlson 440-231-7082,

    Fathom Realty,

    Justin Carlson 440-532-2824,

    Fathom Realty

    Bought with:

    Pamela M Simon, 2004013094

    Keller Williams Elevate

    Source: MLS Now,MLS#: 4376302MLS LogoOriginating MLS: Akron Cleveland Association of REALTORS

    Facts & features

    Interior

    Bedrooms & bathrooms
    • Bedrooms: 3
    • Bathrooms: 3
    • Full bathrooms: 2
    • 1/2 bathrooms: 1
    • Main level bathrooms: 1
    Primary bedroom
    • Description: Flooring: Carpet
    • Level: Second
    • Dimensions: 17.00 x 12.00
    Bedroom
    • Description: Flooring: Carpet
    • Level: Second
    • Dimensions: 12.00 x 11.00
    Bedroom
    • Description: Flooring: Carpet
    • Level: Second
    • Dimensions: 12.00 x 12.00
    Primary bathroom
    • Description: Flooring: Luxury Vinyl Tile
    • Level: Second
    • Dimensions: 11.00 x 5.00
    Bathroom
    • Description: Flooring: Luxury Vinyl Tile
    • Level: Second
    • Dimensions: 9.00 x 6.00
    Bathroom
    • Description: Flooring: Luxury Vinyl Tile
    • Level: First
    • Dimensions: 9.00 x 6.00
    Dining room
    • Description: Flooring: Luxury Vinyl Tile
    • Level: First
    • Dimensions: 14.00 x 10.00
    Eat in kitchen
    • Description: Flooring: Luxury Vinyl Tile
    • Level: First
    • Dimensions: 19.00 x 13.00
    Entry foyer
    • Description: Flooring: Luxury Vinyl Tile
    • Level: First
    Laundry
    • Description: Flooring: Luxury Vinyl Tile
    • Level: First
    • Dimensions: 7.00 x 3.00
    Living room
    • Description: Flooring: Carpet
    • Features: Fireplace
    • Level: First
    • Dimensions: 15.00 x 14.00
    Heating
    • Forced Air, Fireplace(s), Gas
    Cooling
    • Central Air
    Appliances
    • Included: Dryer, Dishwasher, Range, Refrigerator, Washer
    Features
    • Basement: None
    • Number of fireplaces: 1
    • Fireplace features: Gas
    Interior area
    • Total structure area: 1,620
    • Total interior livable area: 1,620 sqft
    • Finished area above ground: 1,620

    Property

    Parking
    • Total spaces: 2
    • Parking features: Attached, Drain, Direct Access, Electricity, Garage, Garage Door Opener, Paved, Water Available
    • Attached garage spaces: 2
    Features
    • Levels: Two
    • Stories: 2
    • Patio & porch: Patio
    • Pool features: Community
    • Fencing: Partial,Privacy,Vinyl
    Lot
    • Size: 1,703 Square Feet
    • Dimensions: 29 x 71
    • Features: Cul-De-Sac
    Details
    • Parcel number: 39334027

    Construction

    Type & style
    • Home type: Townhouse
    • Architectural style: Colonial
    • Property subtype: Townhouse, Single Family Residence
    • Attached to another structure: Yes
    Materials
    • Brick, Vinyl Siding
    • Foundation: Slab
    • Roof: Asphalt,Fiberglass
    Condition
    • Year built: 1991
    Details
    • Warranty included: Yes

    Utilities & green energy

    • Sewer: Public Sewer
    • Water: Public

    Community & HOA

    Community
    • Features: Common Grounds/Area, Playground, Pool, Tennis Court(s), Public Transportation
    • Security: Smoke Detector(s)
    • Subdivision: Echo Lake
    HOA
    • Has HOA: Yes
    • Services included: Association Management, Insurance, Recreation Facilities
    • HOA fee: $350 annually
    • HOA name: Echo Lakes
    • Second HOA fee: $190 monthly
    Location
    • Region: Strongsville

    Financial & listing details

    • Price per square foot: $173/sqft
    • Annual tax amount: $3,346
    • Date on market: 6/10/2022
    • Cumulative days on market: 2 days
    • Listing terms: Cash,Conventional,FHA,VA Loan

    Price history

    DateEventPrice
    7/18/2022Sold$250,000+4.2%$154/sqft
    Source: MLS Now #4376302 Report a problem
    6/12/2022Pending sale$239,900$148/sqft
    Source: MLS Now #4376302 Report a problem
    6/10/2022Listed for sale$239,900+54.8%$148/sqft
    Source: MLS Now #4376302 Report a problem
    5/7/2019Sold$155,000+22%$96/sqft
    Source: MLS Now #4077146 Report a problem
    4/22/2011Sold$127,000$78/sqft
    Source: MLS Now #3179904 Report a problem

    Public tax history

    Tax history is unavailable.

    Neighborhood: 44149

    Nearby schools

    GreatSchools rating
    Schools provided by the listing agent
    • District: Strongsville CSD - 1830

    Source: MLS Now. This data may not be complete. We recommend contacting the local school district to confirm school assignments for this home.

    Get a cash offer in 3 minutes
    Find out how much your home could sell for in as little as 3 minutes with a no-obligation cash offer.
    Estimated market value
    $280,400
    Get a cash offer in 3 minutes
    Find out how much your home could sell for in as little as 3 minutes with a no-obligation cash offer.
    Estimated market value
    $280,400