Move-in ready and beautifully upgraded, this stunning home in the sought-after Ravinia community of Corcoran offers spacious, modern living with stylish finishes, an open-concept design, and plenty of room to live, work, and entertain. Thoughtful upgrades include a gourmet kitchen with premium appliances, dual ovens, upgraded countertops, designer stair railings, smart lighting throughout, whole-home water softener, dual-point water filtration, radon mitigation system, and an epoxy-finished three-car garage. The open-concept main level flows seamlessly from the kitchen into the dining and living areas, featuring a dedicated home office, upgraded gas fireplace, and abundant natural light throughout.
Upstairs, the luxurious primary suite is complemented by three additional bedrooms, a spacious loft, and an oversized laundry room, providing flexibility for families, guests, or work-from-home living. The unfinished walkout basement offers around 1,200 sq ft of future expansion potential, while the impressive 500 sq ft wraparound deck with pergola and integrated solar lighting creates the perfect setting for relaxing or entertaining outdoors.
Residents enjoy exclusive Ravinia community amenities including a private clubhouse, outdoor swimming pool, scenic walking trails, and playgrounds. Ideally located within the award-winning Wayzata School District, this home offers convenient access to Highway 55, County Road 101, I-494, Maple Grove shopping, dining, parks, and everyday conveniences, delivering luxury living in one of Corcoran's premier neighborhoods.
Active
Price cut: $8K (8/20)
$731,000
19387 Primrose Ln N, Corcoran, MN 55340
4beds
2,487sqft
Single Family
Built in 2020
10,018 Square Feet Lot
$-- Zestimate®
$294/sqft
$55/mo HOA
What's special
Upgraded gas fireplaceStylish finishesSpacious loftSpacious modern livingOpen-concept designEpoxy-finished three-car garageOversized laundry room
- 42 days
- 818
- 27
Zillow last checked:
Listing updated:
Listed by:
Avantika Sharma 612-707-1411,
RE/MAX Results
Source: NorthstarMLS as distributed by MLS GRID,MLS#: 7107812
Facts & features
Interior
Bedrooms & bathrooms
- Bedrooms: 4
- Bathrooms: 3
- Full bathrooms: 2
- 1/2 bathrooms: 1
Bedroom
- Level: Upper
- Area: 225 Square Feet
- Dimensions: 15x15
Bedroom 2
- Level: Upper
- Area: 132 Square Feet
- Dimensions: 12x11
Bedroom 3
- Level: Upper
- Area: 121 Square Feet
- Dimensions: 11x11
Dining room
- Level: Main
- Area: 165 Square Feet
- Dimensions: 15x11
Family room
- Level: Main
- Area: 255 Square Feet
- Dimensions: 17x15
Kitchen
- Level: Main
- Area: 150 Square Feet
- Dimensions: 10x15
Loft
- Level: Upper
- Area: 165 Square Feet
- Dimensions: 15x11
Heating
- Forced Air
Cooling
- Central Air
Appliances
- Included: Air-To-Air Exchanger, Dishwasher, Disposal, Dryer, Exhaust Fan, Microwave, Range, Refrigerator
- Laundry: Laundry Room, Upper Level
Features
- Basement: Daylight,Full,Other,Sump Basket,Unfinished,Walk-Out Access
- Number of fireplaces: 1
- Fireplace features: Family Room, Gas
Interior area
- Total structure area: 3,583
- Total interior livable area: 2,487 sqft
- Finished area above ground: 2,487
- Finished area below ground: 0
Video & virtual tour
Property
Parking
- Total spaces: 3
- Parking features: Attached, Asphalt, Garage Door Opener
- Attached garage spaces: 3
- Has uncovered spaces: Yes
Accessibility
- Accessibility features: None
Features
- Levels: Two
- Stories: 2
- Has private pool: Yes
- Pool features: In Ground, Shared
Lot
- Size: 10,018 Square Feet
- Dimensions: 70 x 148 x 62 x 159
Details
- Foundation area: 1096
- Parcel number: 3611923130040
- Zoning description: Residential-Single Family
Construction
Type & style
- Home type: SingleFamily
- Property subtype: Single Family
Materials
- Roof: Age 8 Years or Less
Condition
- New construction: No
- Year built: 2020
Utilities & green energy
- Gas: Natural Gas
- Sewer: City Sewer/Connected
- Water: City Water/Connected
Community & HOA
Community
- Subdivision: Ravinia 7th Add
HOA
- Has HOA: Yes
- Services included: Professional Mgmt, Shared Amenities
- HOA fee: $55 monthly
- HOA name: Sharper Management
- HOA phone: 952-224-4777
Location
- Region: Corcoran
Financial & listing details
- Price per square foot: $294/sqft
- Tax assessed value: $651,900
- Annual tax amount: $9,044
- Date on market: 7/24/2026
- Cumulative days on market: 56 days
Estimated market value
Not available
Estimated sales range
Not available
Not available
Price history
| Date | Event | Price |
|---|---|---|
| 8/20/2026 | Price change | $731,000-1.1%$294/sqft |
Source:  NorthstarMLS as distributed by MLS GRID #7107812 Report a problem NorthstarMLS as distributed by MLS GRID #7107812 Report a problem | ||
| 7/24/2026 | Listed for sale | $739,000-0.8%$297/sqft |
Source: NorthstarMLS as distributed by MLS GRID #7107812 Report a problem | ||
| 7/10/2026 | Listing removed | $744,990$300/sqft |
Source: NorthstarMLS as distributed by MLS GRID #7103203 Report a problem | ||
| 7/2/2026 | Listed for sale | $744,990+40.3%$300/sqft |
Source: NorthstarMLS as distributed by MLS GRID #7103203 Report a problem | ||
| 8/20/2020 | Sold | $531,070$214/sqft |
Source: NorthstarMLS as distributed by MLS GRID #5474761 Report a problem | ||
Public tax history
| Year | Property taxes | Tax assessment |
|---|---|---|
| 2025 | $8,329 +4.1% | $651,900 +3.8% |
| 2024 | $8,003 +8.4% | $628,100 +1% |
| 2023 | $7,383 +8.3% | $622,000 +8% |
| 2022 | $6,820 +228% | $576,000 +15.4% |
| 2021 | $2,079 +18% | $499,000 +299.2% |
| 2020 | $1,762 -15.3% | $125,000 +22.5% |
| 2019 | $2,079 +18% | $102,000 +12.1% |
| 2018 | $1,762 | $91,000 |
Find assessor info on the county website
Monthly payment
Est. payment
Payment breakdown
Explore the cost of this home by adjusting the details. Changes won't be saved.Climate risks
Neighborhood: 55340
Similar homes
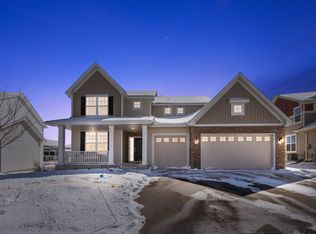
- $725,0004 bd3 ba2.4k sqft19334 Annabelle Ln, Hamel, MN 55340For Sale

 MLS ID #7123617, Niki H Moeller, RE/MAX Results. NorthstarMLS as distributed by MLS GRID
 - $675,0005 bd4 ba3.1k sqft19314 Primrose Ln, Hamel, MN 55340For Sale
 MLS ID #7119031, Kerby & Cristina Real Estate Experts, RE/MAX Results. NorthstarMLS as distributed by MLS GRID
 - $639,9004 bd3 ba3.3k sqft6726 Black Oak Ln, Hamel, MN 55340For Sale
 MLS ID #7131380, BROWN & Co Residential, eXp Realty. NorthstarMLS as distributed by MLS GRID
 - $449,9003 bd3 ba2.3k sqft19206 72nd Ave N, Hamel, MN 55340For Sale
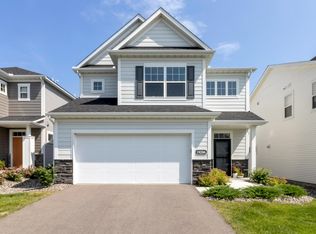 MLS ID #7115024, Jay Ettinger, Edina Realty, Inc.. NorthstarMLS as distributed by MLS GRID
 - $665,3153 bd3 ba2.5k sqft20117 79th Ave, Hamel, MN 55340New ConstructionNorthstarMLS as distributed by MLS GRID
- $599,9903 bd3 ba2.5k sqft8004 Xyloid Ln, Hamel, MN 55340New ConstructionNorthstarMLS as distributed by MLS GRID
- $524,9003 bd2 ba1.9k sqft19371 74th Ave N, Corcoran, MN 55340For SaleMLS ID #7060976, Joel D Oakland, NOW Realty. NorthstarMLS as distributed by MLS GRID
- $534,9003 bd2 ba1.8k sqft8025 Walnut Ln, Hamel, MN 55340For SaleMLS ID #7125258, Adam Hippe, Real Broker, LLC. NorthstarMLS as distributed by MLS GRID
- $749,9005 bd5 ba3.6k sqft14960 143rd Ave N, Dayton, MN 55327For SaleMLS ID #7110064, Jeremy Stuber, Pro Flat Fee Realty LLC. NorthstarMLS as distributed by MLS GRID
- $625,0003 bd3 ba2.2k sqft5505 Annapolis Ln N, Plymouth, MN 55446For SaleMLS ID #7126461, Julie Olson, Real-Estate-MN. NorthstarMLS as distributed by MLS GRID
- $745,0004 bd3 ba2.7k sqft2238 Sorrel Ct, Victoria, MN 55386For SaleMLS ID #7133868, Ryan Fischer, RE/MAX Results. NorthstarMLS as distributed by MLS GRID
- $589,9004 bd4 ba2.9k sqft5345 Empire Ln N, Plymouth, MN 55446For SaleMLS ID #7113947, Daniel Salamone, LPT Realty, LLC. NorthstarMLS as distributed by MLS GRID
- $649,9004 bd3 ba3k sqft15258 116th Ave N, Osseo, MN 55369For SaleMLS ID #7121318, Daniel J Bachmann, Luke Real Estate. NorthstarMLS as distributed by MLS GRID
- $660,0004 bd4 ba3.5k sqft12920 Granstrom Cir, Dayton, MN 55327For SaleMLS ID #7104340, Mark P. Abdel, RE/MAX Advantage Plus. NorthstarMLS as distributed by MLS GRID
- $749,9005 bd4 ba3.4k sqft4949 Otter Trl NE, Saint Michael, MN 55376For SaleMLS ID #7107690, Caleb Carlson, Real Broker, LLC. NorthstarMLS as distributed by MLS GRID
- $669,9004 bd3 ba3.7k sqft16651 Territorial Trl, Maple Grove, MN 55369For SaleMLS ID #7037531, Ryan S. Johnson, Pemberton RE. NorthstarMLS as distributed by MLS GRID
- $589,9004 bd4 ba3k sqft5243 Randolph Ave NE, Otsego, MN 55374For SaleMLS ID #7114447, Alex Murray, Engel & Volkers Blaine. NorthstarMLS as distributed by MLS GRID
- $509,9004 bd4 ba2.5k sqft810 Walnut Ct, Hanover, MN 55341New ConstructionNorthstarMLS as distributed by MLS GRID
- $655,0005 bd4 ba3.5k sqft16837 58th St NE, Otsego, MN 55330For SaleMLS ID #7085418, Taylor Matzoll, Coldwell Banker Realty. NorthstarMLS as distributed by MLS GRID
- $500,0003 bd3 ba2.4k sqft18466 60th Pl N, Plymouth, MN 55446For SaleMLS ID #7100118, Barbara J Collins, Edina Realty, Inc.. NorthstarMLS as distributed by MLS GRID
