Skip main navigation
Pending
  • $274,900

    1939 5th St E, Saint Paul, MN 55119

    3beds
    1,525sqft
    : 
    $1,776/mo
    Get pre-qualified
    Single Family
    Built in 1941
    0.34 Acres Lot
    $275,400 Zestimate®
    $180/sqft
    $-- HOA

    What's special

    Freshly refinished hardwood floorsNew flooringNew tileNew windowsLarge private lotNew carpetStainless steel appliances
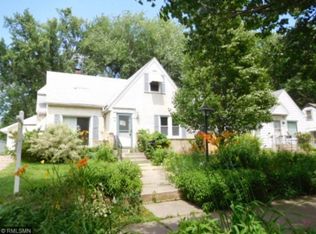
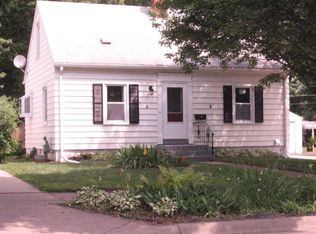
    Completely updated and move-in ready! This beautifully refreshed 3-bedroom, 2-bathroom home offers approximately 1,525 finished square feet and an impressive 14,650 sq. ft. lot. Extensive updates include new windows, HVAC system, plumbing, electrical, garage door and siding. The interior features updated cabinets, new countertops, stainless steel appliances, new tile, new flooring, new doors and trim, freshly refinished hardwood floors, and new carpet. The spacious one-and-a-half-story layout offers comfortable living space with plenty of flexibility for family, guests, or a home office. Enjoy the large private lot and 1-car garage in the convenient Battle Creek-Highwood neighborhood, with easy access to shopping, dining, parks, and major roads. A fantastic opportunity to own a beautifully updated home with extensive improvements already completed!
    25 days
    999
    86

    Zillow last checked:

    Listing updated:

    Listed by:

    Sunnat Nazarov 612-842-8105,

    eXp Realty

    Source: NorthstarMLS as distributed by MLS GRID,MLS#: 7122196MLS Logo

      Facts & features

      Interior

      Bedrooms & bathrooms
      • Bedrooms: 3
      • Bathrooms: 2
      • Full bathrooms: 2
      Bedroom
      • Level: Upper
      • Area: 181.5 Square Feet
      • Dimensions: 16'6x11
      Bedroom 2
      • Level: Main
      • Area: 137 Square Feet
      • Dimensions: 12x11'5
      Kitchen
      • Level: Main
      • Area: 120 Square Feet
      • Dimensions: 15x8
      Living room
      • Level: Main
      • Area: 230 Square Feet
      • Dimensions: 10x23
      Heating
      • Other
      Cooling
      • None
      Appliances
      • Laundry: Lower Level
      Features
      • Basement: Block,Unfinished
      • Has fireplace: No
      • Fireplace features: Living Room, Wood Burning
      Interior area
      • Total structure area: 768
      • Total interior livable area: 1,525 sqft
      • Finished area above ground: 768
      • Finished area below ground: 757

      Property

      Parking
      • Total spaces: 1
      • Parking features: Detached Garage, Concrete
      • Garage spaces: 1
      • Details: Garage Dimensions (14x22)
      Accessibility
      • Accessibility features: None
      Features
      • Levels: One and One Half
      • Stories: 1.5
      • Patio & porch: Deck
      • Pool features: None
      • Fencing: Chain Link,Full,Privacy
      Lot
      • Size: 0.34 Acres
      • Dimensions: 50 x 293
      Details
      • Foundation area: 768
      • Parcel number: 352922210082
      • Zoning description: Residential-Single Family

      Construction

      Type & style
      • Home type: SingleFamily
      • Property subtype: Single Family
      Materials
      • Block, Frame
      • Roof: Asphalt
      Condition
      • New construction: No
      • Year built: 1941

      Utilities & green energy

      • Electric: Fuses
      • Gas: Electric, Natural Gas
      • Sewer: City Sewer/Connected
      • Water: City Water/Connected

      Community & HOA

      Community
      • Subdivision: Robert L Wares Eastern Heights
      HOA
      • Has HOA: No
      Location
      • Region: Saint Paul

      Financial & listing details

      • Price per square foot: $180/sqft
      • Tax assessed value: $224,200
      • Annual tax amount: $3,708
      • Date on market: 8/6/2026
      • Cumulative days on market: 28 days
      • Road surface type: Paved

        Estimated market value

        $275,400

        $262,000 - $289,000

        $2,256/mo

        Price history

        DateEventPrice
        8/23/2026Pending sale$274,900$180/sqft
        Source: NorthstarMLS as distributed by MLS GRID #7122196 Report a problem
        8/6/2026Listed for sale$274,900+100.6%$180/sqft
        Source: NorthstarMLS as distributed by MLS GRID #7122196 Report a problem
        1/16/2026Sold$137,050-5.5%$90/sqft
        Source: NorthstarMLS as distributed by MLS GRID #6823297 Report a problem
        12/15/2025Pending sale$145,000$95/sqft
        Source: NorthstarMLS as distributed by MLS GRID #6823297 Report a problem
        12/9/2025Listing removed$145,000$95/sqft
        Source: NorthstarMLS as distributed by MLS GRID #6823297 Report a problem
        12/2/2025Listed for sale$145,000$95/sqft
        Source: NorthstarMLS as distributed by MLS GRID #6823297 Report a problem

        Public tax history

        YearProperty taxesTax assessment
        2025$3,708 +11.6%$224,200 +4.1%
        2024$3,322 -12.4%$215,300 +2.7%
        2023$3,794 +24.7%$209,600 -8.8%
        2022$3,042 +27.1%$229,700 +33.5%
        2021$2,394 +13.7%$172,000 +3.4%
        2020$2,106 +31.3%$166,300 +16.5%
        2019$1,603 $142,800
        2018$1,603 -4.9%$142,800 +17.3%
        2017$1,686 $121,700
        2016$1,686 +0.2%--
        2015$1,682 +15.5%$116,800
        2014$1,456 -10.3%--
        2013$1,624 +10.5%--
        2012$1,470 +1.9%--
        2011$1,442 --
        2010-- --
        2009$1,732 -2.7%--
        2008$1,780 +11.7%--
        2007$1,594 +12.4%--
        2006$1,418 +20.6%--
        2005$1,176 -1.7%--
        2004$1,196 +10.7%--
        2003$1,080 +14.9%--
        2002$940 -10.1%--
        2001$1,046 +28.5%--
        2000$814 --
        Find assessor info on the county website

        Monthly payment

        Est. payment

        Payment breakdown

        Explore the cost of this home by adjusting the details. Changes won't be saved.
        All calculations are estimates and provided by Zillow, Inc. for informational purposes only. Actual amounts may vary.
        HOA fees may include property taxes on listings classified as Co-Ops. Contact the listing agent and/or owner for fee details.
        See how much you could borrow to make a competitive offer.

        Climate risks

        Neighborhood: Sun Ray

        Getting around

        47 / 100
        Car-Dependent
        50 / 100
        Bikeable

        Nearby schools

        GreatSchools rating

        A local agent can set up tours, give advice and negotiate with sellers.

        Browse local experts