REDUCED!! Great opportunity. Expertly reimagined, this exceptional Plaza-Shamrock bungalow is a rare find — a completely transformed 3-bedroom, 2-bath residence where luxury finishes, intentional design, and elevated craftsmanship meet one of Charlotte’s most connected in-town locations.
From the moment you arrive, the transformation is unmistakable.
A sleek fiber cement board-and-batten exterior with brick accents and a gated, electric aluminum entry sets the tone for what’s inside — a completely gut-renovated home (this is not a flip) where no detail was overlooked.
The open great room flows effortlessly into a stunning kitchen designed for those who actually cook and entertain. Café appliances, quartz countertops, a custom hood with pot filler, farmhouse sink, center island with wine refrigerator niche, and a breakfast bar come together under a soaring vaulted ceiling anchored by a statement chandelier. New windows flood the space with natural light.
The split bedroom plan offers privacy where it matters. The primary suite at the rear of the home features hardwood floors, a custom walk-in closet with built-in shelving and drawers, and a spa-caliber bath with dual vanities, fluted cabinetry, and an oversized tiled shower with body sprayers, handheld, built-in bench, and niche.
A dedicated laundry and drop zone with tile floors, shaker cabinetry, stainless sink, and exterior access rounds out the practical side of this home. Out back, a privacy-fenced yard and patio create a true retreat. Everything is new: roof, windows, doors, HVAC, electrical, plumbing, drywall, insulation, and flooring. This is move-in ready without compromise. This is not just a renovation — it is a transformation. Ask the listing agent for the full renovation feature list.
LOCATION LOCATION - Located in sought after NODA AREA and just minutes from PLAZA MIDWOOD, the home is located with unbeatable convenience to the city, greenway access nearby, light rail station nearby, dining, shopping and entertainment options.
Under contract-no show
Price cut: $10K (6/19)
$669,900
1939 Academy St, Charlotte, NC 28205
3beds
1,647sqft
Single Family Residence
Built in 1952
0.19 Acres Lot
$651,300 Zestimate®
$407/sqft
$-- HOA
What's special
Breakfast barStunning kitchenHardwood floorsStatement chandelierSoaring vaulted ceilingFarmhouse sinkQuartz countertops
- 126 days
- 142
- 2
Zillow last checked:
Listing updated:
Listed by:
Karen Parsons karen.parsons@remax.net,
RE/MAX Executive
Source: Canopy MLS as distributed by MLS GRID,MLS#: 4376177
Facts & features
Interior
Bedrooms & bathrooms
- Bedrooms: 3
- Bathrooms: 2
- Full bathrooms: 2
- Main level bedrooms: 3
Primary bedroom
- Level: Main
Bedroom s
- Level: Main
Bedroom s
- Level: Main
Bathroom full
- Level: Main
Bathroom full
- Level: Main
Dining room
- Level: Main
Family room
- Level: Main
Kitchen
- Level: Main
Laundry
- Level: Main
Heating
- Heat Pump
Cooling
- Ceiling Fan(s), Central Air
Appliances
- Included: Convection Oven, Dishwasher, Disposal, Electric Cooktop, Electric Range, Electric Water Heater, Exhaust Hood, Ice Maker, Microwave, Refrigerator
- Laundry: Electric Dryer Hookup, Utility Room
Features
- Flooring: Tile, Wood
- Doors: Insulated Door(s)
- Windows: Insulated Windows
- Has basement: No
- Attic: Pull Down Stairs
Interior area
- Total structure area: 1,647
- Total interior livable area: 1,647 sqft
- Finished area above ground: 1,647
- Finished area below ground: 0
Video & virtual tour
Property
Parking
- Parking features: Driveway
- Has uncovered spaces: Yes
Features
- Levels: One
- Stories: 1
- Fencing: Back Yard,Electric,Privacy,Wood
Lot
- Size: 0.19 Acres
Details
- Additional structures: Shed(s)
- Parcel number: 09302223
- Zoning: N1-B
- Special conditions: Standard
Construction
Type & style
- Home type: SingleFamily
- Architectural style: Bungalow,Transitional
- Property subtype: Single Family Residence
Materials
- Brick Partial, Fiber Cement
- Foundation: Crawl Space
Condition
- New construction: No
- Year built: 1952
Utilities & green energy
- Sewer: Public Sewer
- Water: City
- Utilities for property: Electricity Connected
Community & HOA
Community
- Security: Smoke Detector(s)
- Subdivision: Plaza
Location
- Region: Charlotte
Financial & listing details
- Price per square foot: $407/sqft
- Tax assessed value: $305,500
- Date on market: 5/6/2026
- Cumulative days on market: 125 days
- Listing terms: Cash,Conventional,VA Loan
- Electric utility on property: Yes
- Road surface type: Concrete, Paved
Estimated market value
$651,300
$619,000 - $684,000
$2,224/mo
Price history
| Date | Event | Price |
|---|---|---|
| 8/1/2026 | Pending sale | $669,900$407/sqft |
Source:  Canopy MLS as distributed by MLS GRID #4376177 Report a problem Canopy MLS as distributed by MLS GRID #4376177 Report a problem | ||
| 6/19/2026 | Price change | $669,900-1.5%$407/sqft |
Source: Canopy MLS as distributed by MLS GRID #4376177 Report a problem | ||
| 5/20/2026 | Price change | $679,900-2.9%$413/sqft |
Source: Canopy MLS as distributed by MLS GRID #4376177 Report a problem | ||
| 5/6/2026 | Listed for sale | $699,900+169.2%$425/sqft |
Source: Canopy MLS as distributed by MLS GRID #4376177 Report a problem | ||
| 2/15/2021 | Sold | $260,000-5.5%$158/sqft |
Source: Canopy MLS as distributed by MLS GRID #3688210 Report a problem | ||
| 1/6/2021 | Contingent | $275,000$167/sqft |
Source: Canopy MLS as distributed by MLS GRID #3688210 Report a problem | ||
| 12/31/2020 | Pending sale | $275,000$167/sqft |
Source: EXP REALTY LLC #3688210 Report a problem | ||
| 12/31/2020 | Contingent | $275,000$167/sqft |
Source: Canopy MLS as distributed by MLS GRID #3688210 Report a problem | ||
| 12/9/2020 | Listed for sale | $275,000$167/sqft |
Source: EXP REALTY LLC #3688210 Report a problem | ||
| 10/16/2018 | Listing removed | $1,050$1/sqft |
Source: TriStone Group Inc Report a problem | ||
| 6/22/2018 | Price change | $1,050-4.5%$1/sqft |
Source: TriStone Group Inc Report a problem | ||
| 5/18/2018 | Price change | $1,100-4.3%$1/sqft |
Source: TriStone Group Inc Report a problem | ||
| 5/7/2018 | Price change | $1,150+15.6%$1/sqft |
Source: TriStone Group Inc Report a problem | ||
| 5/1/2018 | Listed for rent | $995$1/sqft |
Source: TriStone Group Inc Report a problem | ||
| 5/2/2017 | Listing removed | $995$1/sqft |
Source: TriStone Group, Inc - Property # 328027 Report a problem | ||
| 3/9/2017 | Listed for rent | $995$1/sqft |
Source: TriStone Group, Inc - Property # 303659 Report a problem | ||
Public tax history
| Year | Property taxes | Tax assessment |
|---|---|---|
| 2025 | -- | $305,500 |
| 2024 | -- | $305,500 |
| 2023 | $2,380 +15.5% | $305,500 +52.3% |
| 2022 | $2,061 | $200,600 |
| 2021 | -- | $200,600 |
| 2020 | -- | $200,600 |
| 2019 | $2,027 | $200,600 +156.5% |
| 2018 | -- | $78,200 |
| 2017 | -- | $78,200 |
| 2016 | -- | $78,200 |
| 2015 | -- | $78,200 -0.1% |
| 2014 | -- | $78,300 |
| 2013 | -- | $78,300 -7.7% |
| 2012 | -- | $84,800 |
| 2011 | -- | $84,800 +64% |
| 2010 | -- | $51,700 |
| 2009 | -- | $51,700 |
| 2008 | -- | $51,700 |
| 2007 | -- | $51,700 |
| 2006 | -- | $51,700 |
| 2005 | -- | $51,700 |
| 2004 | -- | $51,700 |
| 2003 | -- | $51,700 +10.6% |
| 2002 | -- | $46,750 |
| 2001 | -- | $46,750 |
| 2000 | -- | $46,750 |
Find assessor info on the county website
Monthly payment
Est. payment
Payment breakdown
Explore the cost of this home by adjusting the details. Changes won't be saved.Climate risks
Neighborhood: Plaza-Shamrock

Similar homes
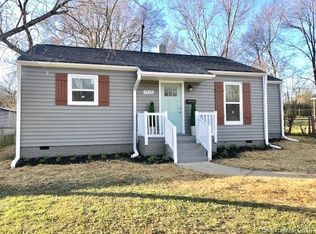
- $650,0004 bd3 ba1.8k sqft3942 McMillan St, Charlotte, NC 28205For Sale

 MLS ID #4410561, Shayla Egleston, Real Broker, LLC. Canopy MLS as distributed by MLS GRID
 - $800,0003 bd2 ba1.8k sqftVilla Heights, Charlotte, NC 28205For Sale
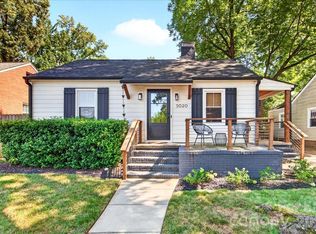 MLS ID #4414227, Chloe Faucher, Helen Adams Realty. Canopy MLS as distributed by MLS GRID
 - $610,0004 bd3 ba1.9k sqft3617 Woodleaf Rd, Charlotte, NC 28205For Sale
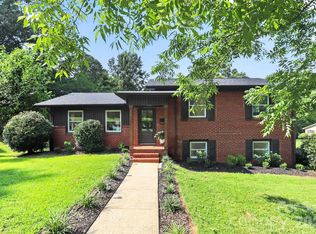 MLS ID #4410938, Holly Chapman, Helen Adams Realty. Canopy MLS as distributed by MLS GRID
 - $550,0004 bd3 ba2k sqft5324 Cheval Pl, Charlotte, NC 28205For Sale
 MLS ID #4421359, Thomas Elrod, Keller Williams Ballantyne Area. Canopy MLS as distributed by MLS GRID
 - $575,0003 bd3 ba1.6k sqft4314 Ivanhoe Pl, Charlotte, NC 28205For SaleMLS ID #4379977, Toni Granados, United Real Estate-Queen City. Canopy MLS as distributed by MLS GRID
- $875,0003 bd2 ba1.6k sqft2215 Chatham Ave, Charlotte, NC 28205For SaleMLS ID #4417112, Ken Riel, COMPASS. Canopy MLS as distributed by MLS GRID
- $550,0004 bd3 ba2.2k sqft4115 N Sharon Amity Rd, Charlotte, NC 28205For SaleMLS ID #4398721, Angie Castro, COMPASS. Canopy MLS as distributed by MLS GRID
- $725,0003 bd3 ba2k sqft3116 Creighton Dr, Charlotte, NC 28205For SaleMLS ID #4382837, Jodi Bloom, EXP Realty LLC Ballantyne. Canopy MLS as distributed by MLS GRID
- $675,0003 bd2 ba1.5k sqft2232 Wilmore Dr, Charlotte, NC 28203For SaleMLS ID #4388385, Josh Finigan, EXP Realty LLC Ballantyne. Canopy MLS as distributed by MLS GRID
- $490,0003 bd2 ba1.4k sqft1036 Cutler Pl, Charlotte, NC 28205For SaleMLS ID #4407872, Mackenzie Amirfar, SERHANT. Canopy MLS as distributed by MLS GRID
- $700,0005 bd4 ba2k sqft3720 Tuckaseegee Rd, Charlotte, NC 28208For SaleMLS ID #4356848, Steve Lonnen, Real Broker, LLC. Canopy MLS as distributed by MLS GRID
- $710,0003 bd3 ba1.8k sqft3020 Cobbs Hill Rd, Charlotte, NC 28205For SaleMLS ID #4413526, Stephen Scott, Helen Adams Realty. Canopy MLS as distributed by MLS GRID
- $650,0003 bd3 ba2k sqft7323 Rollingridge Dr, Charlotte, NC 28211For SaleMLS ID #4396254, Natalie Rutherford, COMPASS. Canopy MLS as distributed by MLS GRID
- $425,0003 bd2 ba1.2k sqft2204 Rozzelles Ferry Rd, Charlotte, NC 28208For SaleMLS ID #4421942, Allison McAlpine, Call It Closed International Inc. Canopy MLS as distributed by MLS GRID
- $725,0004 bd3 ba2k sqft2728 Kilgo Way, Charlotte, NC 28205For SaleMLS ID #4407297, Chris Hutto, Corcoran HM Properties. Canopy MLS as distributed by MLS GRID
- $569,9003 bd2 ba1.5k sqft900 Burtonwood Cir, Charlotte, NC 28212For SaleMLS ID #4419156, Maria Losada, Realty One Group Revolution. Canopy MLS as distributed by MLS GRID
- $587,5004 bd3 ba2k sqft5151 Grafton Dr, Charlotte, NC 28215New ConstructionMLS ID #4419549, Edwin Wilson, 5 Points Realty. Canopy MLS as distributed by MLS GRID
- $575,0003 bd2 ba1.5k sqft1142 Fox Run Dr, Charlotte, NC 28212For SaleMLS ID #4409734, Michael Wilfong, Michael Ryan Realty Inc. Canopy MLS as distributed by MLS GRID
- $619,0004 bd2 ba1.5k sqft5312 Furman Pl, Charlotte, NC 28210For SaleMLS ID #4400801, Christina Richard, Helen Adams Realty. Canopy MLS as distributed by MLS GRID
- $768,8003 bd3 ba2.2k sqft1125 E 35th St, Charlotte, NC 28205New ConstructionMLS ID #4385201, Anne Spencer, Corcoran HM Properties. Canopy MLS as distributed by MLS GRID
