Calling all First Time Homebuyers and Students! Built in 2021, this modern 3-bedroom, 3- full bathroom condo at University Green offers the perfect blend of style, comfort, and location and is completely maintenance free!. Just minutes from FSU, FAMU, and TSC, you'll enjoy easy access to campus, Downtown and Midtown, shopping, dining, entertainment, and I-10. This home has a nice raised bed out front to add your own veggie and butterfly garden and a private back porch to enjoy a little peace and quiet. Residents enjoy access to outstanding community amenities, including a gated entrance, resort-style swimming pool, cozy fitness center, abundant parking for residents and guests, and the added convenience of no roaming tow policies. Inside, you'll find a spacious floor plan designed for both privacy and functionality with luxury finishes throughout - Brand New Carpet in the upstairs , as well as the downstairs bedroom, plank flooring, high ceilings, modern fixtures, recessed lighting, ceiling fans, and an upstairs laundry closet. The contemporary kitchen is the heart of the home, boasting an eat-in bar-top island, ample cabinetry, and an open layout ideal for studying, entertaining, or everyday living. This move-in-ready condo offers exceptional value in an unbeatable location.
Under contract
$179,000
1939 Ann Arbor Ave, Tallahassee, FL 32304
3beds
1,177sqft
:
Get pre-qualified$1,426/mo
Condominium
Built in 2021
-- sqft lot
$175,100 Zestimate®
$152/sqft
$150/mo HOA
What's special
Gated entranceModern fixturesResort-style swimming poolEat-in bar-top islandHigh ceilingsPrivate back porchLuxury finishes throughout
- 36 days |
- 70 |
- 6 |
Zillow last checked:
Listing updated:
Listed by:
Sarah G McKinzie 850-792-8288,
Hum Real Estate
Source: TBR,MLS#: 401929
Facts & features
Interior
Bedrooms & bathrooms
- Bedrooms: 3
- Bathrooms: 3
- Full bathrooms: 3
Rooms
- Room types: Utility Room
Primary bedroom
- Dimensions: 15x11
Bedroom 2
- Dimensions: 13x12
Bedroom 3
- Dimensions: 13x11
Dining room
- Dimensions: 8x8
Family room
- Dimensions: 0
Kitchen
- Dimensions: 10x8
Living room
- Dimensions: 19x11
Other
- Dimensions: 12x5
Heating
- Central, Electric
Cooling
- Central Air, Ceiling Fan(s), Electric
Appliances
- Included: Dishwasher, Microwave, Oven, Range, Refrigerator
Features
- High Ceilings, Primary Downstairs
- Flooring: Carpet, Plank, Vinyl
- Has fireplace: No
Interior area
- Total structure area: 1,177
- Total interior livable area: 1,177 sqft
Video & virtual tour
Property
Parking
- Parking features: Parking Space(s)
Features
- Pool features: Concrete, In Ground, Community
- Has view: Yes
- View description: None
Lot
- Size: 435 Square Feet
- Dimensions: 30 x 18 x 30 x 18
Details
- Parcel number: 2129670022005
- Special conditions: Standard
Construction
Type & style
- Home type: Condo
- Architectural style: Two Story,Traditional
- Property subtype: Condominium
Condition
- Year built: 2021
Community & HOA
Community
- Features: Curbs, Gutter(s), Pool, Sidewalks
- Subdivision: University Green Condominiums
HOA
- Has HOA: Yes
- Services included: Common Areas, Maintenance Structure, Pool(s), Road Maintenance, Street Lights, Trash
- HOA fee: $1,800 annually
Location
- Region: Tallahassee
Financial & listing details
- Price per square foot: $152/sqft
- Tax assessed value: $148,000
- Annual tax amount: $1,481
- Date on market: 7/1/2026
- Cumulative days on market: 68 days
- Listing terms: Conventional,FHA
- Road surface type: Paved
Estimated market value
$175,100
$166,000 - $184,000
$1,897/mo
Price history
| Date | Event | Price |
|---|---|---|
| 7/26/2026 | Contingent | $179,000$152/sqft |
Source:  TBR #401929 Report a problem TBR #401929 Report a problem | ||
| 7/1/2026 | Listed for sale | $179,000-3.2%$152/sqft |
Source: TBR #401929 Report a problem | ||
| 6/30/2026 | Listing removed | $185,000$157/sqft |
Source: TBR #400596 Report a problem | ||
| 5/30/2026 | Listed for sale | $185,000$157/sqft |
Source: TBR #400596 Report a problem | ||
Public tax history
| Year | Property taxes | Tax assessment |
|---|---|---|
| 2025 | $1,481 +3.7% | $120,629 +2.9% |
| 2024 | $1,428 +4.1% | $117,229 +3% |
| 2023 | $1,371 +7.7% | $113,815 +3% |
| 2022 | $1,273 +452.7% | $110,500 +820.8% |
| 2021 | $230 +1.5% | $12,000 |
| 2020 | $227 -1.1% | $12,000 |
| 2019 | $229 | $12,000 |
| 2018 | $229 -0.9% | $12,000 |
| 2017 | $232 -3.2% | $12,000 |
| 2016 | $239 | $12,000 |
| 2015 | $239 | $12,000 |
| 2014 | $239 | $12,000 |
| 2013 | -- | $12,000 |
| 2012 | -- | $12,000 -20% |
| 2011 | -- | $15,000 |
| 2010 | -- | $15,000 -16.7% |
| 2009 | -- | $18,000 |
| 2008 | -- | -- |
| 2007 | -- | $4,800 |
Find assessor info on the county website
Monthly payment
Est. payment
Payment breakdown
Explore the cost of this home by adjusting the details. Changes won't be saved.Climate risks
Neighborhood: 32304
Nearby schools
GreatSchools rating
- 8/10Sabal Palm Elementary SchoolGrades: PK-5Distance: 2.5 mi
- 2/10Griffin Middle SchoolGrades: 6-8Distance: 3.1 mi
- 2/10Amos P. Godby High SchoolGrades: 9-12Distance: 1.9 mi
Schools provided by the listing agent
- Elementary: SABAL PALM
- Middle: GRIFFIN
- High: GODBY
Source: TBR. This data may not be complete. We recommend contacting the local school district to confirm school assignments for this home.
- $180,0003 bd3 ba1.2k sqft1941 Ann Arbor Ave, Tallahassee, FL 32304Sold

- $162,5003 bd3 ba1.1k sqft1937 Ann Arbor Ave, Tallahassee, FL 32304Off Market
- $200,0003 bd3 ba1.1k sqft1943 Ann Arbor Ave, Tallahassee, FL 32304For Sale
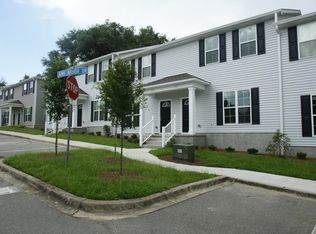
- $162,3003 bd3 ba1.1k sqft1935 Ann Arbor Ave, Tallahassee, FL 32304Off Market
- $190,9003 bd3 ba1.1k sqft1933 Ann Arbor Ave, Tallahassee, FL 32304Sold
- $162,4003 bd3 ba1.1k sqft1945 Ann Arbor Ave, Tallahassee, FL 32304Off Market
- $163,6003 bd3 ba1.1k sqft1947 Ann Arbor Ave, Tallahassee, FL 32304Off Market
- $--3 bd3 ba1.2k sqft1947 Ann Arbor Ave #2001, Tallahassee, FL 32304Off Market
A local agent can set up tours, give advice and negotiate with sellers.
A local lender can help you make sure your offer is ready when you are.
Similar homes
- $210,0003 bd3 ba1.1k sqft1994 Greencastle Ln, Tallahassee, FL 32304For Sale
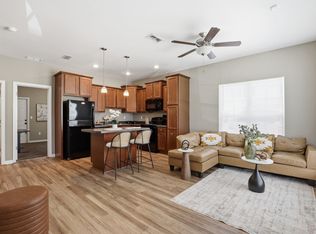 MLS ID #403129, Kyle Footman, Coldwell Banker Hartung. TBR
 - $184,9993 bd3 ba1.1k sqft1936 Ann Arbor Ave, Tallahassee, FL 32304For Sale
 MLS ID #391328, Melissa Sheppard, LPT Realty. TBR
 - $185,0003 bd3 ba1.2k sqft3174 Allison Marie Ct, Tallahassee, FL 32304For Sale
 MLS ID #401557, Ann Huskey, Keller Williams Town & Country. TBR
 - $149,9003 bd3 ba1.2k sqft2800 Tess Cir, Tallahassee, FL 32304For Sale
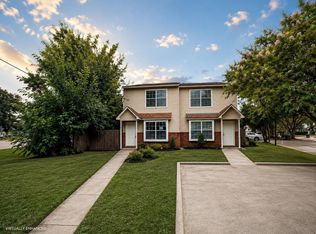 MLS ID #403320, Leslye Matta, LoKation. TBR
 - $189,9004 bd2 ba1.1k sqft322 Meadowbrook Ln, Tallahassee, FL 32304For SaleMLS ID #403284, Kelsey Lohman, Lohman Realty LLC. TBR
- $168,5003 bd2 ba1.3k sqft3400 Old Bainbridge Rd APT 206, Tallahassee, FL 32303For SaleMLS ID #402995, Barbara A Slaughter, Re/Max Professionals Realty. TBR
- $169,9003 bd2 ba1.3k sqft4434 Gearhart Rd APT 5402, Tallahassee, FL 32303For SaleMLS ID #399163, Liz M Harrison, Kent Strauss Mgt & Real Estate. TBR
- $199,9003 bd3 ba1.2k sqft2223 Del Carmel Way, Tallahassee, FL 32303For SaleMLS ID #402460, Kristi G Hill, Kristi Hill Real Estate. TBR
- $169,9003 bd2 ba1.3k sqft3400 Old Bainbridge Rd APT 605, Tallahassee, FL 32303For SaleMLS ID #402714, Courtney McEachin, Keller Williams Town & Country. TBR
- $155,0003 bd3 ba1.2k sqft2738 W Tharpe St APT 703, Tallahassee, FL 32303For SaleMLS ID #402156, Fay Armstrong, Keller Williams Town & Country. TBR
- $189,0002 bd3 ba1.2k sqft1242 Chee Ln APT D, Tallahassee, FL 32304For SaleMLS ID #403086, Jason C Naumann, The Naumann Group Real Estate. TBR
- $169,0002 bd2 ba1.3k sqft4434 Gearhart Rd APT 2204, Tallahassee, FL 32303For SaleMLS ID #401604, Angela Hope Gaines, Keller Williams Town & Country. TBR
- $189,5002 bd2 ba1.1k sqft1881 Gina Dr, Tallahassee, FL 32303For SaleMLS ID #403270, Sarah Henning, Keller Williams Town & Country. TBR
- $185,0003 bd3 ba1.2k sqft2191 Timberwood Cir S, Tallahassee, FL 32304For SaleMLS ID #400106, Joyce M Gardner, Signature Realty Professionals. TBR
- $194,0002 bd3 ba1k sqft1311 Airport Dr APT C04, Tallahassee, FL 32304For SaleMLS ID #403195, Trina R Searcy, Keller Williams Town & Country. TBR
- $185,0002 bd2 ba1k sqft1822 Meriadoc Rd, Tallahassee, FL 32303For SaleMLS ID #403152, Eric W Smallridge, Proper Real Estate Advisors. TBR
- $189,0003 bd2 ba1.1k sqft2178 Timberwood Cir S, Tallahassee, FL 32304For SaleMLS ID #399932, Callie Rhoads, The Naumann Group Real Estate. TBR
- $169,9002 bd2 ba1.3k sqft4434 Gearhart Rd APT 3301, Tallahassee, FL 32303For SaleMLS ID #398283, James F English, Bulldog Properties, LLC. TBR
- $145,0003 bd3 ba1.2k sqft2403 Hartsfield Rd APT 607, Tallahassee, FL 32303For SaleMLS ID #401396, Christie Perkins, Coldwell Banker Hartung. TBR
- $175,0002 bd2 ba1k sqft1553 Merry Oaks Ct, Tallahassee, FL 32303For SaleMLS ID #403096, W Kim McAllister, Armor Realty, Inc. TBR
