Skip main navigation
Sold for $524,900
  • $524,900

    1939 Atlantic Ave, Prescott, AZ 86301

    4beds
    2,552sqft
    Single Family Residence
    Built in 1996
    0.27 Acres Lot
    $522,000 Zestimate®
    $206/sqft
    $3,400 Estimated rent

    Home value

    $522,000

    $470,000 - $579,000

    $3,400/mo

    Zestimate® history
    Loading
    Loading...

    Owner options

    List your home for rent

    $3,400/mo

    Rent Zestimate®

    Find your next renter with Zillow Rental Manager. Plus, with online applications, you can quickly screen prospective tenants – for free.

    Learn more

    $3,400/mo

    Rent Zestimate®

    Refinance and save

    $3,020/mo

    Est. payment

    Refinancing to a lower rate could help reduce your monthly payments and save thousands over the life of the loan.

    See today's rates

    $3,020/mo

    Est. payment

    Explore your selling options

    Work with a Zillow partner agent

    Leverage their expertise and Zillow's premium Showcase listings to get your home seen by more buyers.

    Get started

    List with your own agent

    Get your home in front of millions of buyers by listing it on Zillow.

    Learn how to do it

    Sell it yourself

    Take full control of how buyers see your home on Zillow by listing For Sale by Owner (FSBO).

    List your home

    What's special

    Recently updated roofBreakfast nookGenerous cabinetryDecorative art nichesRaised-panel interior doorsLarge walk-in closetElevated homesite
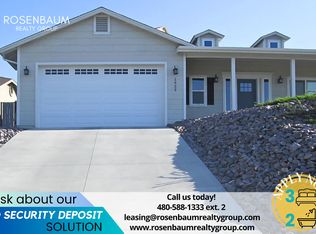
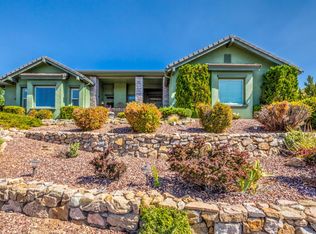
    Perched on an elevated homesite in the Cliff Rose Subdivision, this single-level home enjoys sweeping panoramic views of the Bradshaw Range and Thumb Butte that immediately set it apart. The front exterior features low-maintenance stucco with tasteful brick accents, a recently updated roof, and a spacious 3-car garage, all framed by mature tiered surroundings that enhance the home's curb appeal.Inside, the living room serves as the heart of the home, showcasing vaulted ceilings, decorative art niches, raised-panel interior doors, and abundant natural light enhanced by a solar tube. The formal dining room adds architectural interest with coffered ceilings and recessed niches, creating a polished yet comfortable setting for gatherings.The kitchen is thoughtfully positioned to capture the views and features a breakfast nook, pantry, generous cabinetry, decorative plant shelving, and a double-vessel sink centered beneath a window. Appliances include an electric coil-top range, microwave, dishwasher, and refrigerator, offering a solid foundation for future updates or customization.The primary bedroom is spacious, featuring double French door entry and an en suite bathroom with a double vanity, tub-and-shower surround, and a large walk-in closet. A discreet secondary door leads from the primary suite to a fourth bedroom, complete with an in-wall safe and its own en suite bathroom. This room also offers direct access from the 3-car garage, making it ideal for guests, extended family, or a private office setup.Two additional bedrooms are generously sized, with one offering double closets and the other a built-in bookshelf. These bedrooms are served by a guest bathroom with a single vanity and a tub-and-shower surround. The laundry room includes upper storage cabinets and a gas hookup for the dryer.Off the living room, a sliding glass door opens to a heated and cooled (255 sf unpermitted) family room created from the converted covered patio, providing additional space not included in the square footage. Outside, mature trees, peaceful surroundings, and scenic views from the front yard complete the setting. With solid bones, a desirable layout, and an exceptional location, this home offers an outstanding opportunity for personalization and thoughtful updates to truly make it your own.

    Zillow last checked:

    Listing updated:

    Listed by:

    Geoffrey Hyland 928-237-4425,

    eXp Realty

    Bought with:

    Jana Bickel, SA718554000

    Better Homes And Gardens Real Estate Bloomtree Realty

    Source: PAAR as distributed by MLS GRID,MLS#: 1078965MLS Logo

    Facts & features

    Interior

    Bedrooms & bathrooms
    • Bedrooms: 4
    • Bathrooms: 3
    • Full bathrooms: 3
    Heating
    • Forced - Gas, Natural Gas
    Cooling
    • Central Air
    Appliances
    • Included: Dishwasher, Disposal, Electric Range, Range, Refrigerator
    • Laundry: Wash/Dry Connection
    Features
    • Ceiling Fan(s), Central Vacuum, Eat-in Kitchen, Formal Dining, Kit/Din Combo, Laminate Counters, Live on One Level, Master Downstairs, Walk-In Closet(s)
    • Flooring: Carpet, Laminate, Tile
    • Windows: Solar Screens, Skylight(s), Double Pane Windows, Blinds, Screens
    • Basement: Slab
    • Has fireplace: No
    Interior area
    • Total structure area: 2,552
    • Total interior livable area: 2,552 sqft

    Property

    Parking
    • Total spaces: 3
    • Parking features: Garage Door Opener, Driveway Concrete
    • Attached garage spaces: 3
    • Has uncovered spaces: Yes
    Features
    • Patio & porch: Covered
    • Exterior features: Landscaping-Front, Landscaping-Rear, Level Entry, Storm Gutters
    • Fencing: Partial
    • Has view: Yes
    • View description: Bradshaw Mountain, Mountain(s), Thumb Butte
    Lot
    • Size: 0.27 Acres
    • Topography: Hilltop,Other Trees,Sloped - Gentle,Views
    Details
    • Parcel number: 10509259
    • Zoning: SF-9 (PAD)
    • Other equipment: Intercom

    Construction

    Type & style
    • Home type: SingleFamily
    • Architectural style: Contemporary,Ranch
    • Property subtype: Single Family Residence
    Materials
    • Brick, Frame
    • Roof: Composition
    Condition
    • Year built: 1996

    Utilities & green energy

    • Sewer: City Sewer
    • Water: Public
    • Utilities for property: Electricity Available, Natural Gas Available, Phone Available, Underground Utilities

    Community & HOA

    Community
    • Security: Smoke Detector(s)
    • Subdivision: Cliff Rose
    HOA
    • Has HOA: Yes
    • HOA fee: $10 monthly
    • HOA phone: 928-778-2293
    Location
    • Region: Prescott

    Financial & listing details

    • Price per square foot: $206/sqft
    • Tax assessed value: $584,778
    • Annual tax amount: $874
    • Date on market: 1/22/2026
    • Cumulative days on market: 7 days
    • Electric utility on property: Yes
    • Road surface type: Paved

    Price history

    DateEventPrice
    3/11/2026Sold$524,900$206/sqft
    Source: PAAR as distributed by MLS GRID #1078965 Report a problem
    3/11/2026Pending sale$524,900$206/sqft
    Source: PAAR as distributed by MLS GRID #1078965 Report a problem
    1/29/2026Contingent$524,900$206/sqft
    Source: PAAR as distributed by MLS GRID #1078965 Report a problem
    1/22/2026Listed for sale$524,900$206/sqft
    Source: PAAR as distributed by MLS GRID #1078965 Report a problem

    Public tax history

    YearProperty taxesTax assessment
    2025$903 -3.2%$22,465
    2024$934 -4.4%$22,465 +177.7%
    2023$977 -11.6%$8,090 +3.3%
    2022$1,105 -5.5%$7,833 +17.1%
    2021$1,170 -4.5%$6,687 -0.8%
    2020$1,225 -0.7%$6,743
    2019$1,234 -1.5%--
    2018$1,252 -4.6%--
    2017$1,313 -2.1%--
    2016$1,341 -4.8%--
    2015$1,409 --
    2014$1,409 --
    2013-- --
    2012-- --
    2011$1,144 $20,602
    2010-- --
    2009$1,086 -12.7%--
    2008$1,244 --
    2007-- --
    2006-- --
    2005-- --
    2004-- --
    2003-- --
    2002-- --
    2001-- --
    Find assessor info on the county website

    Neighborhood: 86301

    Nearby schools

    GreatSchools rating
    Get a cash offer in 3 minutes
    Find out how much your home could sell for in as little as 3 minutes with a no-obligation cash offer.
    Estimated market value
    $522,000
    Get a cash offer in 3 minutes
    Find out how much your home could sell for in as little as 3 minutes with a no-obligation cash offer.
    Estimated market value
    $522,000