RARE OPPORTUNITY! Stunning 2-story, 2-bedroom home with a 2-car garage in a one of kind community. Classified as a Single-Family Residence—you own the land beneath you. Built with firewalls, radiant barrier, Wi-Fi–enabled HVAC, security system, Bluetooth-enabled LED lighting, separate fan switches, luxury plank flooring, window blinds with rods and curtains, and a convenient pet door.
The open-concept Kitchen, Living, and Dining area features a counter-height island, granite countertops, subway tile backsplash, oversized farmhouse sink, and stainless-steel appliances—perfect for entertaining. Both bedrooms include private en-suite full baths (one upstairs, one downstairs), plus an additional private half bath for guests. Separate laundry room with full-size washer and dryer connections.
The garage is equipped with an EV charging plug, and the home includes a private sauna—a rare luxury! Community amenities include a dog park and an upcoming Market Green with plaza, gardens, and community-based retail along the frontage.
Ideally located in the Arlington Entertainment District, just minutes from AT&T Stadium, Globe Life Field, Texas Live!, Downtown Arlington, Six Flags, Hurricane Harbor, UTA, and under 2 miles to GM, Cowboys Stadium, and Rangers Ballpark. Quick access to all major highways provides easy commutes to Dallas and Fort Worth downtowns.
Rather you are looking for relaxing, entertainment, or entertaining others you have won't be disappointed.
Sold
Price Unknown
1939 Bel Air Dr, Arlington, TX 76010
2beds
1,536sqft
Single Family Residence
Built in 2019
2,090 Square Feet Lot
$273,000 Zestimate®
$--/sqft
$2,266 Estimated rent
Home value
$273,000
$259,000 - $287,000
$2,266/mo
Zestimate® history
Owner options
List your home for rent
$2,266/mo
Rent Zestimate®
Find your next renter with Zillow Rental Manager. Plus, with online applications, you can quickly screen prospective tenants – for free.
$2,266/mo
Rent Zestimate®
Refinance and save
$100/mo
Est. payment
Refinancing to a lower rate could help reduce your monthly payments and save thousands over the life of the loan.
$100/mo
Est. payment
Explore your selling options
Work with a Zillow partner agent
Leverage their expertise and Zillow's premium Showcase listings to get your home seen by more buyers.
Get startedList with your own agent
Get your home in front of millions of buyers by listing it on Zillow.
Learn how to do itSell it yourself
Take full control of how buyers see your home on Zillow by listing For Sale by Owner (FSBO).
List your homeWhat's special
Stainless-steel appliancesGranite countertopsLuxury plank flooringCounter-height islandOversized farmhouse sinkSubway tile backsplashSeparate fan switches
Zillow last checked:
Listing updated:
Listed by:
Micki Keith 0609602 817-908-7383,
Star State Realty LLC 817-908-7383
Bought with:
Alexis Ramirez
Monument Realty
Source: NTREIS,MLS#: 21145947
Facts & features
Interior
Bedrooms & bathrooms
- Bedrooms: 2
- Bathrooms: 3
- Full bathrooms: 2
- 1/2 bathrooms: 1
Primary bedroom
- Features: Ceiling Fan(s), En Suite Bathroom, Walk-In Closet(s)
- Level: Second
- Dimensions: 15 x 14
Bedroom
- Features: Ceiling Fan(s), En Suite Bathroom, Split Bedrooms, Walk-In Closet(s)
- Level: First
- Dimensions: 12 x 14
Primary bathroom
- Features: Built-in Features, Dual Sinks, Double Vanity, En Suite Bathroom, Garden Tub/Roman Tub, Linen Closet, Stone Counters, Separate Shower
- Level: Second
- Dimensions: 10 x 6
Dining room
- Level: Second
- Dimensions: 8 x 5
Other
- Features: Built-in Features, En Suite Bathroom, Solid Surface Counters
- Level: First
- Dimensions: 8 x 5
Half bath
- Level: Second
- Dimensions: 4 x 4
Kitchen
- Features: Breakfast Bar, Dual Sinks, Eat-in Kitchen, Granite Counters, Kitchen Island, Pantry, Walk-In Pantry
- Level: Second
- Dimensions: 13 x 9
Living room
- Features: Ceiling Fan(s)
- Level: Second
- Dimensions: 19 x 15
Utility room
- Features: Other
- Level: First
- Dimensions: 2 x 6
Heating
- Central, Electric
Cooling
- Central Air, Ceiling Fan(s), Electric
Appliances
- Included: Dishwasher, Electric Cooktop, Electric Oven, Disposal, Ice Maker, Microwave
Features
- Built-in Features, Cathedral Ceiling(s), Decorative/Designer Lighting Fixtures, Eat-in Kitchen, Granite Counters, High Speed Internet, In-Law Floorplan, Kitchen Island, Multiple Master Suites, Open Floorplan, Other, Pantry, Vaulted Ceiling(s), Walk-In Closet(s), Wired for Sound
- Flooring: Carpet, Luxury Vinyl Plank
- Has basement: No
- Has fireplace: No
Interior area
- Total interior livable area: 1,536 sqft
Property
Parking
- Total spaces: 2
- Parking features: Additional Parking, Alley Access, Assigned, Asphalt, Common, Covered, Direct Access, Door-Single, Garage, Garage Door Opener, Garage Faces Rear
- Attached garage spaces: 2
Features
- Levels: Two
- Stories: 2
- Pool features: None
Lot
- Size: 2,090 Square Feet
Details
- Parcel number: 42423498
- Other equipment: Call Listing Agent, Other
Construction
Type & style
- Home type: SingleFamily
- Architectural style: Traditional
- Property subtype: Single Family Residence
- Attached to another structure: Yes
Materials
- Brick
- Foundation: Slab
Condition
- Year built: 2019
Utilities & green energy
- Sewer: Public Sewer
- Water: Public
- Utilities for property: Sewer Available, Water Available
Community & HOA
Community
- Features: Other, Sidewalks, Community Mailbox, Curbs
- Security: Prewired
- Subdivision: Abram Estates
HOA
- Has HOA: Yes
- Services included: Maintenance Grounds
- HOA fee: $100 monthly
- HOA name: Partnership Realty Services
- HOA phone: 817-877-3566
Location
- Region: Arlington
Financial & listing details
- Tax assessed value: $314,931
- Annual tax amount: $6,646
- Date on market: 1/7/2026
- Cumulative days on market: 85 days
- Listing terms: Cash,Conventional,FHA,Other,VA Loan
- Exclusions: excludes dumbbells and personal items.
- Road surface type: Asphalt
Price history
| Date | Event | Price |
|---|---|---|
| 4/1/2026 | Sold | -- |
Source: NTREIS #21145947 Report a problem | ||
| 3/6/2026 | Contingent | $289,000$188/sqft |
Source: NTREIS #21145947 Report a problem | ||
| 1/29/2026 | Price change | $289,000-8.2%$188/sqft |
Source: NTREIS #21145947 Report a problem | ||
| 1/7/2026 | Price change | $314,949+23.5%$205/sqft |
Source: NTREIS #21145947 Report a problem | ||
| 8/17/2021 | Pending sale | $255,000$166/sqft |
Source: NTREIS #14636308 Report a problem | ||
| 8/5/2021 | Listed for sale | $255,000$166/sqft |
Source: NTREIS #14636308 Report a problem | ||
Public tax history
| Year | Property taxes | Tax assessment |
|---|---|---|
| 2025 | $4,731 -4.4% | $314,931 |
| 2024 | $4,947 +8.8% | $314,931 +12.5% |
| 2023 | $4,545 -16.2% | $280,004 +11.4% |
| 2022 | $5,426 +2.7% | $251,315 +9.1% |
| 2021 | $5,282 -12% | $230,399 -0.2% |
| 2020 | $5,999 +976.1% | $230,901 +940.1% |
| 2019 | $558 | $22,200 |
Find assessor info on the county website
Neighborhood: East
Nearby homes
- $107,067-- bd-- ba-- sqft1928 E Abram St, Arlington, TX 76010Off Market
- $245,6002 bd3 ba1.3k sqft1937 Bel Air Dr, Arlington, TX 76010Off Market
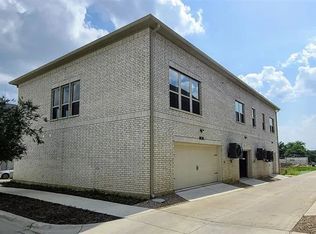
- $220,1002 bd3 ba1.3k sqft1954 Bel Air Drive, Arlington, TX 76010Off Market
- $254,200-- bd-- ba1.3k sqft1935 Bel Air Dr, Arlington, TX 76010Off Market
- $308,8003 bd3 ba2.1k sqft1940 Chieftain Ln, Arlington, TX 76010Off Market
- $1-- bd-- ba-- sqft1933 Bel Air Dr, Arlington, TX 76010Off Market
- $305,6003 bd3 ba1.8k sqft1938 Chieftain Ln, Arlington, TX 76010Off Market
- $278,6003 bd3 ba1.8k sqft1938 Chieftain Ln #1, Arlington, TX 76010Off Market
Nearby schools
GreatSchools rating
- 2/10Berry Elementary SchoolGrades: PK-6Distance: 0.3 mi
- 2/10Carter Junior High SchoolGrades: 7-8Distance: 1.5 mi
- 2/10Sam Houston High SchoolGrades: 9-12Distance: 2.2 mi
Schools provided by the listing agent
- Elementary: Berry
- High: Sam Houston
- District: Arlington ISD
Source: NTREIS. This data may not be complete. We recommend contacting the local school district to confirm school assignments for this home.
Get a cash offer in 3 minutes
Find out how much your home could sell for in as little as 3 minutes with a no-obligation cash offer.
Estimated market value
$273,000
Get a cash offer in 3 minutes
Find out how much your home could sell for in as little as 3 minutes with a no-obligation cash offer.
Estimated market value
$273,000
- Texas
- Tarrant County
- Arlington
- 76010
- East
- 1939 Bel Air Dr
Nearby cities
Nearby neighborhoods
Nearby zip codes
Other Arlington Topics
