Skip main navigation
Closed
  • $525,000

    1939 Clements Ave, North Charleston, SC 29405

    4beds
    1,927sqft
    Single Family Residence
    Built in 2025
    6,969 Square Feet Lot
    $528,200 Zestimate®
    $272/sqft
    $3,383 Estimated rent

    Home value

    $528,200

    $502,000 - $555,000

    $3,383/mo

    Zestimate® history
    Loading
    Loading...

    Owner options

    List your home for rent

    $3,383/mo

    Rent Zestimate®

    Find your next renter with Zillow Rental Manager. Plus, with online applications, you can quickly screen prospective tenants – for free.

    Learn more

    $3,383/mo

    Rent Zestimate®

    Refinance and save

    $2,969/mo

    Est. payment

    Refinancing to a lower rate could help reduce your monthly payments and save thousands over the life of the loan.

    See today's rates

    $2,969/mo

    Est. payment

    Explore your selling options

    Work with a Zillow partner agent

    Leverage their expertise and Zillow's premium Showcase listings to get your home seen by more buyers.

    Get started

    List with your own agent

    Get your home in front of millions of buyers by listing it on Zillow.

    Learn how to do it

    Sell it yourself

    Take full control of how buyers see your home on Zillow by listing For Sale by Owner (FSBO).

    List your home

    What's special

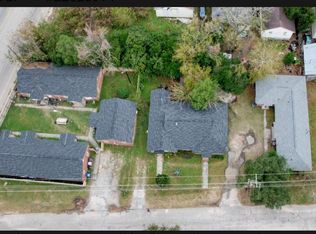
    You've been waiting for it and here it is!! Welcome home to this custom built 4 bed, 3.5 bathroom in the Heart of North Charleston! Experience the perfect blend of style, comfort, and craftsmanship in this custom-built modern farmhouse. Situated on a large, fully fenced lot backing up to mature woods, this home offers both privacy and the perfect backdrop for your own Lowcountry retreat. Inside, natural light pours into an open-concept floor plan enhanced by stylish white oak LVP flooring. The chef-inspired kitchen showcases hardwood soft-close cabinetry, quartz countertops, and a full suite of Whirlpool stainless/black appliances--including refrigerator, microwave, dishwasher, and range. A peninsula island anchors the space, ideal for casual dining or entertaining.The spacious family roomflows seamlessly through a sliding glass door to the rear patio, designed for effortless indoor-outdoor living. The first-floor owner's suite is a true retreat, complete with a walk-in closet, custom lighting, and a spa-like bathroom. Here, you'll find a floor-to-ceiling tiled shower with a penny tile floor, creating a high-end, spa-inspired experience. Upstairs, three additional bedrooms provide versatility, including one with an ensuite bath featuring a custom tiled shower, while the other two share a beautifully finished full bathroom with a tiled tub surround. This home's thoughtful design extends beyond what you see today. Virtual renderings highlight its future potential: envision a resort-style pool and patio in the expansive backyard, or a custom bar in place of the garage perfect for entertaining on a larger scale. Additional conveniences include window coverings throughout and a one-car garage. Located just minutes from exciting new developments like Battery Park and Magnolia Landing, this community is fast becoming one of North Charleston's most vibrant and desirable areas. This is more than a new home it's a custom build filled with upgrades, lifestyle flexibility, and long-term value in a neighborhood on the rise. With the recent interest rate drops, now is the time to buy. Schedule you showing today!

    Zillow last checked:

    Listing updated:

    Listed by:

    The Boulevard Company

    Bought with:

    NorthGroup Real Estate LLC

    Source: CTMLS,MLS#: 25027044MLS Logo

    Facts & features

    Interior

    Bedrooms & bathrooms
    • Bedrooms: 4
    • Bathrooms: 4
    • Full bathrooms: 3
    • 1/2 bathrooms: 1
    Rooms
    • Room types: Family Room, Living/Dining Combo, Eat-In-Kitchen, Family, Foyer, Pantry
    Heating
    • Electric
    Cooling
    • Central Air
    Appliances
    • Laundry: Electric Dryer Hookup, Washer Hookup
    Features
    • Ceiling - Cathedral/Vaulted, Ceiling - Smooth, High Ceilings, Kitchen Island, Walk-In Closet(s), Ceiling Fan(s), Eat-in Kitchen, Entrance Foyer, Pantry
    • Flooring: Ceramic Tile, Luxury Vinyl
    • Windows: Window Treatments, ENERGY STAR Qualified Windows
    • Has fireplace: No
    Interior area
    • Total structure area: 1,927
    • Total interior livable area: 1,927 sqft

    Property

    Parking
    • Total spaces: 1
    • Parking features: Garage, Attached, Garage Door Opener
    • Attached garage spaces: 1
    Features
    • Levels: Two
    • Stories: 2
    • Patio & porch: Patio, Front Porch
    • Fencing: Wood
    Lot
    • Size: 6,969 Square Feet
    • Features: Interior Lot, Level, Wooded
    Details
    • Parcel number: 4660300114

    Construction

    Type & style
    • Home type: SingleFamily
    • Architectural style: Contemporary
    • Property subtype: Single Family Residence
    Materials
    • Vinyl Siding
    • Foundation: Slab
    • Roof: Architectural
    Condition
    • New construction: Yes
    • Year built: 2025

    Utilities & green energy

    • Sewer: Public Sewer
    • Water: Public
    • Utilities for property: Dominion Energy
    Green energy
    • Energy efficient items: HVAC, Insulation, Roof

    Community & HOA

    Community
    • Subdivision: Mappus
    Location
    • Region: North Charleston

    Financial & listing details

    • Price per square foot: $272/sqft
    • Tax assessed value: $55,000
    • Annual tax amount: $930
    • Date on market: 10/5/2025
    • Listing terms: Any,Cash,Conventional,FHA

    Price history

    DateEventPrice
    12/30/2025Sold$525,000-0.8%$272/sqft
    Source: CTMLS #25027044 Report a problem
    10/5/2025Listed for sale$529,000+861.8%$275/sqft
    Source: CTMLS #25027044 Report a problem
    7/9/2024Sold$55,000$29/sqft
    Source: Public Record Report a problem

    Public tax history

    YearProperty taxesTax assessment
    2025$930 +323.9%$3,300 +459.3%
    2024$219 +1.9%$590
    2023$215 +1.8%$590
    2022$211 +0.7%$590
    2021$210 +0.9%$590
    2020$208 $590 +15.7%
    2019$208 $510
    2017$208 +11%$510
    2016$187 +2.4%$510
    2015$183 +14.4%$510
    2014$160 --
    2011$160 -44.7%--
    2010$289 $1,000
    2009$289 +9.2%$1,000
    2008$265 +7.1%$1,000
    2006$247 -3.9%$1,000
    2005$257 +358.5%$1,000 +455.6%
    2004$56 +13.8%$180
    2003$49 +2.8%$180
    2002$48 +28.2%$180 +38.5%
    2000$37 $130
    Find assessor info on the county website

    Neighborhood: 29405

    Nearby schools

    GreatSchools rating
    Schools provided by the listing agent
    • Elementary: Mary Ford
    • Middle: Morningside
    • High: North Charleston

    Source: CTMLS. This data may not be complete. We recommend contacting the local school district to confirm school assignments for this home.

    Get a cash offer in 3 minutes
    Find out how much your home could sell for in as little as 3 minutes with a no-obligation cash offer.
    Estimated market value
    $528,200
    Get a cash offer in 3 minutes
    Find out how much your home could sell for in as little as 3 minutes with a no-obligation cash offer.
    Estimated market value
    $528,200