River Front Property on a beautiful street!! Enjoy the evenings sitting out on the river deck and watch the Stones River at this 5 bedroom home with 3.5 baths. The very well maintained family home features hardwood floors in the main living areas, a private office or library room with built-in bookcase across from the formal dining room, great room with soaring ceilings and gas fireplace. Off the kitchen is a heated/cooled sunroom with roman shades and access to the back yard, main floor master features a walk in closet and separate vanities. Upstairs includes 4 bedrooms with 2 full baths plus a bonus room and walk in attic storage. Located in Cliffview Estates with easy access to Costco, I-24 and shopping. The yard has an irrigation system, main floor HVAC system is 2021, upstairs HVAC 2019, 2025 water heater and newly replaced garage door springs and motor. No Flood Insurance Required as the house is not in a flood zone. Come out and take a look!
Active
Price cut: $39.1K (7/16)
$739,900
1939 Cliffview Ct, Murfreesboro, TN 37128
5beds
3,906sqft
Single Family Residence, Residential
Built in 2005
0.66 Acres Lot
$-- Zestimate®
$189/sqft
$-- HOA
What's special
Watch the stones riverGas fireplaceRiver deckFormal dining room
- 62 days |
- 922 |
- 57 |
Zillow last checked:
Listing updated:
Listed by:
Jaclyn Williams 615-804-9024,
Onward Real Estate 615-234-5020
Source: RealTracs MLS as distributed by MLS GRID,MLS#: 3246211
Facts & features
Interior
Bedrooms & bathrooms
- Bedrooms: 5
- Bathrooms: 4
- Full bathrooms: 3
- 1/2 bathrooms: 1
- Main level bedrooms: 1
Bedroom 1
- Features: Suite
- Level: Suite
- Area: 252 Square Feet
- Dimensions: 18x14
Bedroom 2
- Area: 170 Square Feet
- Dimensions: 17x10
Bedroom 3
- Area: 256 Square Feet
- Dimensions: 16x16
Bedroom 4
- Area: 170 Square Feet
- Dimensions: 17x10
Primary bathroom
- Features: Double Vanity
- Level: Double Vanity
Den
- Features: Bookcases
- Level: Bookcases
- Area: 168 Square Feet
- Dimensions: 14x12
Dining room
- Features: Formal
- Level: Formal
- Area: 165 Square Feet
- Dimensions: 15x11
Kitchen
- Features: Eat-in Kitchen
- Level: Eat-in Kitchen
- Area: 310 Square Feet
- Dimensions: 31x10
Living room
- Features: Great Room
- Level: Great Room
- Area: 340 Square Feet
- Dimensions: 20x17
Other
- Features: Florida Room
- Level: Florida Room
- Area: 270 Square Feet
- Dimensions: 18x15
Recreation room
- Features: Other
- Level: Other
- Area: 380 Square Feet
- Dimensions: 20x19
Heating
- Central
Cooling
- Central Air
Appliances
- Included: Built-In Electric Range, Dishwasher, Disposal, Microwave, Refrigerator
- Laundry: Electric Dryer Hookup, Washer Hookup
Features
- Extra Closets, Walk-In Closet(s), High Speed Internet
- Flooring: Carpet, Wood, Tile
- Basement: Crawl Space
- Number of fireplaces: 1
- Fireplace features: Insert, Gas, Great Room
Interior area
- Total structure area: 3,906
- Total interior livable area: 3,906 sqft
- Finished area above ground: 3,906
Property
Parking
- Total spaces: 8
- Parking features: Garage Faces Side, Concrete, Driveway
- Garage spaces: 2
- Uncovered spaces: 6
Features
- Levels: Two
- Stories: 2
- Patio & porch: Patio
- Has view: Yes
- View description: River
- Has water view: Yes
- Water view: River
- Waterfront features: River Front
Lot
- Size: 0.66 Acres
- Dimensions: 91.11 x 336.18 IRR
- Features: Level
- Topography: Level
Details
- Parcel number: 113A B 01400 R0071531
- Special conditions: Standard
- Other equipment: Irrigation System
Construction
Type & style
- Home type: SingleFamily
- Architectural style: Traditional
- Property subtype: Single Family Residence, Residential
Materials
- Brick
- Roof: Asphalt
Condition
- New construction: No
- Year built: 2005
Utilities & green energy
- Sewer: Public Sewer
- Water: Public
- Utilities for property: Water Available, Cable Connected
Community & HOA
Community
- Security: Security System, Smoke Detector(s)
- Subdivision: Cliffview Est
HOA
- Has HOA: No
Location
- Region: Murfreesboro
Financial & listing details
- Price per square foot: $189/sqft
- Tax assessed value: $588,900
- Annual tax amount: $4,165
- Date on market: 6/19/2026
Estimated market value
Not available
Estimated sales range
Not available
Not available
Price history
| Date | Event | Price |
|---|---|---|
| 7/16/2026 | Price change | $739,900-5%$189/sqft |
Source:  RealTracs MLS as distributed by MLS GRID #3246211 Report a problem RealTracs MLS as distributed by MLS GRID #3246211 Report a problem | ||
| 6/19/2026 | Listed for sale | $779,000+139%$199/sqft |
Source: RealTracs MLS as distributed by MLS GRID #3246211 Report a problem | ||
| 8/15/2005 | Sold | $326,000$83/sqft |
Source: Public Record Report a problem | ||
Public tax history
| Year | Property taxes | Tax assessment |
|---|---|---|
| 2025 | $4,165 -0.2% | $147,225 -0.2% |
| 2024 | $4,174 | $147,550 |
| 2023 | $4,174 +10.1% | $147,550 |
| 2022 | $3,790 -0.6% | $147,550 +35.7% |
| 2021 | $3,815 | $108,725 |
| 2020 | $3,815 +67.1% | $108,725 |
| 2019 | $2,283 -31.1% | $108,725 |
| 2018 | $3,315 -7% | $108,725 +18.5% |
| 2017 | $3,565 | $91,725 |
| 2016 | $3,565 | $91,725 |
| 2015 | $3,565 | $91,725 +4.9% |
| 2013 | $3,565 +9.1% | $87,400 |
| 2012 | $3,269 +0.1% | $87,400 |
| 2011 | $3,265 -2% | $87,400 -2% |
| 2010 | $3,332 +2.5% | $89,200 +5.6% |
| 2008 | $3,250 +4.8% | $84,475 +4.8% |
| 2007 | $3,100 -0.1% | $80,575 -0.1% |
| 2006 | $3,103 +101.9% | $80,650 +137.2% |
| 2005 | $1,537 +288.6% | $34,002 +288.6% |
| 2004 | $396 | $8,750 |
Find assessor info on the county website
Monthly payment
Est. payment
Payment breakdown
Explore the cost of this home by adjusting the details. Changes won't be saved.Climate risks
Neighborhood: 37128
Nearby schools
GreatSchools rating
- 5/10Cason Lane AcademyGrades: PK-6Distance: 1.8 mi
- NAWestbrooks - Woods AcademyGrades: 6-12Distance: 2 mi
- 6/10Riverdale High SchoolGrades: 9-12Distance: 0.4 mi
Schools provided by the listing agent
- Elementary: Barfield Elementary
- Middle: Rockvale Middle School
- High: Riverdale High School
Source: RealTracs MLS as distributed by MLS GRID. This data may not be complete. We recommend contacting the local school district to confirm school assignments for this home.
- $793,900-- bd4 ba3.8k sqft1935 Cliffview Ct, Murfreesboro, TN 37128Off Market
- $999,200-- bd-- ba4.4k sqft1943 Cliffview Ct, Murfreesboro, TN 37128Off Market
- $716,8004 bd4 ba3k sqft1931 Cliffview Ct, Murfreesboro, TN 37128Off Market
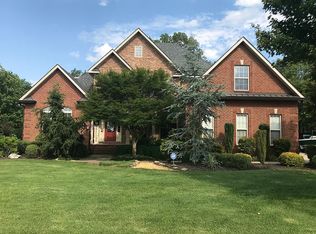
- $780,6005 bd4 ba3.6k sqft1947 Cliffview Ct, Murfreesboro, TN 37128Off Market
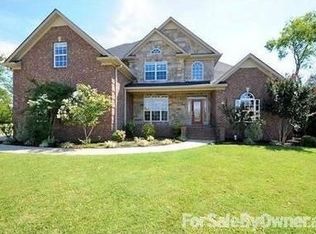
- $651,200-- bd-- ba-- sqftCliffview Ct, Murfreesboro, TN 37128Off Market
- $760,400-- bd-- ba3.3k sqft1927 Cliffview Ct, Murfreesboro, TN 37128Off Market
- $841,5004 bd4 ba3.7k sqft1951 Cliffview Ct, Murfreesboro, TN 37128Off Market
- $821,2005 bd4 ba3.9k sqft1923 Cliffview Ct, Murfreesboro, TN 37128Off Market
A local agent can set up tours, give advice and negotiate with sellers.
A local lender can help you make sure your offer is ready when you are.
Similar homes
- $809,9004 bd3 ba3.2k sqft804 Twin View Dr, Murfreesboro, TN 37128For Sale

 MLS ID #3305105, Brandon Otts. RealTracs MLS as distributed by MLS GRID
 - $799,0004 bd4 ba4.8k sqft2638 Big Eagle Trl, Murfreesboro, TN 37127For Sale
 MLS ID #3510773, Ann Hoke. RealTracs MLS as distributed by MLS GRID
 - $775,0004 bd4 ba3.3k sqft4327 Pretoria Run, Murfreesboro, TN 37128For Sale
 MLS ID #3314759, Sara Jan Johnson. RealTracs MLS as distributed by MLS GRID
 - $600,0004 bd3 ba3.2k sqft2457 Janell Trl, Murfreesboro, TN 37128For Sale
 MLS ID #3263060, Marie Lee. RealTracs MLS as distributed by MLS GRID
 - $799,9004 bd4 ba3.3k sqft2212 Winterdale Dr, Murfreesboro, TN 37128For SaleMLS ID #3336339, Vikki Williams. RealTracs MLS as distributed by MLS GRID
- $634,9004 bd5 ba3.1k sqft1714 Satinwood Dr, Murfreesboro, TN 37129For SaleMLS ID #3519096, Yamil Suarez. RealTracs MLS as distributed by MLS GRID
- $639,4703 bd4 ba2.7k sqft111 Peters Ct, Murfreesboro, TN 37128For SaleMLS ID #3318532, Valerie Nicgorski. RealTracs MLS as distributed by MLS GRID
- $--5 bd5 ba4.4k sqft8333 Panther Creek Rd, Christiana, TN 37037AuctionMLS ID #3508177, Mimi C. Genet. RealTracs MLS as distributed by MLS GRID
- $739,9004 bd4 ba3.4k sqft7026 Grindstone Way, Murfreesboro, TN 37129For SaleMLS ID #3499753, Blake Johnson. RealTracs MLS as distributed by MLS GRID
- $799,5005 bd5 ba4k sqft1823 SE Broad St, Murfreesboro, TN 37130For SaleMLS ID #3190632, Kelly Kane. RealTracs MLS as distributed by MLS GRID
- $675,0004 bd4 ba2.6k sqft830 Banner Dr, Murfreesboro, TN 37129For SaleMLS ID #3510419, Suzanne Brandt. RealTracs MLS as distributed by MLS GRID
- $685,0004 bd3 ba3.1k sqft125 Prairie View Dr, Murfreesboro, TN 37127For SaleMLS ID #3255754, Jonathan Dodson. RealTracs MLS as distributed by MLS GRID
- $669,9003 bd4 ba3.5k sqft419 Paul Norman Dr, Murfreesboro, TN 37127For SaleMLS ID #3512767, David Jordan. RealTracs MLS as distributed by MLS GRID
- $755,0005 bd5 ba4.1k sqft1145 Bayard Ave, Murfreesboro, TN 37130For SaleMLS ID #3228956, Bernie Gallerani. RealTracs MLS as distributed by MLS GRID
- $729,9004 bd3 ba3.1k sqft2230 Northwoods Dr, Murfreesboro, TN 37130For SaleMLS ID #3288074, Stephanie J Stoner. RealTracs MLS as distributed by MLS GRID
- $759,9005 bd4 ba3.9k sqft2292 Alexander Blvd, Murfreesboro, TN 37130For SaleMLS ID #3150233, Jessica King. RealTracs MLS as distributed by MLS GRID
- $678,0004 bd3 ba3.1k sqft4651 Maryweather Ln, Murfreesboro, TN 37128For SaleMLS ID #3146019, Amanda L. Bell. RealTracs MLS as distributed by MLS GRID
- $525,0004 bd3 ba2.4k sqft2220 Goodwin Ln, Murfreesboro, TN 37128For SaleMLS ID #3312296, Jessica Warner. RealTracs MLS as distributed by MLS GRID
- $610,0005 bd3 ba3k sqft1109 Stockwell Dr, Murfreesboro, TN 37128For SaleMLS ID #3288627, Danielle Holmes. RealTracs MLS as distributed by MLS GRID
- $769,9005 bd3 ba3.5k sqft730 Dallas Ct, Murfreesboro, TN 37130For SaleMLS ID #3264270, Tom Cribbs. RealTracs MLS as distributed by MLS GRID
