
Welcome to this beautifully updated and meticulously maintained 4-bedroom, 3.5-bath home in highly desirable District 27. From the moment you enter, the soaring vaulted ceilings and open living and dining spaces create an inviting sense of light and openness. The home features an updated kitchen with a spacious eating area, large bay window, granite countertops, beautiful backsplash, porcelain tile flooring, and 2024 appliances. Hardwood floors flow throughout the home, complemented by updated light fixtures throughout. Recent improvements include a new furnace and new insulation, adding to the home's comfort and efficiency. The lower level offers a spacious family room, a beautifully updated powder room, and an exceptionally large mudroom, providing the functional storage and everyday convenience today's buyers are looking for. Sliding doors from the family room lead to the patio and fully fenced yard, creating a seamless connection between indoor and outdoor living. Upstairs, you'll find four generously sized bedrooms, including a stunning newly renovated primary suite featuring a gorgeous new bathroom with double sinks, custom cabinetry, quartz countertops and 2 beautifully designed closets. The sub-basement provides even more functional space with a full bath, dry sauna, and laundry area. With a newer roof, siding, windows, mechanicals, and so many recent improvements, this move-in-ready home offers the perfect combination of space, updates, and an unbeatable location. All of this is set in a sought-after location served by exceptional schools and close to everything Northbrook has to offer, including parks, shopping, and the Northbrook Sports Complex.
Active
$925,000
1939 Clover Rd, Northbrook, IL 60062
4beds
3,036sqft
Single Family Residence
Built in 1967
0.26 Acres Lot
$-- Zestimate®
$305/sqft
$-- HOA
What's special
Dry saunaFully fenced yardFour generously sized bedroomsNewly renovated primary suiteSpacious family roomSpacious eating areaBeautifully updated powder room
- --
- 1,349
- views
- 57
- saves
Likely to sell faster than
Zillow last checked:
Listing updated:
Listed by:
Kimberly Meixner 847-509-0200,
@properties Christie's International Real Estate,
Kylie Mackin 224-628-9520,
@properties Christie's International Real Estate
Source: MRED as distributed by MLS GRID,MLS#: 12740269
Facts & features
Interior
Bedrooms & bathrooms
- Bedrooms: 4
- Bathrooms: 4
- Full bathrooms: 3
- 1/2 bathrooms: 1
Rooms
- Room types: Mud Room, Foyer, Recreation Room, Utility Room-Lower Level
Primary bedroom
- Features: Flooring (Hardwood), Bathroom (Full, Double Sink, Shower Only)
- Level: Second
- Area: 180 Square Feet
- Dimensions: 12X15
Bedroom 2
- Features: Flooring (Hardwood)
- Level: Second
- Area: 165 Square Feet
- Dimensions: 11X15
Bedroom 3
- Features: Flooring (Hardwood)
- Level: Second
- Area: 100 Square Feet
- Dimensions: 10X10
Bedroom 4
- Features: Flooring (Hardwood)
- Level: Second
- Area: 121 Square Feet
- Dimensions: 11X11
Dining room
- Features: Flooring (Hardwood)
- Level: Main
- Area: 132 Square Feet
- Dimensions: 11X12
Family room
- Features: Flooring (Hardwood)
- Level: Lower
- Area: 286 Square Feet
- Dimensions: 22X13
Foyer
- Features: Flooring (Porcelain Tile)
- Level: Main
- Area: 64 Square Feet
- Dimensions: 8X8
Kitchen
- Features: Kitchen (Eating Area-Table Space, Custom Cabinetry, Granite Counters), Flooring (Porcelain Tile)
- Level: Main
- Area: 220 Square Feet
- Dimensions: 11X20
Laundry
- Features: Flooring (Other)
- Level: Basement
- Area: 88 Square Feet
- Dimensions: 8X11
Living room
- Features: Flooring (Hardwood)
- Level: Main
- Area: 252 Square Feet
- Dimensions: 12X21
Mud room
- Features: Flooring (Hardwood)
- Level: Lower
- Area: 133 Square Feet
- Dimensions: 7X19
Recreation room
- Features: Flooring (Ceramic Tile)
- Level: Basement
- Area: 420 Square Feet
- Dimensions: 15X28
Other
- Features: Flooring (Other)
- Level: Basement
- Area: 136 Square Feet
- Dimensions: 8X17
Heating
- Natural Gas, Forced Air
Cooling
- Central Air
Appliances
- Included: Range, Microwave, Dishwasher, Refrigerator, Washer, Dryer, Disposal, Stainless Steel Appliance(s), Humidifier
Features
- Vaulted Ceiling(s), Sauna, Open Floorplan, Granite Counters
- Flooring: Hardwood
- Windows: Screens
- Basement: Finished,Partial
Interior area
- Total structure area: 3,484
- Total interior livable area: 3,036 sqft
- Finished area below ground: 570
Video & virtual tour
Property
Parking
- Total spaces: 2
- Parking features: Concrete, Garage Door Opener, Yes, Garage Owned, Attached, Garage
- Attached garage spaces: 2
- Has uncovered spaces: Yes
Accessibility
- Accessibility features: No Disability Access
Features
- Levels: Bi-Level
- Patio & porch: Patio
- Fencing: Fenced
Lot
- Size: 0.26 Acres
- Features: Corner Lot, Landscaped
Details
- Parcel number: 04172070240000
- Special conditions: None
- Other equipment: TV-Cable, Ceiling Fan(s), Sump Pump
Construction
Type & style
- Home type: SingleFamily
- Architectural style: Bi-Level
- Property subtype: Single Family Residence
Materials
- Vinyl Siding, Brick
- Roof: Asphalt
Condition
- New construction: No
- Year built: 1967
Utilities & green energy
- Electric: Circuit Breakers
- Sewer: Public Sewer
- Water: Lake Michigan
Community & HOA
Community
- Features: Park, Pool, Tennis Court(s), Curbs, Sidewalks
- Security: Security System
- Subdivision: Heathercrest
HOA
- Services included: None
Location
- Region: Northbrook
Financial & listing details
- Price per square foot: $305/sqft
- Tax assessed value: $447,430
- Annual tax amount: $13,100
- Date on market: 8/27/2026
- Ownership: Fee Simple
Estimated market value
Not available
Estimated sales range
Not available
Not available
Price history
| Date | Event | Price |
|---|---|---|
| 10/18/2024 | Sold | $800,000+0.1%$264/sqft |
Source:  MRED as distributed by MLS GRID #12163678 Report a problem MRED as distributed by MLS GRID #12163678 Report a problem | ||
| 9/17/2024 | Contingent | $799,000$263/sqft |
Source: MRED as distributed by MLS GRID #12163678 Report a problem | ||
| 9/14/2024 | Listed for sale | $799,000+25.8%$263/sqft |
Source: MRED as distributed by MLS GRID #12163678 Report a problem | ||
| 9/10/2021 | Sold | $635,000+51.2%$209/sqft |
Source: MRED as distributed by MLS GRID #11161426 Report a problem | ||
| 7/1/2002 | Sold | $420,000$138/sqft |
Source: Public Record Report a problem | ||
Public tax history
| Year | Property taxes | Tax assessment |
|---|---|---|
| 2024 | $11,124 +4.3% | $44,743 |
| 2023 | $10,663 +3.5% | $44,743 |
| 2022 | $10,302 +8.4% | $44,743 +11.8% |
| 2021 | $9,502 +1% | $40,016 |
| 2020 | $9,412 +2.5% | $40,016 -9% |
| 2019 | $9,184 -6.8% | $43,974 +1.2% |
| 2018 | $9,852 +2.7% | $43,436 |
| 2017 | $9,595 +4.4% | $43,436 |
| 2016 | $9,195 -5% | $43,436 +5% |
| 2015 | $9,682 +2.3% | $41,354 |
| 2014 | $9,466 +3.1% | $41,354 |
| 2013 | $9,185 -5.4% | $41,354 -12.5% |
| 2012 | $9,714 +4.2% | $47,245 |
| 2011 | $9,325 +13.2% | $47,245 |
| 2010 | $8,241 -5.9% | $47,245 -14.1% |
| 2009 | $8,761 +10.7% | $55,010 -7% |
| 2008 | $7,915 +7.3% | $59,151 |
| 2007 | $7,375 +11.2% | $59,151 +25.4% |
| 2006 | $6,635 +2.4% | $47,161 |
| 2005 | $6,482 +3.9% | $47,161 |
| 2004 | $6,240 +5.2% | $47,161 +29% |
| 2003 | $5,931 -2.8% | $36,551 |
| 2002 | $6,099 +59% | $36,551 |
| 2001 | $3,837 -20.9% | $36,551 +16.6% |
| 2000 | $4,853 | $31,348 |
| 1999 | $4,853 | $31,348 |
Find assessor info on the county website
Monthly payment
Est. payment
Payment breakdown
Explore the cost of this home by adjusting the details. Changes won't be saved.Climate risks
Neighborhood: 60062
Nearby schools
Schools provided by the listing agent
- Elementary: Hickory Point Elementary School
- Middle: Wood Oaks Junior High School
- High: Glenbrook North High School
- District: 27
Source: MRED as distributed by MLS GRID. This data may not be complete. We recommend contacting the local school district to confirm school assignments for this home.
Similar homes
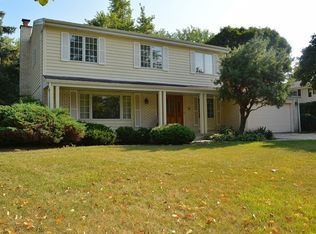
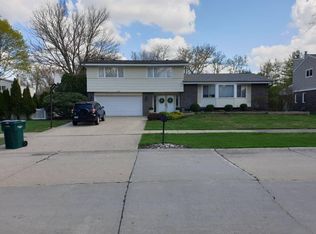
- $749,0005 bd3 ba2.3k sqft818 Bach St, Northbrook, IL 60062Active
 MLS ID #12749250, Edyta Morawska, HOMETRADE REALTY LLC. MRED as distributed by MLS GRID
 - $549,9003 bd3 ba1.7k sqft1313 Landwehr Rd, Northbrook, IL 60062Active
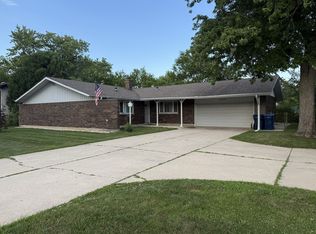 MLS ID #12756678, Mary Mirza, Real People Realty. MRED as distributed by MLS GRID
 - $959,9005 bd4 ba3k sqft1504 Pfingsten Rd, Glenview, IL 60025Price Change
 MLS ID #12696036, Michael Savegnago, Legacy Properties, A Sarah Leonard Company. MRED as distributed by MLS GRID
 - $829,9003 bd3 ba1.8k sqft1630 Imperial Dr, Glenview, IL 60026Active
 MLS ID #12754244, Susan Corley Turk, @properties Christie's International Real Estate. MRED as distributed by MLS GRID
