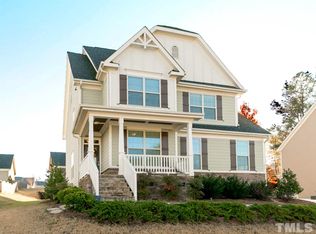
Welcome to 1939 Combine Circle, a house that offers a perfect blend of elegance and functionality. As you step inside, you'll be greeted by a neutral color palette that creates a warm and inviting atmosphere throughout. The kitchen is a chef's dream with stainless steel appliances including a five-burner gas cooktop and wall oven. The granite countertops add a touch of luxury while providing ample workspace for meal preparation. To make your move easier, all appliances including the refrigerator, washer and dryer are included. This spacious home boasts six bedrooms, making it ideal for those in need of additional space. One of the bedrooms has been cleverly designed as a flex room, offering the versatility to transform it into anything you desire - a playroom, gym, or even a craft room. The strategically placed home office is perfect for those who work remotely and need a quiet, dedicated space for productivity. The loft area provides an additional flexible living space that can be customized to suit your needs. On the third floor, you'll find its own suite complete with a bedroom, full bathroom, and bonus room. This level offers endless possibilities - create a private sanctuary for guests, use it as an entertainment space or private living suite. This exceptional home has recently been upgraded with new carpeting and fresh interior paint, giving it a refreshed look. Enjoy the rocking chair front porch or retreat to the screened porch for relaxation and outdoor dining. There is also a deck that is ready for the backyard grilling specialist. The fenced backyard offers privacy and features beautiful peach, apple and fig trees. Parking will never be an issue with the three-car garage and driveway. Additionally, this property is part of a pool community where you can cool off during hot summer days or simply enjoy some quality time with friends and neighbors. Location is everything, and this property has it. Situated in between Apex Nature Park/Seymour Athletic Fields and Pleasant Park, outdoor enthusiasts will appreciate being close to walking trails and recreational activities for all ages. The newly opened Pleasant Park features 6 multi-purpose fields, 4 lighted tennis courts, 6 pickleball courts, 2 basketball courts, 1.5 acre Enchanted Forest with various play villages and a cross country course. Future additions will include baseball/softball fields with batting cages, sand volleyball court and expanded cross country course. Historic downtown Apex, with its unique restaurants, breweries, and boutique shops, is just minutes away, offering a vibrant and lively atmosphere. Commuting is a breeze with easy access to the Triangle Expressway and US 1 Hwy, making your journey to Research Triangle Park, RDU airport or Sanford convenient. Don't miss out on the opportunity to make this incredible house in vibrant Apex your new home.
Sold for $773,000
Zillow last checked:
Listing updated:
Bought with:
Michelle Lawson, 281300
Coldwell Banker Advantage
Source: Doorify MLS,MLS#: 10005541
Price history
| Date | Event | Price |
|---|---|---|
| 3/8/2024 | Sold | $773,000-3.4%$207/sqft |
Source:  Doorify MLS #10005541 Report a problem Doorify MLS #10005541 Report a problem | ||
| 2/24/2024 | Pending sale | $799,900$214/sqft |
Source: Doorify MLS #10005541 Report a problem | ||
| 2/5/2024 | Listing removed | -- |
Source: Doorify MLS #10005541 Report a problem | ||
| 1/26/2024 | Listing removed | -- |
Source: Doorify MLS #10005541 Report a problem | ||
| 1/11/2024 | Listed for sale | $799,900+3.2%$214/sqft |
Source: Doorify MLS #10005541 Report a problem | ||
| 12/7/2023 | Listing removed | -- |
Source: BURMLS #2509654 Report a problem | ||
| 12/1/2023 | Listed for sale | $775,000$207/sqft |
Source: BURMLS #2509654 Report a problem | ||
| 12/1/2023 | Listing removed | -- |
Source: Doorify MLS #2509654 Report a problem | ||
| 10/30/2023 | Price change | $775,000-3.1%$207/sqft |
Source: Doorify MLS #2509654 Report a problem | ||
| 9/28/2023 | Price change | $799,990-1.2%$214/sqft |
Source: Doorify MLS #2509654 Report a problem | ||
| 9/20/2023 | Price change | $809,990-1.2%$217/sqft |
Source: Doorify MLS #2509654 Report a problem | ||
| 9/8/2023 | Price change | $820,000-1.2%$219/sqft |
Source: Doorify MLS #2509654 Report a problem | ||
| 7/13/2023 | Price change | $830,000-1.2%$222/sqft |
Source: Doorify MLS #2509654 Report a problem | ||
| 6/12/2023 | Price change | $839,900-1.2%$225/sqft |
Source: Doorify MLS #2509654 Report a problem | ||
| 5/17/2023 | Price change | $850,000-2.9%$227/sqft |
Source: Doorify MLS #2509654 Report a problem | ||
| 5/9/2023 | Listed for sale | $875,000+139.7%$234/sqft |
Source: Doorify MLS #2509654 Report a problem | ||
| 4/23/2013 | Sold | $365,000$98/sqft |
Source: Public Record Report a problem | ||
Get a cash offer in 3 minutes
Find out how much your home could sell for in as little as 3 minutes with a no-obligation cash offer.
Estimated market value
$859,200
