A true "Once In a Lifetime" property! 64AC+/- with a portion already annexed into Cullman City. The gated entrance winds to a well situated 3bed 2.5ba brick home with over 3500 Sq Ft on one level. Large open kitchen with Island & breakfast area features an inviting fireplace. Spacious Sunroom/ Office with tons of natural light. Formal Dining room flows into the living room with a 2nd gas log fireplace. Master en-suite has it's own Den with built-in wet bar & beautiful views. Separate 2bed 2ba mobile home with a little work would be perfect for a guest house, Man Cave/She Shed or kids sports room. Older barn still in use. 2+ acre pond perfect for a day of fishing or just relaxing as well as smaller 2nd pond on property. Acreage is fenced and cross fenced. Creek runs through the property. Circle Drive. Several Rd fronts boarder the land. Plenty of options with room to roam yet minutes from Downtown: Have cattle/ Horse farm, divide up & develop the possibilities are endless with this one.
Sold for $1,600,000
$1,600,000
1939 County Road 1319, Cullman, AL 35058
3beds
3,559sqft
Manufactured Home
Built in 1993
64 Acres Lot
$-- Zestimate®
$450/sqft
$-- Estimated rent
Home value
Not available
Estimated sales range
Not available
Not available
Zestimate® history
Owner options
List your home for rent
Find your next renter with Zillow Rental Manager. Plus, with online applications, you can quickly screen prospective tenants – for free.
Refinance and save
$7,151/mo
Est. payment
Refinancing to a lower rate could help reduce your monthly payments and save thousands over the life of the loan.
$7,151/mo
Est. payment
Explore your selling options
Work with a Zillow partner agent
Leverage their expertise and Zillow's premium Showcase listings to get your home seen by more buyers.
Get startedList with your own agent
Get your home in front of millions of buyers by listing it on Zillow.
Learn how to do itSell it yourself
Take full control of how buyers see your home on Zillow by listing For Sale by Owner (FSBO).
List your homeWhat's special
Built-in wet barInviting fireplaceBeautiful viewsCircle driveGated entrance
Zillow last checked:
Listing updated:
Listed by:
Wes Warren 256-590-2658,
Happy Homes Real Estate
Bought with:
Wes Warren
Happy Homes Real Estate
Source: Strategic MLS Alliance,MLS#: 526807
Facts & features
Interior
Bedrooms & bathrooms
- Bedrooms: 3
- Bathrooms: 3
- Full bathrooms: 2
- 1/2 bathrooms: 1
- Main level bedrooms: 3
Basement
- Area: 0
Heating
- Central
Cooling
- Central Air
Appliances
- Included: Dishwasher, Electric Range, Refrigerator
- Laundry: Main Level
Features
- Built-in Features, High Ceilings, Crown Molding, Double Vanity, Kitchen Island, Pantry, Primary Bedroom Main, Walk-In Closet(s)
- Flooring: Ceramic Tile, Simulated Wood
- Has basement: No
- Number of fireplaces: 2
- Fireplace features: Family Room, Gas Log, Kitchen
Interior area
- Total structure area: 3,559
- Total interior livable area: 3,559 sqft
- Finished area above ground: 3,559
- Finished area below ground: 0
Property
Parking
- Total spaces: 2
- Parking features: Carport
- Carport spaces: 2
Features
- Levels: One
- Stories: 1
- Patio & porch: Covered, Front Porch, Patio
- Exterior features: Private Entrance, Private Yard
- Fencing: Barbed Wire,Cross Fenced,Fenced,Gate,Pasture,Wire,Wood
- Has view: Yes
- View description: Creek/Stream, Panoramic, Pasture, Pond, Rural
- Has water view: Yes
- Water view: Creek/Stream,Pond
Lot
- Size: 64 Acres
- Dimensions: 64 Acres +/-
- Features: Agricultural, Farm, Gentle Rolling, Pasture, Private, Secluded
Details
- Additional structures: Barn(s), Equip. Storage, Guest House, Mobile Home, Second Residence
- Parcel number: 410288603841026
- Zoning: None
Construction
Type & style
- Home type: MobileManufactured
- Property subtype: Manufactured Home
Materials
- Brick, Wood Siding
- Foundation: Slab
- Roof: Architectual/Dimensional
Condition
- Standard
- Year built: 1993
Utilities & green energy
- Sewer: Septic Tank
- Water: Public
Community & HOA
Community
- Features: Fishing, Pond/Lake, Rural, Suitable for Horses
- Subdivision: Not In Subdivision
HOA
- Has HOA: No
Location
- Region: Cullman
Financial & listing details
- Price per square foot: $450/sqft
- Annual tax amount: $2,240
- Price range: $1.8M - $1.6M
- Date on market: 1/28/2026
Price history
| Date | Event | Price |
|---|---|---|
| 9/25/2026 | Sold | $1,600,000-11.1%$450/sqft |
Source: Strategic MLS Alliance #526807 Report a problem | ||
| 9/17/2026 | Pending sale | $1,800,000$506/sqft |
Source: Strategic MLS Alliance #526807 Report a problem | ||
| 8/18/2026 | Contingent | $1,800,000$506/sqft |
Source: Strategic MLS Alliance #526807 Report a problem | ||
| 6/5/2026 | Price change | $1,800,000-14.3%$506/sqft |
Source: Strategic MLS Alliance #526807 Report a problem | ||
| 3/24/2026 | Price change | $2,100,000-19.2%$590/sqft |
Source: Strategic MLS Alliance #526807 Report a problem | ||
| 1/28/2026 | Listed for sale | $2,600,000$731/sqft |
Source: Strategic MLS Alliance #526807 Report a problem | ||
Public tax history
Tax history is unavailable.
Neighborhood: 35058
Nearby homes
- $295,100-- bd-- ba-- sqft35 County Road 1539, Cullman, AL 35058Off Market
- $922,900-- bd1 ba6.4k sqft35 County Road 1539, Cullman, AL 35058Off Market
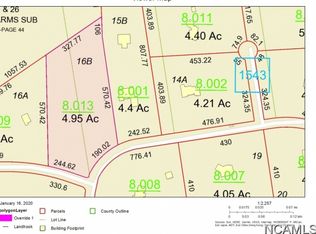
- $--4.95 acres0000 Co Rd #1539, Cullman, AL 35179Off Market
- $501,6003 bd4 ba2.2k sqft2033 County Road 1319, Cullman, AL 35058Off Market

- $178,000-- bd-- ba864 sqft2010 County Road 1319, Cullman, AL 35058Off Market
- $130,500-- bd-- ba1.2k sqft2100 County Road 1319, Cullman, AL 35058Off Market
- $941,1005 bd3 ba3.9k sqft1010 County Road 1539, Cullman, AL 35058Off Market
- $876,2004 bd4 ba5.1k sqft181 County Road 1539, Holly Pond, AL 35058Off Market
Nearby schools
GreatSchools rating
- 7/10Vinemont Elementary SchoolGrades: PK-5Distance: 3.2 mi
- 9/10Vinemont Middle SchoolGrades: 6-8Distance: 3.1 mi
- 5/10Vinemont High SchoolGrades: 9-12Distance: 3.2 mi
Schools provided by the listing agent
- Elementary: Vinemont
- Middle: Vinemont Middle
- High: Vinemont
Source: Strategic MLS Alliance. This data may not be complete. We recommend contacting the local school district to confirm school assignments for this home.
- Alabama
- Cullman County
- Cullman
- 35058
- 1939 County Road 1319
