Skip main navigation
Sold for $565,000
Street View
  • $565,000

    1939 Creek Hollow Ln, Hershey, PA 17033

    4beds
    2,771sqft
    Single Family Residence
    Built in 1999
    6,970 Square Feet Lot
    $-- Zestimate®
    $204/sqft
    $3,019 Estimated rent

    Home value

    Not available

    Estimated sales range

    Not available

    $3,019/mo

    Zestimate® history
    Loading
    Loading...

    Owner options

    List your home for rent

    $3,019/mo

    Rent Zestimate®

    Find your next renter with Zillow Rental Manager. Plus, with online applications, you can quickly screen prospective tenants – for free.

    Learn more

    $3,019/mo

    Rent Zestimate®

    Refinance and save

    $3,687/mo

    Est. payment

    Refinancing to a lower rate could help reduce your monthly payments and save thousands over the life of the loan.

    See today's rates

    $3,687/mo

    Est. payment

    Explore your selling options

    Work with a Zillow partner agent

    Leverage their expertise and Zillow's premium Showcase listings to get your home seen by more buyers.

    Get started

    List with your own agent

    Get your home in front of millions of buyers by listing it on Zillow.

    Learn how to do it

    Sell it yourself

    Take full control of how buyers see your home on Zillow by listing For Sale by Owner (FSBO).

    List your home

    What's special

    New asphalt shingle roofChair rail detailingBar seatingIsland filled with drawersWall of closetsPantry closetStainless-steel kitchenaid appliances
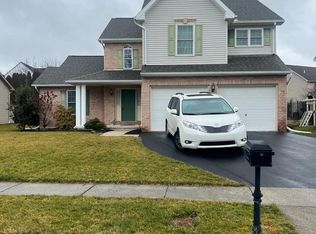
    Sweet Living in Hershey’s Derry Township! This upgraded home is in the Jacob’s Creek community with access to its trail, perfect for strolls to the playground or bike rides to downtown Hershey. 2,771 sq. ft. of finished living space including the lower level. The 4-bedroom, 2.5-bath move-in ready home offers: • Custom kitchen with quartz countertops, island filled with drawers, bar seating, stainless-steel KitchenAid appliances, and pantry closet • Open floorplan for modern living • Dining room perfect for gatherings • Living room with tile-surrounded fireplace • Flexible bonus space ideal for a playroom, music room, or office • First-floor mudroom with washer/dryer and oversized sink • Spacious primary suite with large closet and ensuite bath featuring soaking tub • Three additional light-filled bedrooms • Finished lower level with luxury vinyl plank flooring, chair rail detailing, and a wall of closets • Custom blinds on all windows Major recent upgrades include a new asphalt shingle roof, new HVAC system, and ‘smart’ garage doors for the 2-car garage, providing energy efficiency for years to come. And don’t forget the emergency power generator! One of the property’s rarities: no home directly across the street—just peaceful views of the creek—you may even spot a turtle or heron. The backyard features a patio and pergola draped in wisteria, creating a perfect setting for entertaining or relaxing. Ideally situated just minutes from the Penn State Health Milton S. Hershey Medical Center, local schools, and downtown attractions, this home offers both convenience and tranquility. Discover everything this Hershey gem has to offer.

    Zillow last checked:

    Listing updated:

    Listed by:

    Trish Gesswein 267-765-2080,

    Houwzer, LLC

    Bought with:

    Unrepresented

    Unrepresented

    Source: Bright MLS,MLS#: PADA2058918MLS Logo

    Facts & features

    Interior

    Bedrooms & bathrooms
    • Bedrooms: 4
    • Bathrooms: 3
    • Full bathrooms: 2
    • 1/2 bathrooms: 1
    • Main level bathrooms: 3
    • Main level bedrooms: 4
    Basement
    • Area: 1443
    Heating
    • Central
    Cooling
    • Central Air, Electric
    Appliances
    • Included: Dishwasher, Disposal, Refrigerator, Microwave, Dryer, Washer, Oven/Range - Gas, Electric Water Heater
    Features
    • Pantry, Walk-In Closet(s)
    • Flooring: Carpet, Wood
    • Basement: Finished
    • Number of fireplaces: 1
    • Fireplace features: Other
    Interior area
    • Total structure area: 3,671
    • Total interior livable area: 2,771 sqft
    • Finished area above ground: 2,228
    • Finished area below ground: 543

    Property

    Parking
    • Total spaces: 2
    • Parking features: Garage Faces Front, Garage Door Opener, On Street, Attached
    • Attached garage spaces: 2
    • Has uncovered spaces: Yes
    Accessibility
    • Accessibility features: Accessible Entrance
    Features
    • Levels: Two
    • Stories: 2
    • Pool features: None
    Lot
    • Size: 6,970 Square Feet
    Details
    • Additional structures: Above Grade, Below Grade
    • Parcel number: 240910800000000
    • Zoning: NA
    • Special conditions: Standard

    Construction

    Type & style
    • Home type: SingleFamily
    • Architectural style: Traditional
    • Property subtype: Single Family Residence
    Materials
    • Frame
    • Foundation: Concrete Perimeter
    • Roof: Asphalt,Shingle
    Condition
    • New construction: No
    • Year built: 1999

    Utilities & green energy

    • Sewer: Public Sewer
    • Water: Public

    Community & HOA

    Community
    • Subdivision: Jacobs Creek
    HOA
    • Has HOA: Yes
    • Services included: Common Area Maintenance, Maintenance Grounds
    • HOA fee: $29 monthly
    • HOA name: JACOB'S CREEK ASSOCIATION
    Location
    • Region: Hershey
    • Municipality: DERRY TWP

    Financial & listing details

    • Price per square foot: $204/sqft
    • Tax assessed value: $180,800
    • Annual tax amount: $5,798
    • Date on market: 4/20/2026
    • Listing agreement: Exclusive Right To Sell
    • Listing terms: Cash,Conventional,FHA,VA Loan
    • Ownership: Fee Simple

    Price history

    DateEventPrice
    8/3/2026Sold$565,000-0.7%$204/sqft
    Source: Bright MLS #PADA2058918 Report a problem
    6/24/2026Contingent$569,000$205/sqft
    Source: Bright MLS #PADA2058918 Report a problem
    6/15/2026Listed for sale$569,000$205/sqft
    Source: Bright MLS #PADA2058918 Report a problem
    4/30/2026Pending sale$569,000$205/sqft
    Source: Bright MLS #PADA2058918 Report a problem
    4/28/2026Contingent$569,000$205/sqft
    Source: Bright MLS #PADA2058918 Report a problem
    4/20/2026Listed for sale$569,000+85.3%$205/sqft
    Source: Bright MLS #PADA2058918 Report a problem
    7/27/2017Sold$307,000-6.9%$111/sqft
    Source: Public Record Report a problem
    6/23/2017Pending sale$329,900$119/sqft
    Source: BROWNSTONE REAL ESTATE CO. #10298618 Report a problem
    5/15/2017Price change$329,900-1.4%$119/sqft
    Source: Brownstone Real Estate #262144 Report a problem
    4/10/2017Price change$334,500-2.2%$121/sqft
    Source: BROWNSTONE REAL ESTATE CO. #10298618 Report a problem
    3/10/2017Listed for sale$342,000+14%$123/sqft
    Source: Visual Tour Report a problem
    4/21/2014Sold$300,000+0%$108/sqft
    Source: Public Record Report a problem
    2/20/2014Listed for sale$299,9000%$108/sqft
    Source: JACK GAUGHEN ERA-GAUG1 #10248650 Report a problem
    6/10/2011Sold$300,000-3.2%$108/sqft
    Source: Public Record Report a problem
    3/22/2011Price change$309,900-3.1%$112/sqft
    Source: Coldwell Banker Select Professionals #10204037 Report a problem
    1/18/2011Listed for sale$319,900+28%$115/sqft
    Source: Coldwell Banker Select Professionals #10204037 Report a problem
    9/3/2004Sold$249,900$90/sqft
    Source: Public Record Report a problem

    Public tax history

    YearProperty taxesTax assessment
    2026$5,798 +2.6%$180,800
    2025$5,651 +6.4%$180,800
    2023$5,311 +1.8%$180,800
    2022$5,216 +2.3%$180,800
    2021$5,100 +189.2%$180,800
    2020$1,763 +2.7%$180,800
    2019$1,717 +4.6%$180,800 +1.3%
    2018$1,641 $178,400
    2017-- $178,400
    2016-- $178,400
    2015-- $178,400
    2014-- $178,400
    2013-- $178,400
    2012-- $178,400
    2011-- $178,400
    2010-- $178,400
    2008-- $178,400
    2007-- $178,400
    2006-- $178,400
    Find assessor info on the county website

    Neighborhood: 17033

    Nearby schools

    GreatSchools rating
    Schools provided by the listing agent
    • High: Hershey High School
    • District: Derry Township

    Source: Bright MLS. This data may not be complete. We recommend contacting the local school district to confirm school assignments for this home.

    Get pre-qualified for a loan
    At Zillow Home Loans, we can pre-qualify you in as little as 5 minutes with no impact to your credit score.

    An equal housing lender. NMLS #10287.