Located just minutes away from downtown amenities, entertainment venues, the YMCA, University of Maryland Medical System, Penn Station, the Subway and Light Rail Systems, this meticulously maintained 4 bedroom, 3 full bathroom home offers the perfect blend of comfort and convenience. Step into your new sanctuary in the heart of the Druid Heights Community! This inviting 4-bedroom, 3-full bathroom residence welcomes you with an air of elegance and ample space for comfortable city living. As you enter, be greeted by the grandeur of the sunlit living room, adorned with soaring ceilings and french door entrance, complemented by a charming brick accent wall. Recessed lighting throughout adds a touch of sophistication to every corner. Entertain effortlessly in the formal dining room, where beautiful bamboo hardwood flooring, crown molding, and chair railing set the stage for memorable gatherings. The gourmet kitchen is a chef's delight, boasting stainless steel appliances, a hooded range, and sleek granite countertops. Retreat to the upper levels where four spacious bedrooms await, each offering a cozy ambiance with plush carpeting, large ceiling fans, and generous closet space. One of the two primary bedrooms offers access to a private upper-level deck, perfect for unwinding after a long day. Pamper yourself in the spa-like bathroom featuring a double vanity sink and separate stall shower. Convenience is key with the washer and dryer located in the upper-level hallway. The basement is unfinished with high ceilings and the perfect opportunity to create additional living space. Outside, discover a secured, enclosed rear parking pad, ensuring peace of mind for your vehicle. Plenty of street parking also available. Other notable features include a newer roof in 2018 that was more recently silver coated in 2022, two zoned high efficiency HVAC systems (2021), 2 wi-fi digital thermostats, and 2 exterior wi-fi cameras, tankless gas hot water heater and upgraded 200 amp electrical breaker panel (both 2017).
Sold for $294,000
$294,000
1939 Druid Hill Ave, Baltimore, MD 21217
4beds
2,432sqft
Townhouse
Built in 1920
0 Square Feet Lot
$292,200 Zestimate®
$121/sqft
$2,585 Estimated rent
Home value
$292,200
$266,000 - $318,000
$2,585/mo
Zestimate® history
Owner options
List your home for rent
$2,585/mo
Rent Zestimate®
Find your next renter with Zillow Rental Manager. Plus, with online applications, you can quickly screen prospective tenants – for free.
$2,585/mo
Rent Zestimate®
Refinance and save
$1,601/mo
Est. payment
Refinancing to a lower rate could help reduce your monthly payments and save thousands over the life of the loan.
$1,601/mo
Est. payment
Explore your selling options
Work with a Zillow partner agent
Leverage their expertise and Zillow's premium Showcase listings to get your home seen by more buyers.
Get startedList with your own agent
Get your home in front of millions of buyers by listing it on Zillow.
Learn how to do itSell it yourself
Take full control of how buyers see your home on Zillow by listing For Sale by Owner (FSBO).
List your homeWhat's special
Zillow last checked:
Listing updated:
Listed by:
Richard Waxman 240-508-3975,
Cummings & Co. Realtors
Bought with:
Heather Comstock, 514381
Cummings & Co. Realtors
Source: Bright MLS,MLS#: MDBA2119924
Facts & features
Interior
Bedrooms & bathrooms
- Bedrooms: 4
- Bathrooms: 3
- Full bathrooms: 3
Rooms
- Room types: Living Room, Dining Room, Primary Bedroom, Bedroom 3, Bedroom 4, Kitchen, Basement, Laundry, Bathroom 2, Bathroom 3, Primary Bathroom
Basement
- Area: 900
Heating
- Forced Air, Central, Programmable Thermostat, Zoned, Natural Gas
Cooling
- Ceiling Fan(s), Programmable Thermostat, Zoned, Central Air, Electric
Appliances
- Included: Dishwasher, Disposal, Dryer, Exhaust Fan, Microwave, Oven/Range - Gas, Range Hood, Refrigerator, Stainless Steel Appliance(s), Washer, Tankless Water Heater, Gas Water Heater
- Laundry: Dryer In Unit, Washer In Unit, Upper Level, Has Laundry, Laundry Room
Features
- Breakfast Area, Built-in Features, Ceiling Fan(s), Chair Railings, Crown Molding, Curved Staircase, Dining Area, Floor Plan - Traditional, Formal/Separate Dining Room, Eat-in Kitchen, Kitchen - Table Space, Pantry, Primary Bath(s), Recessed Lighting, Soaking Tub, Bathroom - Stall Shower, Bathroom - Tub Shower, Upgraded Countertops, Wainscotting, Walk-In Closet(s), 9'+ Ceilings, High Ceilings, Vaulted Ceiling(s)
- Flooring: Bamboo, Ceramic Tile, Hardwood, Carpet, Wood
- Windows: Window Treatments
- Basement: Connecting Stairway,Drainage System,Interior Entry,Concrete,Space For Rooms,Sump Pump,Unfinished,Windows
- Has fireplace: No
Interior area
- Total structure area: 3,332
- Total interior livable area: 2,432 sqft
- Finished area above ground: 2,432
- Finished area below ground: 0
Property
Parking
- Total spaces: 5
- Parking features: Driveway, Crushed Stone, Enclosed, Private, Off Street, On Street, Alley Access
- Uncovered spaces: 1
Accessibility
- Accessibility features: None
Features
- Levels: Three
- Stories: 3
- Patio & porch: Deck, Brick, Patio
- Exterior features: Lighting, Street Lights, Rain Gutters, Sidewalks
- Pool features: None
- Fencing: Full,Privacy,Back Yard,Wood
- Has view: Yes
- View description: City, Street
Lot
- Size: 0 Square Feet
- Features: Cleared, Interior Lot, Level, Private, Middle Of Block
Details
- Additional structures: Above Grade, Below Grade
- Parcel number: 0314030322 025
- Zoning: R-8
- Special conditions: Standard
Construction
Type & style
- Home type: Townhouse
- Architectural style: Colonial
- Property subtype: Townhouse
Materials
- Brick
- Foundation: Brick/Mortar, Stone
- Roof: Flat,Rubber
Condition
- Excellent
- New construction: No
- Year built: 1920
Utilities & green energy
- Electric: 200+ Amp Service
- Sewer: Public Sewer
- Water: Public
Community & HOA
Community
- Security: Smoke Detector(s), Exterior Cameras, Electric Alarm, Main Entrance Lock, Window Bars, Fire Escape
- Subdivision: Druid Heights
HOA
- Has HOA: No
Location
- Region: Baltimore
- Municipality: Baltimore City
Financial & listing details
- Price per square foot: $121/sqft
- Tax assessed value: $82,200
- Annual tax amount: $1,798
- Date on market: 4/5/2024
- Listing agreement: Exclusive Right To Sell
- Listing terms: Cash,Conventional,FHA,VA Loan
- Ownership: Fee Simple
Price history
| Date | Event | Price |
|---|---|---|
| 9/6/2024 | Sold | $294,000$121/sqft |
Source: Public Record Report a problem | ||
| 5/31/2024 | Sold | $294,000+1.7%$121/sqft |
Source:  Bright MLS #MDBA2119924 Report a problem Bright MLS #MDBA2119924 Report a problem | ||
| 4/12/2024 | Pending sale | $289,000$119/sqft |
Source: Bright MLS #MDBA2119924 Report a problem | ||
| 4/5/2024 | Listed for sale | $289,000+41%$119/sqft |
Source: Bright MLS #MDBA2119924 Report a problem | ||
| 4/12/2021 | Listing removed | -- |
Source:  HomeSmart Report a problem HomeSmart Report a problem | ||
| 2/16/2021 | Pending sale | $205,000$84/sqft |
Source: Bright MLS #MDBA537700 Report a problem | ||
| 2/3/2021 | Listed for sale | $205,000+114.2%$84/sqft |
Source: Bright MLS #MDBA537700 Report a problem | ||
| 4/26/2017 | Sold | $95,700+219%$39/sqft |
Source: Public Record Report a problem | ||
| 3/8/2017 | Listed for sale | $30,000-33.3%$12/sqft |
Source: Ashland Auction Group LLC #BA9881374 Report a problem | ||
| 5/1/2009 | Listing removed | $45,000$19/sqft |
Source: Listhub #BA6824056 Report a problem | ||
| 8/22/2008 | Listed for sale | $45,000+542.9%$19/sqft |
Source: Listhub #BA6824056 Report a problem | ||
| 2/12/2008 | Sold | $7,000-95.8%$3/sqft |
Source: Public Record Report a problem | ||
| 8/10/2005 | Sold | $165,501+845.7%$68/sqft |
Source: Public Record Report a problem | ||
| 11/16/1998 | Sold | $17,500$7/sqft |
Source: Public Record Report a problem | ||
Public tax history
| Year | Property taxes | Tax assessment |
|---|---|---|
| 2025 | -- | $88,200 +7.3% |
| 2024 | $1,940 +7.9% | $82,200 +7.9% |
| 2023 | $1,798 +8.5% | $76,200 +8.5% |
| 2022 | $1,657 +23.6% | $70,200 +23.6% |
| 2021 | $1,340 +30.9% | $56,800 +30.9% |
| 2020 | $1,024 +44.7% | $43,400 +44.7% |
| 2019 | $708 | $30,000 |
| 2018 | $708 | $30,000 |
| 2017 | $708 -25.3% | $30,000 -57.3% |
| 2016 | $947 | $70,200 +5.1% |
| 2015 | $947 | $66,800 +5.4% |
| 2014 | $947 | $63,400 +5.7% |
| 2013 | -- | $60,000 +20% |
| 2012 | -- | $50,000 +25% |
| 2011 | -- | $40,000 +1233.3% |
| 2010 | -- | $3,000 |
| 2009 | -- | $3,000 |
| 2005 | -- | $3,000 |
| 2004 | -- | $3,000 |
| 2003 | -- | $3,000 |
| 2002 | -- | $3,000 -85.7% |
| 2001 | -- | $21,000 |
Find assessor info on the county website
Neighborhood: Druid Heights
Nearby homes
- $121,000-- bd-- ba2.8k sqft1941 Druid Hill Ave, Baltimore, MD 21217Sold
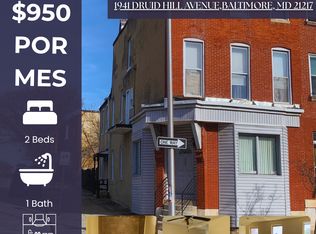
- $--2 bd1 ba900 sqft1941 Druid Hill Ave #2, Baltimore, MD 21217Off Market
- $150,0004 bd1 ba2.4k sqft1937 Druid Hill Ave, Baltimore, MD 21217Sold
- $147,400-- bd-- ba2.4k sqft1935 Druid Hill Ave, Baltimore, MD 21217Off Market
- $42,000-- bd-- ba2.4k sqft1933 Druid Hill Ave, Baltimore, MD 21217Off Market
- $16,200-- bd-- ba1.1k sqft405 Presstman St, Baltimore, MD 21217Off Market
- $93,3002 bd2 ba1k sqft1931 Druid Hill Ave, Baltimore, MD 21217Off Market
- $16,2003 bd1 ba1.1k sqft403 Presstman St, Baltimore, MD 21217Off Market
Nearby schools
GreatSchools rating
- NAEutaw-Marshburn Elementary SchoolGrades: PK-6Distance: 0.3 mi
- 6/10Booker T. Washington Middle SchoolGrades: 6-8Distance: 0.5 mi
- 1/10Renaissance AcademyGrades: 9-12Distance: 0.5 mi
Schools provided by the listing agent
- District: Baltimore City Public Schools
Source: Bright MLS. This data may not be complete. We recommend contacting the local school district to confirm school assignments for this home.


Get pre-qualified for a loan
At Zillow Home Loans, we can pre-qualify you in as little as 5 minutes with no impact to your credit score.An equal housing lender. NMLS #10287.
- Maryland
- Baltimore City
- Baltimore
- 21217
- Druid Heights
- 1939 Druid Hill Ave
Nearby cities
Nearby neighborhoods
Nearby zip codes
Other Baltimore Topics
