What's Special: No Rear Neighbors | Backs to Park | Close to Amenity | Covered Patio | Flex Room | Oversized Garage. New Construction - September Completion! Built by America's Most Trusted Home Builder. Welcome to the Poppy at Verdin! Welcome home to a thoughtfully designed single-story floorplan that blends open-concept living with flexible spaces for work, relaxation, and entertaining. At the heart of the home, the gourmet kitchen overlooks the spacious great room and dining area, creating a seamless flow for everyday living and gatherings. Designer finishes include quartz countertops, 42-inch upper kitchen cabinets, and a GE Gourmet Profile 30-inch gas cooktop with a single wall oven package. Just beyond, covered outdoor living and a private courtyard with pavers extend the living space outdoors. The primary suite is tucked away for privacy and features a generous walk-in closet and a well-appointed bath. Two secondary bedrooms are positioned throughout the home to provide comfort for family and guests, while a dedicated study and versatile flex room offer endless possibilities for a home office, fitness space, or hobby room. Verdin offers peaceful Arizona living with pristine Sonoran Desert views and stunning, unobstructed sunsets. Kids can explore the playgrounds or splash in the resort-style pool, while you unwind on scenic community trails or find your Zen at the unique yoga lawn--perfect for relaxation and connection. Additional Highlights Include: pots and pans drawer at kitchen, recycle center at kitchen, standard front yard landscaping, interior double doors at study, and gas line for future outdoor kitchen. MLS#7050780
New construction
$860,990
1939 E NADINE Way, Phoenix, AZ 85085
3beds
2,514sqft
Single Family Residence
Built in 2026
6,000 Square Feet Lot
$-- Zestimate®
$342/sqft
$250/mo HOA
What's special
Covered patioThoughtfully designed single-story floorplanOpen-concept livingOversized garageStandard front yard landscapingPrivate courtyard with paversDedicated study
- 12 days |
- 205 |
- 7 |
Zillow last checked:
Listing updated:
Listed by:
Robert S Thompson 480-346-1738,
William Lyon Homes
Source: ARMLS,MLS#: 7050780
Loading...
Facts & features
Interior
Bedrooms & bathrooms
- Bedrooms: 3
- Bathrooms: 4
- Full bathrooms: 3
- 1/2 bathrooms: 1
Primary bedroom
- Level: First
- Area: 180
- Dimensions: 15.00 x 12.00
Bedroom 2
- Level: First
- Area: 121
- Dimensions: 11.00 x 11.00
Bedroom 4
- Level: First
- Area: 110
- Dimensions: 11.00 x 10.00
Bonus room
- Description: Flex
- Level: First
- Area: 143
- Dimensions: 11.00 x 13.00
Den
- Description: Study
- Level: First
- Area: 110
- Dimensions: 11.00 x 10.00
Dining room
- Level: First
- Area: 132
- Dimensions: 11.00 x 12.00
Great room
- Level: First
- Area: 306
- Dimensions: 18.00 x 17.00
Heating
- Natural Gas
Cooling
- Central Air, Ceiling Fan(s), ENERGY STAR Qualified Equipment, Programmable Thmstat
Appliances
- Included: Built-in Microwave, Dishwasher, Disposal, Gas Cooktop
- Laundry: Inside
Features
- Pantry, Quartz Countertops, Double Vanity, Eat-in Kitchen, Breakfast Bar, Kitchen Island, Full Bth Master Bdrm
- Flooring: Carpet, Tile
- Has basement: No
- Has fireplace: No
Interior area
- Total structure area: 2,514
- Total interior livable area: 2,514 sqft
Property
Parking
- Total spaces: 4
- Parking features: Attached, Extended Length Garage, Direct Access
- Attached garage spaces: 2
- Uncovered spaces: 2
Features
- Stories: 1
- Patio & porch: Covered
- Exterior features: Rain Gutters
- Spa features: None
- Fencing: Back Yard,Block
Lot
- Size: 6,000 Square Feet
- Features: Borders Common Area, North/South Exposure, Desert Front, Dirt Back
Details
- Parcel number: 21126302
Construction
Type & style
- Home type: SingleFamily
- Architectural style: Other
- Property subtype: Single Family Residence
Materials
- ICAT Recessed Lighting, Stucco, Wood Frame, Low VOC Wood Products, Blown Cellulose, Painted, Adobe, Brick, ICFs (Insulated Concrete Forms), Low VOC Insulation, Ducts Professionally Air-Sealed
- Roof: Tile
Condition
- Under Construction,New Construction
- New construction: Yes
- Year built: 2026
Details
- Builder name: Taylor Morrison
- Warranty included: Yes
Utilities & green energy
- Sewer: Public Sewer
- Water: City Water
Community & HOA
Community
- Features: Pool, Gated, Playground, Biking/Walking Path, Fitness Center
- Subdivision: Verdin Discovery
HOA
- Has HOA: Yes
- Services included: Maintenance Grounds, Street Maint
- HOA fee: $250 monthly
- HOA name: Verdin Comm
- HOA phone: 602-957-9191
Location
- Region: Phoenix
Financial & listing details
- Price per square foot: $342/sqft
- Annual tax amount: $3,500
- Date on market: 7/7/2026
- Cumulative days on market: 12 days
- Listing terms: Cash,Conventional,FHA,VA Loan
- Ownership: Fee Simple
Estimated market value
Not available
Estimated sales range
Not available
Not available
Price history
| Date | Event | Price |
|---|---|---|
| 7/7/2026 | Listed for sale | $860,990$342/sqft |
Source:  ARMLS #7050780 Report a problem ARMLS #7050780 Report a problem | ||
Public tax history
Tax history is unavailable.
Monthly payment
Est. payment
Payment breakdown
Explore the cost of this home by adjusting the details. Changes won't be saved.Climate risks
Neighborhood: Desert View
Nearby schools
GreatSchools rating
- 6/10Desert Mountain SchoolGrades: PK-8Distance: 4.6 mi
- 10/10Boulder Creek High SchoolGrades: 7-12Distance: 8.9 mi
Schools provided by the listing agent
- Elementary: Desert Mountain School
- Middle: Desert Mountain School
- High: Boulder Creek High School
- District: Deer Valley Unified District
Source: ARMLS. This data may not be complete. We recommend contacting the local school district to confirm school assignments for this home.
- $809,9904 bd4 ba2.5k sqft1949 E Duane Ln, Phoenix, AZ 85085Pending

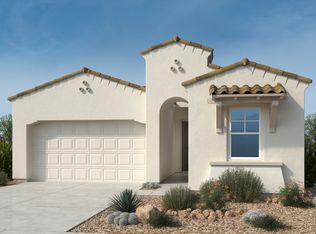
- from $698,9903 bd2 ba1.9k sqftIris Plan, Verdin Discovery Collection, Phoenix, AZ 85085New Construction
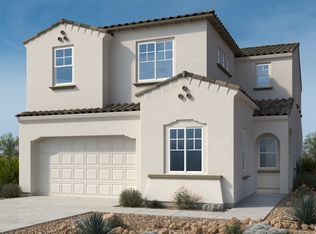
- from $795,9904 bd3 ba3.1k sqftMarigold Plan, Verdin Discovery Collection, Phoenix, AZ 85085New Construction

- from $731,9904 bd4 ba2.3k sqftPoppy Plan, Verdin Discovery Collection, Phoenix, AZ 85085New Construction
- from $765,9903 bd3 ba2.7k sqftHolly Plan, Verdin Discovery Collection, Phoenix, AZ 85085New Construction
- from $841,9904 bd4 ba3.6k sqftCalico Plan, Verdin Discovery Collection, Phoenix, AZ 85085New Construction
- from $816,9904 bd3 ba3.2k sqftAzelia Plan, Verdin Discovery Collection, Phoenix, AZ 85085New Construction
- $898,9905 bd3 ba3.3k sqft1950 E Duane Ln, Phoenix, AZ 85085New Construction
A local agent can set up tours, give advice and negotiate with sellers.
Similar homes
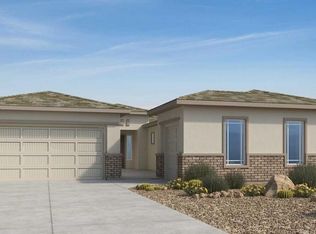

- $856,9903 bd4 ba2.3k sqft1750 E DUANE Lane, Phoenix, AZ 85085New Construction
 ARMLS
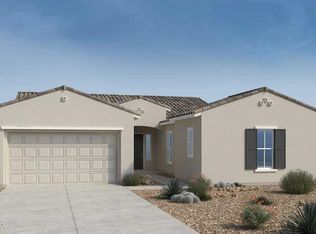
ARMLS - $845,9904 bd4 ba2.3k sqft1958 E DUANE Lane, Phoenix, AZ 85085New Construction
 ARMLS
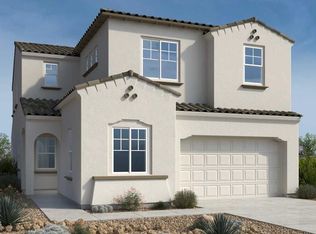
ARMLS - $909,9904 bd3 ba2.6k sqft1754 E DUANE Lane, Phoenix, AZ 85085New Construction
 ARMLS
ARMLS - $898,9905 bd3 ba3.3k sqft1950 E DUANE Lane, Phoenix, AZ 85085New Construction
 ARMLS
ARMLS - $789,9903 bd2 ba1.9k sqft1959 E CALEB Road, Phoenix, AZ 85085New ConstructionARMLS
- $643,8523 bd3 ba2.4k sqft2529 W Gloria Lane, Phoenix, AZ 85085New ConstructionARMLS
- $609,9903 bd3 ba1.7k sqft2016 W TROTTER Trail, Phoenix, AZ 85085For SaleMLS ID #7018460, Mary Chen, Delex Realty. ARMLS
- $678,9904 bd4 ba2.6k sqft2536 W Gloria Lane, Phoenix, AZ 85085New ConstructionARMLS
- $682,9904 bd4 ba2.6k sqft2520 W Gloria Lane, Phoenix, AZ 85085New ConstructionARMLS
- $919,5004 bd3 ba3.4k sqft3985 E HUMMINGBIRD Lane, Phoenix, AZ 85050For SaleMLS ID #7008238, Jay Martinez, Luxe Real Estate Group. ARMLS
- $678,9904 bd4 ba2.6k sqft31527 N 25th Drive, Phoenix, AZ 85085New ConstructionARMLS
- $638,9904 bd3 ba2.3k sqft2525 W Gloria Lane, Phoenix, AZ 85085New ConstructionARMLS
- $622,0003 bd3 ba2k sqft2121 W SONORAN DESERT Drive #140, Phoenix, AZ 85085For SaleMLS ID #7034470, Norah Wells, Toll Brothers Real Estate. ARMLS
- $549,7643 bd3 ba1.8k sqft2533 W Gloria Lane, Phoenix, AZ 85085New ConstructionARMLS
- $700,0002 bd2 ba1.8k sqft2121 W SONORAN DESERT Drive #164, Phoenix, AZ 85085For SaleMLS ID #7037503, Norah Wells, Toll Brothers Real Estate. ARMLS
- $775,0002 bd2 ba1.6k sqft6566 E SHOOTING STAR Way, Scottsdale, AZ 85266For SaleMLS ID #7017246, Robert Lontkowski, Sonoran Properties Associates. ARMLS
- $617,9904 bd3 ba2.3k sqft2521 W Gloria Lane, Phoenix, AZ 85085New ConstructionARMLS
- from $521,9903 bd3 ba1.8k sqftMarietta II Plan, Serenity at Sonoran Foothills, Phoenix, AZ 85085New ConstructionK. Hovnanian Companies, LLC
- from $647,9904 bd4 ba2.6k sqftLaconia III - End Unit Plan, Serenity at Sonoran Foothills, Phoenix, AZ 85085New ConstructionK. Hovnanian Companies, LLC
- from $601,9903 bd3 ba2.4k sqftAvalon II Plan, Serenity at Sonoran Foothills, Phoenix, AZ 85085New ConstructionK. Hovnanian Companies, LLC
