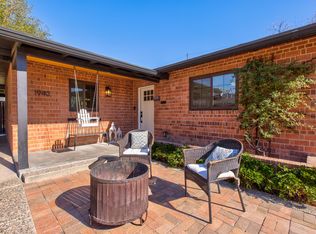
This BEAUTIFULLY remodeled 3 bed 2 bath w/office/den dream home is available to make yours! This is the house you have been waiting for with convenient location in the well sought after WRIGLEY Terrace just NW of the Biltmore area in Phoenix. This house was recently fully remodeled with new cabinets/countertops/flooring/HVAC/Roof and features a large open floor plan with an office area off of the main room. HUGE kitchen, with quartz countertops, updated appliances(stove/microwave/dishwasher)! Fully remodeled Master bathroom and hall bathroom. Large laundry room provides space and convenience. Expansive glass doors in the living area open up to a large rear yard with covered patio and storage shed.
Sold for $815,000
$815,000
1939 E Palo Verde Drive, Phoenix, AZ 85016
3beds
2baths
2,163sqft
Single Family Residence
Built in 1953
9,544 Square Feet Lot
$886,200 Zestimate®
$377/sqft
$3,247 Estimated rent
Home value
$886,200
$824,000 - $957,000
$3,247/mo
Zestimate® history
Owner options
List your home for rent
$3,247/mo
Rent Zestimate®
Find your next renter with Zillow Rental Manager. Plus, with online applications, you can quickly screen prospective tenants – for free.
$3,247/mo
Rent Zestimate®
Refinance and save
$4,705/mo
Est. payment
Refinancing to a lower rate could help reduce your monthly payments and save thousands over the life of the loan.
$4,705/mo
Est. payment
Explore your selling options
Work with a Zillow partner agent
Leverage their expertise and Zillow's premium Showcase listings to get your home seen by more buyers.
Get startedList with your own agent
Get your home in front of millions of buyers by listing it on Zillow.
Learn how to do itSell it yourself
Take full control of how buyers see your home on Zillow by listing For Sale by Owner (FSBO).
List your homeWhat's special
Covered patioOffice areaLarge open floor planHall bathroomQuartz countertopsLarge laundry roomLarge rear yard
Zillow last checked:
Listing updated:
Listed by:
Daniel Santone 480-283-3079,
DPR Realty LLC
Bought with:
Ryan J Purvis, SA678357000
eXp Realty
Source: ARMLS,MLS#: 6599109
Facts & features
Interior
Bedrooms & bathrooms
- Bedrooms: 3
- Bathrooms: 2
Other
- Description: Front entry room
Other
- Description: Laundry Room
Heating
- Natural Gas
Cooling
- Central Air, Ceiling Fan(s), Programmable Thmstat
Appliances
- Included: Reverse Osmosis, Built-in Microwave, Dishwasher, Disposal, Gas Range, Gas Oven
- Laundry: Inside
Features
- High Speed Internet, Eat-in Kitchen, Breakfast Bar, 3/4 Bath Master Bdrm
- Flooring: Tile, Wood
- Windows: Double Pane Windows
- Has basement: No
- Has fireplace: No
Interior area
- Total structure area: 2,163
- Total interior livable area: 2,163 sqft
Property
Parking
- Total spaces: 6
- Parking features: Garage, Open
- Garage spaces: 2
- Uncovered spaces: 4
Features
- Stories: 1
- Patio & porch: Covered
- Exterior features: Storage
- Pool features: None
- Spa features: None
- Fencing: Block
Lot
- Size: 9,544 Square Feet
- Features: North/South Exposure, Grass Front, Grass Back
Details
- Parcel number: 16449091
Construction
Type & style
- Home type: SingleFamily
- Architectural style: Ranch
- Property subtype: Single Family Residence
Materials
- Stone, Block
- Roof: Composition
Condition
- Year built: 1953
Details
- Builder name: Hallcraft Homes
Utilities & green energy
- Sewer: Public Sewer
- Water: City Water
Community & HOA
Community
- Features: Playground, Biking/Walking Path
- Subdivision: WRIGLEY TERRACE PLAT 3
HOA
- Has HOA: No
- Services included: No Fees
Location
- Region: Phoenix
Financial & listing details
- Price per square foot: $377/sqft
- Tax assessed value: $647,700
- Annual tax amount: $3,659
- Date on market: 3/12/2026
- Cumulative days on market: 9 days
- Listing terms: Cash,Conventional,FHA
- Ownership: Fee Simple
Price history
| Date | Event | Price |
|---|---|---|
| 10/26/2023 | Sold | $815,000-0.5%$377/sqft |
Source:  ARMLS #6599109 Report a problem ARMLS #6599109 Report a problem | ||
| 9/8/2023 | Pending sale | $819,000$379/sqft |
Source: ARMLS #6599109 Report a problem | ||
| 8/31/2023 | Listed for sale | $819,000+111.4%$379/sqft |
Source: ARMLS #6599109 Report a problem | ||
| 12/23/2016 | Sold | $387,500-2.6%$179/sqft |
Source: ARMLS #5491711 Report a problem | ||
| 10/17/2016 | Price change | $398,000-1.7%$184/sqft |
Source: Redefy #5491711 Report a problem | ||
| 9/1/2016 | Listed for sale | $405,000-1%$187/sqft |
Source: Redefy #5491711 Report a problem | ||
| 7/11/2015 | Listing removed | $409,000$189/sqft |
Source: HomeSmart #5284809 Report a problem | ||
| 6/12/2015 | Price change | $409,000-2.4%$189/sqft |
Source: HomeSmart #5284809 Report a problem | ||
| 5/26/2015 | Listed for sale | $419,000$194/sqft |
Source: HomeSmart #5284809 Report a problem | ||
Public tax history
| Year | Property taxes | Tax assessment |
|---|---|---|
| 2025 | $4,652 +19.5% | $64,770 -5.4% |
| 2024 | $3,893 +3% | $68,500 +111.5% |
| 2023 | $3,780 +3.3% | $32,388 -19.7% |
| 2022 | $3,659 -0.4% | $40,330 +1.2% |
| 2021 | $3,673 +2.3% | $39,850 +9.8% |
| 2020 | $3,590 +2.7% | $36,280 +3.5% |
| 2019 | $3,495 | $35,070 +15.6% |
| 2018 | $3,495 +5.3% | $30,330 -4.6% |
| 2017 | $3,318 +18.6% | $31,800 +25% |
| 2016 | $2,798 +9% | $25,450 +3.9% |
| 2015 | $2,568 | $24,500 +24.8% |
| 2014 | -- | $19,630 +3.5% |
| 2013 | -- | $18,970 -3% |
| 2012 | -- | $19,560 -10.4% |
| 2011 | -- | $21,830 -22.9% |
| 2010 | -- | $28,330 -2.5% |
| 2009 | -- | $29,050 -4% |
| 2008 | -- | $30,250 +9.6% |
| 2007 | -- | $27,600 +59.5% |
| 2006 | -- | $17,300 |
| 2005 | -- | $17,300 +18.1% |
| 2004 | -- | $14,650 |
| 2003 | -- | $14,650 +24.7% |
| 2002 | -- | $11,750 |
Find assessor info on the county website
Neighborhood: Camelback East
Nearby homes
- $917,8003 bd3 ba1.9k sqft1945 E Palo Verde Dr, Phoenix, AZ 85016Off Market
- $719,800-- bd2 ba1.7k sqft1933 E Palo Verde Dr, Phoenix, AZ 85016Off Market
- $662,7003 bd2 ba1.4k sqft1940 E Rancho Dr, Phoenix, AZ 85016Off Market
- $593,7003 bd2 ba1.3k sqft1936 E Rancho Dr, Phoenix, AZ 85016Off Market
- $668,9003 bd2 ba1.4k sqft1946 E Rancho Dr, Phoenix, AZ 85016Off Market
- $699,800-- bd2 ba1.5k sqft1940 E Palo Verde Dr, Phoenix, AZ 85016Off Market
- $797,0003 bd2 ba1.9k sqft1927 E Palo Verde Dr, Phoenix, AZ 85016Off Market
- $895,0004 bd3 ba1.9k sqft1930 E Rancho Dr, Phoenix, AZ 85016Sold
Nearby schools
GreatSchools rating
- 5/10Madison #1 Elementary SchoolGrades: 5-8Distance: 0.5 mi
- 2/10North High SchoolGrades: 9-12Distance: 3.2 mi
- 8/10Madison Rose Lane SchoolGrades: PK-4Distance: 1.1 mi
Schools provided by the listing agent
- Elementary: Madison Rose Lane School
- Middle: Madison Park School
- High: North High School
- District: Madison Elementary District
Source: ARMLS. This data may not be complete. We recommend contacting the local school district to confirm school assignments for this home.
Get a cash offer in 3 minutes
Find out how much your home could sell for in as little as 3 minutes with a no-obligation cash offer.
Estimated market value
$886,200
Get a cash offer in 3 minutes
Find out how much your home could sell for in as little as 3 minutes with a no-obligation cash offer.
Estimated market value
$886,200
- Arizona
- Maricopa County
- Phoenix
- 85016
- Camelback East
- 1939 E Palo Verde Drive
Nearby cities
Nearby neighborhoods
Nearby zip codes
Other Phoenix Topics
