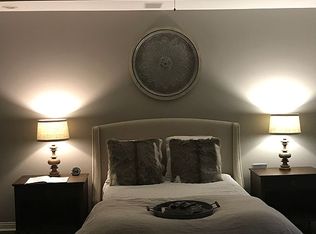
Welcome to 1939 Eagle Trace Drive, a custom-built Greg Allen masterpiece perfectly situated on 1.2 acres in the highly sought-after Highland Park neighborhood, within the award-winning Center Grove school district. This 3-bedroom, 3-full bath residence offers the perfect balance of timeless craftsmanship and thoughtful modern updates, creating a home that is as functional as it is impressive. From the moment you step inside, you'll notice the attention to detail. The main level features all-new real hardwood flooring, lending warmth and elegance to the open layout. A dedicated main-level office provides the ideal setting for working from home or managing daily life with ease. The completely updated kitchen is a showpiece, boasting brand new countertops, modern appliances, and a stylish tile backsplash that flows seamlessly into the spacious dining and living areas. The home's lower level is designed for entertaining and relaxation. The fully finished walk-out basement includes a full bar, making it an entertainer's dream, as well as a secure safe room that provides added peace of mind. Whether you're hosting gatherings, watching the big game, or enjoying quiet evenings, this space adapts to fit your lifestyle. Step outside to experience resort-style living in your own backyard. The heated in-ground pool-complete with a brand new liner-offers endless summer enjoyment, while the expansive lot provides both privacy and room to roam. A new roof, new water heater, and water softener add to the home's list of recent upgrades, ensuring years of worry-free living. Practicality meets luxury with the attached 4-car garage, offering abundant storage and workspace. The home's thoughtful layout, high-quality construction, and numerous updates make it a true standout in today's market. 1939 Eagle Trace Drive is more than just a home-it's a lifestyle. With its combination of elegance, comfort, and modern conveniences, this residence offers a rare opportunity to own
Sold
$950,000
1939 Eagle Trace Dr, Greenwood, IN 46143
3beds
5,182sqft
Residential, Single Family Residence
Built in 2004
1.19 Acres Lot
$954,100 Zestimate®
$183/sqft
$3,202 Estimated rent
Home value
$954,100
$868,000 - $1.05M
$3,202/mo
Zestimate® history
Owner options
List your home for rent
$3,202/mo
Rent Zestimate®
Find your next renter with Zillow Rental Manager. Plus, with online applications, you can quickly screen prospective tenants – for free.
$3,202/mo
Rent Zestimate®
Refinance and save
$4,642/mo
Est. payment
Refinancing to a lower rate could help reduce your monthly payments and save thousands over the life of the loan.
$4,642/mo
Est. payment
Explore your selling options
Work with a Zillow partner agent
Leverage their expertise and Zillow's premium Showcase listings to get your home seen by more buyers.
Get startedList with your own agent
Get your home in front of millions of buyers by listing it on Zillow.
Learn how to do itSell it yourself
Take full control of how buyers see your home on Zillow by listing For Sale by Owner (FSBO).
List your homeWhat's special
Fully finished walk-out basementHeated in-ground poolFull barModern appliancesResort-style livingOpen layoutDedicated main-level office
Zillow last checked:
Listing updated:
Listed by:
Andrew Prince 317-883-7575,
CENTURY 21 Scheetz
Bought with:
Lindsey Smith
Highgarden Real Estate
Source: MIBOR as distributed by MLS GRID,MLS#: 22058266
Facts & features
Interior
Bedrooms & bathrooms
- Bedrooms: 3
- Bathrooms: 4
- Full bathrooms: 3
- 1/2 bathrooms: 1
- Main level bathrooms: 3
- Main level bedrooms: 2
Primary bedroom
- Level: Main
- Area: 255 Square Feet
- Dimensions: 15x17
Bedroom 2
- Level: Main
- Area: 156 Square Feet
- Dimensions: 12x13
Bedroom 3
- Level: Basement
- Area: 168 Square Feet
- Dimensions: 12x14
Bonus room
- Level: Basement
- Area: 255 Square Feet
- Dimensions: 15x17
Dining room
- Level: Main
- Area: 180 Square Feet
- Dimensions: 12x15
Exercise room
- Level: Basement
- Area: 182 Square Feet
- Dimensions: 13x14
Family room
- Level: Basement
- Area: 285 Square Feet
- Dimensions: 15x19
Kitchen
- Level: Main
- Area: 255 Square Feet
- Dimensions: 15x17
Laundry
- Level: Main
- Area: 70 Square Feet
- Dimensions: 7x10
Living room
- Level: Main
- Area: 306 Square Feet
- Dimensions: 17x18
Office
- Level: Main
- Area: 168 Square Feet
- Dimensions: 12x14
Play room
- Level: Basement
- Area: 924 Square Feet
- Dimensions: 22x42
Heating
- Forced Air, Natural Gas
Cooling
- Central Air
Appliances
- Included: Gas Cooktop, Dishwasher, Disposal, Gas Water Heater, Microwave, Oven, Refrigerator, Water Heater, Water Softener Owned
- Laundry: In Unit, Connections All, Main Level
Features
- Attic Access, Double Vanity, Built-in Features, High Ceilings, Tray Ceiling(s), Kitchen Island, High Speed Internet, Eat-in Kitchen, Pantry, Smart Thermostat, Walk-In Closet(s)
- Basement: Ceiling - 9+ feet,Daylight,Egress Window(s),Finished,Full,Walk-Out Access
- Attic: Access Only
- Number of fireplaces: 1
- Fireplace features: Gas Log, Living Room
Interior area
- Total structure area: 5,182
- Total interior livable area: 5,182 sqft
- Finished area below ground: 2,591
Property
Parking
- Total spaces: 4
- Parking features: Attached
- Attached garage spaces: 4
Features
- Levels: One
- Stories: 1
- Exterior features: Sprinkler System
- Pool features: Diving Board, Fenced, Heated, In Ground, Outdoor Pool, Pool Cover
- Fencing: Fenced,Partial
Lot
- Size: 1.19 Acres
Details
- Parcel number: 410411024004000038
- Horse amenities: None
Construction
Type & style
- Home type: SingleFamily
- Architectural style: Ranch
- Property subtype: Residential, Single Family Residence
Materials
- Brick
- Foundation: Concrete Perimeter
Condition
- Updated/Remodeled
- New construction: No
- Year built: 2004
Details
- Builder name: Greg Allen
Utilities & green energy
- Electric: 200+ Amp Service, Circuit Breakers, Generator
- Water: Public
- Utilities for property: Electricity Connected, Sewer Connected, Water Connected
Community & HOA
Community
- Security: Building Security, Closed Circuit Camera(s), Security System Owned, Smoke Detector(s)
- Subdivision: Highland Park
HOA
- Has HOA: No
Location
- Region: Greenwood
Financial & listing details
- Price per square foot: $183/sqft
- Tax assessed value: $1,022,400
- Annual tax amount: $8,788
- Date on market: 9/19/2025
- Cumulative days on market: 6 days
- Electric utility on property: Yes
Price history
| Date | Event | Price |
|---|---|---|
| 10/23/2025 | Sold | $950,000-3.1%$183/sqft |
Source:  MIBOR as distributed by MLS GRID #22058266 Report a problem MIBOR as distributed by MLS GRID #22058266 Report a problem | ||
| 9/25/2025 | Pending sale | $980,000$189/sqft |
Source: MIBOR as distributed by MLS GRID #22058266 Report a problem | ||
| 9/19/2025 | Listed for sale | $980,000+21.5%$189/sqft |
Source: MIBOR as distributed by MLS GRID #22058266 Report a problem | ||
| 8/12/2022 | Sold | $806,444+7.5%$156/sqft |
Source: MIBOR as distributed by MLS GRID #21869758 Report a problem | ||
| 7/18/2022 | Pending sale | $750,000$145/sqft |
Source: MIBOR as distributed by MLS GRID #21869758 Report a problem | ||
| 7/14/2022 | Listed for sale | $750,000$145/sqft |
Source: MIBOR as distributed by MLS GRID #21869758 Report a problem | ||
Public tax history
| Year | Property taxes | Tax assessment |
|---|---|---|
| 2025 | $8,789 +11.8% | $1,022,400 +17.3% |
| 2024 | $7,864 +12.2% | $871,700 +13.7% |
| 2023 | $7,011 +16.7% | $766,500 +12.6% |
| 2022 | $6,010 -1.1% | $680,700 +16.6% |
| 2021 | $6,078 -0.9% | $583,600 -1.1% |
| 2020 | $6,133 -1.9% | $590,300 -0.9% |
| 2019 | $6,250 -10.3% | $595,400 -1.4% |
| 2018 | $6,968 -2% | $603,900 -11% |
| 2017 | $7,112 +100% | $678,500 -1.9% |
| 2016 | $3,556 -4% | $691,800 +4.3% |
| 2014 | $3,705 -43.6% | $663,500 +1.7% |
| 2013 | $6,571 -3.2% | $652,600 -1.3% |
| 2012 | $6,786 -5.7% | $661,000 -9.1% |
| 2011 | $7,195 -1.8% | $727,300 |
| 2010 | $7,326 +0.6% | $727,300 +1.7% |
| 2009 | $7,280 -35.3% | $715,300 +5.6% |
| 2007 | $11,251 -11.7% | $677,200 -14.4% |
| 2006 | $12,748 | $790,800 +1.6% |
| 2005 | -- | $778,100 |
Find assessor info on the county website
Neighborhood: 46143
Nearby homes
- $1,090,1005 bd4 ba5.4k sqft1837 Eagle Trace Dr, Greenwood, IN 46143Off Market
- $1,038,0005 bd4 ba5.9k sqft1848 Lanarkshire Dr, Greenwood, IN 46143Off Market
- $1,170,0004 bd5 ba6.1k sqft1849 Lanarkshire Dr, Greenwood, IN 46143Sold
- $866,9003 bd4 ba5.4k sqft1829 Eagle Trace Dr, Greenwood, IN 46143Off Market
- $1,164,7004 bd4 ba6.6k sqft1983 Eagle Trace Dr, Greenwood, IN 46143Off Market
- $909,8004 bd4 ba4k sqft1944 Eagle Trace Dr, Greenwood, IN 46143Off Market
- $951,9004 bd5 ba5.6k sqft1820 Eagle Trace Dr, Greenwood, IN 46143Off Market
- $1,289,2005 bd4 ba5.3k sqft1835 Lanarkshire Dr, Greenwood, IN 46143Off Market
Nearby schools
GreatSchools rating
- 7/10Center Grove Elementary SchoolGrades: K-5Distance: 1.5 mi
- 8/10Center Grove Middle School CentralGrades: 6-8Distance: 1.6 mi
- 10/10Center Grove High SchoolGrades: 9-12Distance: 1.7 mi
Schools provided by the listing agent
- Elementary: Center Grove Elementary School
- Middle: Center Grove Middle School Central
- High: Center Grove High School
Source: MIBOR as distributed by MLS GRID. This data may not be complete. We recommend contacting the local school district to confirm school assignments for this home.
Get a cash offer in 3 minutes
Find out how much your home could sell for in as little as 3 minutes with a no-obligation cash offer.
Estimated market value
$954,100
Get a cash offer in 3 minutes
Find out how much your home could sell for in as little as 3 minutes with a no-obligation cash offer.
Estimated market value
$954,100
- Indiana
- Johnson County
- Greenwood
- 46143
- 1939 Eagle Trace Dr
Nearby cities
Nearby zip codes
Other Greenwood Topics
