Skip main navigation
Off market
  • $310,100

    1939 Eastridge Cir, Madison, MS 39110

    3beds
    1,714sqft
    SingleFamily
    Built in 2014
    -- sqft lot
    $310,100 Zestimate®
    $181/sqft
    $2,511 Estimated rent

    Home value

    $310,100

    $295,000 - $326,000

    $2,511/mo

    Zestimate® history
    Loading
    Loading...

    Owner options

    List your home for rent

    $2,511/mo

    Rent Zestimate®

    Find your next renter with Zillow Rental Manager. Plus, with online applications, you can quickly screen prospective tenants – for free.

    Learn more

    $2,511/mo

    Rent Zestimate®

    Refinance and save

    $1,942/mo

    Est. payment

    Refinancing to a lower rate could help reduce your monthly payments and save thousands over the life of the loan.

    See today's rates

    $1,942/mo

    Est. payment

    Explore your selling options

    Work with a Zillow partner agent

    Leverage their expertise and Zillow's premium Showcase listings to get your home seen by more buyers.

    Get started

    List with your own agent

    Get your home in front of millions of buyers by listing it on Zillow.

    Learn how to do it

    Sell it yourself

    Take full control of how buyers see your home on Zillow by listing For Sale by Owner (FSBO).

    List your home

    What's special

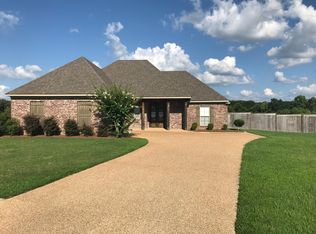
    Stunnning - white brick home with natural brick detailing adds an extra pop to this large corner lot home with side entry garage that faces a cul-de-sac. Upon entry you are welcomed by hardwood floors into the formal foyer area then into the great room. This home has been immaculately maintained and it shows. This room has a fireplace with gas logs and a bank of windows and glass overlooking the patio and private backyard. The kitchen has lots of cabinet space and slab granite counter space with a breakfast bar. Stainless appliances including gas range, built-in microwave, dishwasher and owner is leaving the stainless refrigerator. There is a small segway into the spacious master suite. This room has a trey ceiling with ceiling fan an also overlooks the backyard. The mater bath has double vanities, separate shower, jetted tub, walk in closet with built-ins and a large water closet with MORE cabinets on 2 walls. Across the home are bedrooms 2 and 3, one of which also has a walk in closet. The guest bath is spacious. The hallway for this wing of the home has hardwood flooring. Out back is a covered and extended patio for entertaining and relaxing. The backyard is oversized with plenty of room for ballgames without the ball going over the fence! Providence Neighborhood also has a pool and clubhouse right down the street from this home. Call your Realtor to see this home today!

    This property is not currently displayed as for sale or rent on Zillow. This may be different from what's on other websites or public sources.
    Facts & features

    Interior

    Bedrooms & bathrooms
    • Bedrooms: 3
    • Bathrooms: 2
    • Full bathrooms: 2
    Heating
    • Forced air, Gas
    Cooling
    • Central
    Features
    • Flooring: Tile, Carpet, Hardwood
    • Has fireplace: Yes
    Interior area
    • Total interior livable area: 1,714 sqft

    Property

    Parking
    • Total spaces: 2
    • Parking features: Garage - Attached
    Features
    • Exterior features: Brick
    Details
    • Parcel number: 081F24385

    Construction

    Type & style
    • Home type: SingleFamily
    • Architectural style: French Acadian
    Materials
    • Roof: Asphalt
    Condition
    • Year built: 2014

    Utilities & green energy

    • Sewer: Public Sewer

    Community & HOA

    Location
    • Region: Madison

    Financial & listing details

    • Price per square foot: $181/sqft
    • Tax assessed value: $194,440
    • Annual tax amount: $1,153

    Price history

    DateEventPrice
    5/22/2020Sold--
    Source: MLS United #1329778 Report a problem
    4/26/2020Pending sale$232,500$136/sqft
    Source: Crye-Leike #329778 Report a problem
    4/16/2020Listed for sale$232,500+3.3%$136/sqft
    Source: Crye-Leike #329778 Report a problem
    6/15/2018Sold--
    Source: MLS United #1307503 Report a problem
    4/20/2018Pending sale$225,000$131/sqft
    Source: C H & Company Real Estate #307503 Report a problem
    4/12/2018Listed for sale$225,000$131/sqft
    Source: C H & Company Real Estate #307503 Report a problem
    1/31/2014Sold--
    Source: MLS United #1254057 Report a problem

    Public tax history

    YearProperty taxesTax assessment
    2024$1,153 -42.2%$19,444
    2023$1,997 $19,444
    2022$1,997 +5.9%$19,444 +3.8%
    2021$1,886 +1.7%$18,733 +1.7%
    2020$1,855 +19.4%$18,422 +0.1%
    2019$1,554 $18,411
    2018$1,554 $18,411 +1.5%
    2017$1,554 +1.8%$18,133
    2016$1,526 $18,133
    2015$1,526 +289.6%$18,133 +347.7%
    2014$392 $4,050
    2013-- --
    Find assessor info on the county website

    Neighborhood: 39110

    Nearby schools

    GreatSchools rating
    Schools provided by the listing agent
    • Elementary: Mannsdale
    • Middle: Germantown Middle
    • High: Germantown High School

    Source: The MLS. This data may not be complete. We recommend contacting the local school district to confirm school assignments for this home.

    Get pre-qualified for a loan
    At Zillow Home Loans, we can pre-qualify you in as little as 5 minutes with no impact to your credit score.

    An equal housing lender. NMLS #10287.
