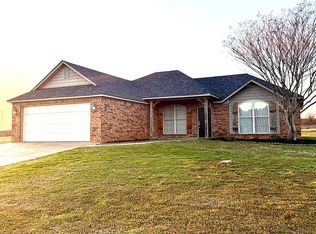
Custom built in 2021 with all of the extras! From pulling into the driveway you will be able to tell this home has the finest touches. Sitting on 3 lots with a total of .75 acres +/- the exterior boasts brick, rock and vinyl siding with accents of Shake siding.Attached you have a 3 car garage with the single side being a pull through to the backyard.The kids can enjoy playing in the spacious privacy fenced backyard with 6 ft. sides on the west and east ends and the south end is 8ft for added privacy.While the kids play you can sit back and relax on the covered patio with entrances to the dining area and master bedroom. Upon entering the front door you have tons of natural light and luxury vinyl plank throughout the home that has extra thick padding and is waterproof. Entertaining is easy with the semi open floor plan to kitchen, dining room (with a beautiful dining table and 4 chairs that will convey) and living room (with a luxury blue tooth/reclining leather loveseat and couch that will convey as well)! All cabinetry in the home is custom made. The Seller even had a desk and television stand made to match and those will convey with the home. The kitchen has all LG matching stainless steel appliances, granite countertops, bar height breakfast bar with 5 barstools that will convey. The Master Bath features a marble shower, granite countertops with two sinks and a linen closet. Master Bedroom has a large walk in closet and access to the backyard and patio. When you are walking through the bedrooms take a look at the marble window sills. All rooms have remote controlled fans and flush lighting.Utility room was not forgotten either as it as custom cabinetry and Maytag front load washer and dryer that will convey too! Heating and cooling is not a worry.The exterior walls, ceiling over the heated and cooled home and the ceiling over the garages are all spray foam insulation. A 3 ton HVAC is in the attic with a smart controlled thermostat with a dehumidifier.
Sold for $250,000
$250,000
1939 Evan Ln, Mansfield, AR 72944
3beds
1,277sqft
Single Family Residence
Built in 2021
0.75 Acres Lot
$256,400 Zestimate®
$196/sqft
$1,334 Estimated rent
Home value
$256,400
$244,000 - $269,000
$1,334/mo
Zestimate® history
Owner options
List your home for rent
$1,334/mo
Rent Zestimate®
Find your next renter with Zillow Rental Manager. Plus, with online applications, you can quickly screen prospective tenants – for free.
$1,334/mo
Rent Zestimate®
Refinance and save
$1,585/mo
Est. payment
Refinancing to a lower rate could help reduce your monthly payments and save thousands over the life of the loan.
$1,585/mo
Est. payment
Explore your selling options
Work with a Zillow partner agent
Leverage their expertise and Zillow's premium Showcase listings to get your home seen by more buyers.
Get startedList with your own agent
Get your home in front of millions of buyers by listing it on Zillow.
Learn how to do itSell it yourself
Take full control of how buyers see your home on Zillow by listing For Sale by Owner (FSBO).
List your homeWhat's special
Zillow last checked:
Listing updated:
Listed by:
Lisa Elmore 479-651-5189,
Weichert, REALTORS® - The Griffin Company
Bought with:
Lisa Elmore, SA00076262
Weichert, REALTORS® - The Griffin Company
Source: Western River Valley BOR,MLS#: 1067735Originating MLS: Fort Smith Board of Realtors
Facts & features
Interior
Bedrooms & bathrooms
- Bedrooms: 3
- Bathrooms: 2
- Full bathrooms: 2
Primary bedroom
- Description: Master Bedroom
- Level: Main
- Dimensions: 15.8 x 11.2
Bedroom
- Description: Bed Room
- Level: Main
- Dimensions: 10 x 10.8
Bedroom
- Description: Bed Room
- Level: Main
- Dimensions: 11.4 x 9.4
Primary bathroom
- Description: Master Bath
- Level: Main
- Dimensions: 9.3 x 8.6
Kitchen
- Description: Kitchen
- Level: Main
- Dimensions: 11 x 12.2
Living room
- Description: Living Room
- Level: Main
- Dimensions: 14.8 x 17.9
Other
- Description: Other
- Level: Main
- Dimensions: 9.3 x 5 2
Utility room
- Description: Utility
- Level: Main
- Dimensions: 7.3 x 8.6
Heating
- Central, Electric
Cooling
- Central Air, Electric
Appliances
- Included: Some Electric Appliances, Dishwasher, Electric Water Heater, Disposal, Microwave Hood Fan, Microwave, Range, Refrigerator, Plumbed For Ice Maker
- Laundry: Electric Dryer Hookup, Washer Hookup, Dryer Hookup
Features
- Ceiling Fan(s), Eat-in Kitchen, Granite Counters, Pantry, Walk-In Closet(s)
- Flooring: Laminate, Simulated Wood
- Windows: Blinds
- Has basement: No
- Has fireplace: No
Interior area
- Total interior livable area: 1,277 sqft
Property
Parking
- Total spaces: 3
- Parking features: Attached, Garage, Garage Door Opener
- Has attached garage: Yes
- Covered spaces: 3
Features
- Levels: One
- Stories: 1
- Patio & porch: Covered, Patio
- Exterior features: Concrete Driveway
- Pool features: None
- Fencing: Back Yard,Partial,Privacy,Wood
Lot
- Size: 0.75 Acres
- Dimensions: .75 +/-
- Features: Cleared, City Lot, Level, Subdivision
Details
- Additional parcels included: 27400021000 and 27400019000
- Parcel number: 27400020000
- Special conditions: None
- Other equipment: TV Antenna
Construction
Type & style
- Home type: SingleFamily
- Property subtype: Single Family Residence
Materials
- Brick, Rock, Vinyl Siding
- Foundation: Slab
- Roof: Architectural,Shingle
Condition
- Year built: 2021
Utilities & green energy
- Sewer: Public Sewer
- Water: Public
- Utilities for property: Cable Available, Electricity Available, Sewer Available, Water Available
Community & HOA
Community
- Features: Near Fire Station, Near Schools, Sidewalks
- Security: Smoke Detector(s)
- Subdivision: Taylor Estates Phase I
Location
- Region: Mansfield
Financial & listing details
- Price per square foot: $196/sqft
- Tax assessed value: $139,300
- Annual tax amount: $1,150
- Date on market: 9/27/2023
- Road surface type: Paved
Price history
| Date | Event | Price |
|---|---|---|
| 10/26/2023 | Sold | $250,000$196/sqft |
Source: Western River Valley BOR #1067735 Report a problem | ||
| 9/27/2023 | Pending sale | $250,000$196/sqft |
Source: Western River Valley BOR #1067735 Report a problem | ||
Public tax history
| Year | Property taxes | Tax assessment |
|---|---|---|
| 2025 | $740 -11.9% | $27,860 |
| 2024 | $840 -8.2% | $27,860 |
| 2023 | $915 -5.2% | $27,860 |
| 2022 | $965 +1014.7% | $27,860 +1447.8% |
| 2021 | $87 -40% | $1,800 -40% |
| 2020 | $144 -0.8% | $3,000 |
| 2019 | $146 | $3,000 |
| 2018 | $146 | $3,000 |
| 2017 | $146 | $3,000 |
| 2015 | -- | $3,000 |
| 2014 | -- | $3,000 |
| 2013 | -- | $3,000 |
| 2012 | -- | $3,000 |
| 2011 | -- | $3,000 |
Find assessor info on the county website
Neighborhood: 72944
Nearby homes
- $210,0003 bd2 ba1.5k sqft1928 Evan Ln, Mansfield, AR 72944Off Market
- $227,2003 bd2 ba1.7k sqft1927 Evan Ln, Mansfield, AR 72944Off Market
- $208,0003 bd2 ba1.5k sqft1938 Evan Ln, Mansfield, AR 72944Sold
- $12,000-- bd-- ba-- sqftEvan Ln, Mansfield, AR 72944Off Market
- $9,000-- bd-- ba-- sqftEvan Ln, Mansfield, AR 72944Off Market
- $9,000-- bd-- ba-- sqftEvan Ln, Mansfield, AR 72944Off Market
- $12,000-- bd-- ba-- sqftEvan Ln, Mansfield, AR 72944Off Market
- $385,0003 bd4 ba2.3k sqft2002 Evan Ln, Mansfield, AR 72944Sold
Nearby schools
GreatSchools rating
- 5/10Mansfield Elementary SchoolGrades: K-4Distance: 1 mi
- 6/10Mansfield Middle SchoolGrades: 5-8Distance: 1.1 mi
- 4/10Mansfield High SchoolGrades: 9-12Distance: 0.5 mi
Schools provided by the listing agent
- Elementary: Mansfield
- Middle: Mansfield
- High: Mansfield
- District: Mansfield
Source: Western River Valley BOR. This data may not be complete. We recommend contacting the local school district to confirm school assignments for this home.


Get pre-qualified for a loan
At Zillow Home Loans, we can pre-qualify you in as little as 5 minutes with no impact to your credit score.An equal housing lender. NMLS #10287.
- Arkansas
- Scott County
- Mansfield
- 72944
- 1939 Evan Ln
