Skip main navigation
Closed
Street View
  • $438,000

    1939 Federal Ct, Johnsburg, IL 60051

    5beds
    3,312sqft
    Single Family Residence
    Built in 1998
    0.5 Acres Lot
    $471,000 Zestimate®
    $132/sqft
    $3,788 Estimated rent

    Home value

    $471,000

    $429,000 - $513,000

    $3,788/mo

    Zestimate® history
    Loading
    Loading...

    Owner options

    List your home for rent

    $3,788/mo

    Rent Zestimate®

    Find your next renter with Zillow Rental Manager. Plus, with online applications, you can quickly screen prospective tenants – for free.

    Learn more

    $3,788/mo

    Rent Zestimate®

    Refinance and save

    $3,184/mo

    Est. payment

    Refinancing to a lower rate could help reduce your monthly payments and save thousands over the life of the loan.

    See today's rates

    $3,184/mo

    Est. payment

    Explore your selling options

    Work with a Zillow partner agent

    Leverage their expertise and Zillow's premium Showcase listings to get your home seen by more buyers.

    Get started

    List with your own agent

    Get your home in front of millions of buyers by listing it on Zillow.

    Learn how to do it

    Sell it yourself

    Take full control of how buyers see your home on Zillow by listing For Sale by Owner (FSBO).

    List your home

    What's special

    Hot tubGarden plantersLarge functional islandFire pitFarm-style sinkFamily room areaDefined rooms
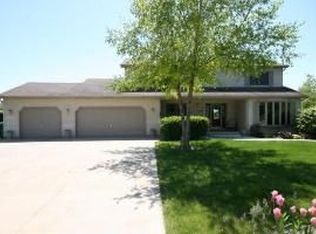
    Wonderfully loved home on an idyllic cul-de-sac half-acre lot close to schools, library, fire station, grocery, and entertainment. This home can easily be transformed into an extended family home. For ease of traveling, or out of state visitors, it offers a parking area for a camper trailer/RV with 30 amp hookup. The welcoming front porch awaits your seasonal decoration and beckons you to enter. The breathtaking Kitchen has 42" Maple Cabinets, Granite Countertops, a large functional Island, a Farm-style Sink, SS Appliances, and a comforting coffee station. You will never want to leave this sun-filled space except to head out to the expansive deck overlooking the ample yard offering a fire pit, hot tub space, garden planters, and shed. The hidden gem of this home is the lower-level walk-out space, which provides flexibility to meet your needs. There are two separate defined rooms, a full bathroom, a family room area, a kitchen-type space, and easy access to the three-season patio for enjoying bug-free fresh air. There is ample space inside and out for everyone and everything you need in your next home.

    Zillow last checked:

    Listing updated:

    Listed by:

    Dorene Swanson 815-347-2090,

    Glacier Realty, Inc.

    Bought with:

    Kay Wirth, ABR,CRS,GRI,LTG

    RE/MAX Suburban

    Source: MRED as distributed by MLS GRID,MLS#: 12272221MLS Logo

    Facts & features

    Interior

    Bedrooms & bathrooms
    • Bedrooms: 5
    • Bathrooms: 4
    • Full bathrooms: 3
    • 1/2 bathrooms: 1
    Rooms
    • Room types: Bedroom 5, Bonus Room
    Primary bedroom
    • Features: Flooring (Carpet), Bathroom (Full)
    • Level: Second
    • Area: 272 Square Feet
    • Dimensions: 17X16
    Bedroom 2
    • Features: Flooring (Carpet)
    • Level: Second
    • Area: 150 Square Feet
    • Dimensions: 15X10
    Bedroom 3
    • Features: Flooring (Carpet)
    • Level: Second
    • Area: 140 Square Feet
    • Dimensions: 14X10
    Bedroom 4
    • Features: Flooring (Carpet)
    • Level: Second
    • Area: 120 Square Feet
    • Dimensions: 12X10
    Bedroom 5
    • Features: Flooring (Carpet)
    • Level: Basement
    • Area: 132 Square Feet
    • Dimensions: 12X11
    Bonus room
    • Features: Flooring (Wood Laminate)
    • Level: Basement
    • Area: 90 Square Feet
    • Dimensions: 10X9
    Dining room
    • Features: Flooring (Wood Laminate)
    • Level: Main
    • Area: 210 Square Feet
    • Dimensions: 15X14
    Family room
    • Features: Flooring (Carpet)
    • Level: Basement
    • Area: 360 Square Feet
    • Dimensions: 24X15
    Kitchen
    • Features: Kitchen (Eating Area-Breakfast Bar, Eating Area-Table Space, Island, Custom Cabinetry, Granite Counters, Pantry, Updated Kitchen), Flooring (Vinyl)
    • Level: Main
    • Area: 300 Square Feet
    • Dimensions: 20X15
    Laundry
    • Features: Flooring (Vinyl)
    • Level: Main
    • Area: 78 Square Feet
    • Dimensions: 13X6
    Living room
    • Features: Flooring (Carpet)
    • Level: Main
    • Area: 285 Square Feet
    • Dimensions: 19X15
    Heating
    • Natural Gas, Forced Air
    Cooling
    • Central Air
    Appliances
    • Included: Range, Microwave, Dishwasher, Refrigerator, Washer, Dryer, Stainless Steel Appliance(s), Water Softener Owned, Humidifier, Gas Water Heater
    Features
    • Basement: Finished,Full,Walk-Out Access
    Interior area
    • Total structure area: 2,250
    • Total interior livable area: 3,312 sqft
    • Finished area below ground: 1,062

    Property

    Parking
    • Total spaces: 2
    • Parking features: Asphalt, On Site, Attached, Garage
    • Attached garage spaces: 2
    Accessibility
    • Accessibility features: No Disability Access
    Features
    • Stories: 2
    • Patio & porch: Deck, Patio
    • Exterior features: Fire Pit
    • Has spa: Yes
    • Spa features: Outdoor Hot Tub
    Lot
    • Size: 0.5 Acres
    • Features: Cul-De-Sac
    Details
    • Additional structures: Shed(s)
    • Parcel number: 1018103033
    • Special conditions: None
    • Other equipment: Water-Softener Owned, Ceiling Fan(s), Sump Pump, Radon Mitigation System

    Construction

    Type & style
    • Home type: SingleFamily
    • Property subtype: Single Family Residence
    Materials
    • Vinyl Siding
    Condition
    • New construction: No
    • Year built: 1998

    Utilities & green energy

    • Sewer: Septic Tank
    • Water: Shared Well

    Community & HOA

    Community
    • Security: Carbon Monoxide Detector(s)
    • Subdivision: Shiloh Ridge
    HOA
    • Services included: None
    Location
    • Region: Johnsburg

    Financial & listing details

    • Price per square foot: $132/sqft
    • Tax assessed value: $350,517
    • Annual tax amount: $7,354
    • Date on market: 1/17/2025
    • Listing terms: Conventional
    • Ownership: Fee Simple

    Price history

    DateEventPrice
    3/10/2025Sold$438,000-0.4%$132/sqft
    Source: MRED as distributed by MLS GRID #12272221 Report a problem
    1/21/2025Contingent$439,900$133/sqft
    Source: MRED as distributed by MLS GRID #12272221 Report a problem
    1/17/2025Listed for sale$439,900+84.1%$133/sqft
    Source: MRED as distributed by MLS GRID #12272221 Report a problem
    9/6/2019Sold$238,900-0.4%$72/sqft
    Source: MRED as distributed by MLS GRID #10451765 Report a problem
    7/29/2019Pending sale$239,900$72/sqft
    Source: Better Homes and Gardens Real Estate Star Homes #10451765 Report a problem
    7/24/2019Listed for sale$239,900-5.2%$72/sqft
    Source: Better Homes and Gardens Real Estate Star Homes #10451765 Report a problem
    3/10/2005Sold$253,000+6.3%$76/sqft
    Source: Public Record Report a problem
    5/21/2002Sold$237,900+47.8%$72/sqft
    Source: Public Record Report a problem
    9/21/1998Sold$161,000+257.8%$49/sqft
    Source: Public Record Report a problem
    5/22/1998Sold$45,000$14/sqft
    Source: Public Record Report a problem
    10/16/1997Sold$45,000$14/sqft
    Source: Public Record Report a problem

    Public tax history

    YearProperty taxesTax assessment
    2024$7,651 +4%$116,839 +11.6%
    2023$7,354 +3.1%$104,675 +9.5%
    2022$7,135 +4.9%$95,610 +7.4%
    2021$6,802 +3.1%$89,039 +4.4%
    2020$6,595 $85,327 +5.3%
    2019-- $81,025 +4.7%
    2018$6,300 +2.8%$77,351 +6.5%
    2017$6,127 +1.2%$72,596 +7%
    2016$6,054 $67,847 +39.3%
    2013$6,054 $48,716 -15.5%
    2011-- $57,664 -21.3%
    2010-- $73,239 -7.2%
    2009-- $78,904 -1.4%
    2008-- $80,041 +6.6%
    2006-- $75,103 +15.9%
    2004$4,011 +2.4%$64,818 +3.8%
    2003$3,916 +3%$62,463 +4.8%
    2002$3,803 +4.1%$59,613 +4.1%
    2001$3,653 +4.1%$57,281 +3.4%
    2000$3,509 $55,392
    Find assessor info on the county website

    Neighborhood: 60051

    Nearby schools

    GreatSchools rating
    Schools provided by the listing agent
    • District: 12

    Source: MRED as distributed by MLS GRID. This data may not be complete. We recommend contacting the local school district to confirm school assignments for this home.

    Get a cash offer in 3 minutes
    Find out how much your home could sell for in as little as 3 minutes with a no-obligation cash offer.
    Estimated market value
    $471,000
    Get a cash offer in 3 minutes
    Find out how much your home could sell for in as little as 3 minutes with a no-obligation cash offer.
    Estimated market value
    $471,000