Welcome home to this beautiful 3-bedroom, 2.5-bath ranch-style home nestled on a peaceful dead-end street in one of the Southside’s neighborhoods. Step inside to an inviting open-concept layout that’s perfect for entertaining and everyday living. The spacious kitchen features a large center island, abundant counter space, and modern finishes—ideal for family gatherings or casual meals with friends. Downstairs, you’ll find a fully finished basement designed for fun and relaxation. Enjoy movie nights in the theater area, host get-togethers at the sit-up bar, or challenge guests to a game of pool in the recreation space. The basement also includes two non-conforming rooms, perfect for a home office, gym, or guest space. Outside, the quiet setting and limited traffic of the dead-end road provide the perfect mix of privacy and community charm. Whether you’re looking for a place to entertain or unwind, this home has it all—style, comfort, and location.
Sold
$210,000
1939 Gladstone St, Ottumwa, IA 52501
3beds
1,196sqft
Single Family Residence
Built in 1979
0.31 Acres Lot
$214,200 Zestimate®
$176/sqft
$1,489 Estimated rent
Home value
$214,200
Estimated sales range
Not available
$1,489/mo
Zestimate® history
Owner options
List your home for rent
$1,489/mo
Rent Zestimate®
Find your next renter with Zillow Rental Manager. Plus, with online applications, you can quickly screen prospective tenants – for free.
$1,489/mo
Rent Zestimate®
Refinance and save
$1,521/mo
Est. payment
Refinancing to a lower rate could help reduce your monthly payments and save thousands over the life of the loan.
$1,521/mo
Est. payment
Explore your selling options
Work with a Zillow partner agent
Leverage their expertise and Zillow's premium Showcase listings to get your home seen by more buyers.
Get startedList with your own agent
Get your home in front of millions of buyers by listing it on Zillow.
Learn how to do itSell it yourself
Take full control of how buyers see your home on Zillow by listing For Sale by Owner (FSBO).
List your homeWhat's special
Fully finished basementModern finishesNon-conforming roomsOpen-concept layoutRecreation spacePeaceful dead-end streetTheater area
Zillow last checked:
Listing updated:
Listed by:
Katlyn Overturf 641-455-1609,
RE/MAX Pride Ottumwa
Bought with:
Lonnie D Lunsford, ***
Team Real Estate
Source: NoCoast MLS as distributed by MLS GRID,MLS#: 6333501
Facts & features
Interior
Bedrooms & bathrooms
- Bedrooms: 3
- Bathrooms: 3
- Full bathrooms: 2
- 1/2 bathrooms: 1
Heating
- Forced Air
Cooling
- Central Air
Features
- Basement: Full,Finished
- Number of fireplaces: 1
Interior area
- Total interior livable area: 1,196 sqft
Property
Parking
- Total spaces: 2
- Parking features: Attached, Concrete
- Garage spaces: 2
Accessibility
- Accessibility features: None
Lot
- Size: 0.31 Acres
- Dimensions: 90 x 151
Details
- Parcel number: 007416390010000
Construction
Type & style
- Home type: SingleFamily
- Architectural style: Ranch
- Property subtype: Single Family Residence
Materials
- Brick
Condition
- Year built: 1979
Utilities & green energy
- Sewer: Public Sewer
- Water: Public
Community & HOA
Community
- Subdivision: EVERGREEN HEIGHTS 2ND ADD
HOA
- Has HOA: No
- HOA name: SEIA
Location
- Region: Ottumwa
Financial & listing details
- Price per square foot: $176/sqft
- Tax assessed value: $236,110
- Annual tax amount: $4,764
- Date on market: 11/7/2025
- Cumulative days on market: 63 days
- Inclusions: Refrigerator, stove, microwave, dishwasher, washer and dryer, home theater system, pool table.
Price history
| Date | Event | Price |
|---|---|---|
| 2/23/2026 | Sold | $210,000-4.5%$176/sqft |
Source:  NoCoast MLS as distributed by MLS GRID #6333501 Report a problem NoCoast MLS as distributed by MLS GRID #6333501 Report a problem | ||
| 2/12/2026 | Pending sale | $220,000$184/sqft |
Source: NoCoast MLS as distributed by MLS GRID #6333501 Report a problem | ||
| 11/7/2025 | Listed for sale | $220,000+31%$184/sqft |
Source: NoCoast MLS as distributed by MLS GRID #6333501 Report a problem | ||
| 1/5/2021 | Sold | $168,000-4%$140/sqft |
Source: NoCoast MLS as distributed by MLS GRID #5610030 Report a problem | ||
| 11/10/2020 | Pending sale | $175,000$146/sqft |
Source: RE/MAX Pride Oskaloosa #5610030 Report a problem | ||
| 6/17/2020 | Listed for sale | $175,000+26.8%$146/sqft |
Source: RE/MAX Pride Oskaloosa #5610030 Report a problem | ||
| 5/13/2004 | Sold | $138,000$115/sqft |
Source: Agent Provided Report a problem | ||
Public tax history
| Year | Property taxes | Tax assessment |
|---|---|---|
| 2025 | $4,764 +5.3% | $236,110 +7.5% |
| 2024 | $4,524 +9.4% | $219,700 |
| 2023 | $4,134 -0.4% | $219,700 +27% |
| 2022 | $4,152 +17% | $173,010 -1.1% |
| 2021 | $3,550 -0.9% | $175,010 +18.1% |
| 2020 | $3,584 -2.2% | $148,190 |
| 2019 | $3,666 +10% | $148,190 |
| 2018 | $3,334 -6.2% | $148,190 +8.3% |
| 2017 | $3,554 +7% | $136,800 -3.4% |
| 2016 | $3,322 -0.1% | $141,601 |
| 2015 | $3,326 | $141,601 |
| 2014 | $3,326 +6.7% | $141,601 |
| 2013 | $3,116 +2% | -- |
| 2012 | $3,056 +2.9% | -- |
| 2011 | $2,970 +2.1% | -- |
| 2010 | $2,910 +8.3% | -- |
| 2009 | $2,686 +3.5% | -- |
| 2008 | $2,596 +4.4% | -- |
| 2007 | $2,486 +2% | -- |
| 2005 | $2,438 | -- |
Find assessor info on the county website
Neighborhood: 52501
Nearby homes
- $167,0003 bd2 ba912 sqft1935 Gladstone St, Ottumwa, IA 52501Sold
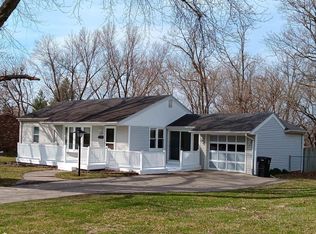
- $217,2003 bd2 ba1.1k sqft1943 Gladstone St, Ottumwa, IA 52501Off Market
- $165,5003 bd2 ba1k sqft1940 Gladstone St, Ottumwa, IA 52501Off Market
- $231,7003 bd2 ba1.4k sqft1944 Gladstone St, Ottumwa, IA 52501Off Market
- $--3.46 Acres1953 Gladstone St, Ottumwa, IA 52501Off Market
- $175,9004 bd2 ba2k sqft1931 Gladstone St, Ottumwa, IA 52501Off Market
- $160,0003 bd2 ba990 sqft1936 Gladstone St, Ottumwa, IA 52501Off Market
- $227,6003 bd2 ba1.7k sqft1948 Gladstone St, Ottumwa, IA 52501Off Market
Nearby schools
GreatSchools rating
- NAPickwick Early Childhood CenterGrades: PK-KDistance: 0.8 mi
- 3/10Evans Junior High SchoolGrades: 8-9Distance: 1 mi
- 5/10Ottumwa High SchoolGrades: 10-12Distance: 2.5 mi


Get pre-qualified for a loan
At Zillow Home Loans, we can pre-qualify you in as little as 5 minutes with no impact to your credit score.An equal housing lender. NMLS #10287.
- Iowa
- Wapello County
- Ottumwa
- 52501
- 1939 Gladstone St
Nearby cities
Nearby zip codes
Other Ottumwa Topics
